Welcome to this beautifully remodeled 3-bed, 2-bath townhouse in the Southcreek complex! Enjoy an open floorplan with a huge living room ready for your finishes! The kitchen features a wraparound quartz counter with plenty of space to try all your new recipes. Brand new stainless steel appliances accent the new slate cabinets and butcher's block floating shelves. The primary bedroom features a primary bathroom and walk-in closet, so you have your own private space. Brand new luxury vinyl flooring has been installed throughout the home, including the bedrooms and stairs. The bathrooms have been fully updated with brand new shower tiles, vanities and toilets.
One of the best locations in the entire complex! Enjoy an end-unit with views of the open space from your living room and a massive trail network right outside your front door! You can also rest easy knowing you're in the award-winning Cherry Creek 5 School District.
For sale
Price cut: $15K (8/5)
$399,000
7810 S Kittredge Circle, Englewood, CO 80112
3beds
1,400sqft
Townhouse
Built in 2001
2,178 Square Feet Lot
$398,700 Zestimate®
$285/sqft
$346/mo HOA
What's special
- 67 days |
- 886 |
- 93 |
Zillow last checked:
Listing updated:
Listed by:
Mason Dunsmore mason@glaciergroupre.com,
Capital Property Group LLC,
Josh Horwitz 303-204-4464,
Capital Property Group LLC
Source: REcolorado as distributed by MLS GRID,MLS#: 5351004
Facts & features
Interior
Bedrooms & bathrooms
- Bedrooms: 3
- Bathrooms: 2
- Full bathrooms: 2
Bedroom
- Features: Primary Suite
- Level: Upper
- Area: 149.5 Square Feet
- Dimensions: 11.5 x 13
Bedroom
- Level: Upper
- Area: 120 Square Feet
- Dimensions: 10 x 12
Bedroom
- Level: Upper
- Area: 120 Square Feet
- Dimensions: 10 x 12
Bathroom
- Features: En Suite Bathroom
- Level: Upper
- Area: 40 Square Feet
- Dimensions: 5 x 8
Bathroom
- Level: Upper
- Area: 40 Square Feet
- Dimensions: 5 x 8
Heating
- Forced Air
Cooling
- Central Air
Appliances
- Included: Convection Oven, Dishwasher, Disposal, Microwave, Oven, Refrigerator
- Laundry: In Unit
Features
- Pantry, Primary Suite, Quartz Counters, Walk-In Closet(s)
- Flooring: Vinyl
- Basement: Crawl Space
- Common walls with other units/homes: End Unit
Interior area
- Total structure area: 1,400
- Total interior livable area: 1,400 sqft
- Finished area above ground: 1,400
Property
Parking
- Total spaces: 1
- Parking features: Garage Door Opener
- Attached garage spaces: 1
Features
- Levels: Two
- Stories: 2
- Entry location: Ground
- Patio & porch: Deck, Front Porch
- Fencing: Partial
- Has view: Yes
- View description: Meadow
Lot
- Size: 2,178 Square Feet
- Features: Borders Public Land
Details
- Parcel number: 034106332
- Zoning: Res
- Special conditions: Standard
Construction
Type & style
- Home type: Townhouse
- Architectural style: Contemporary
- Property subtype: Townhouse
- Attached to another structure: Yes
Materials
- Frame, Vinyl Siding
- Foundation: Concrete Perimeter
- Roof: Composition
Condition
- Updated/Remodeled
- Year built: 2001
Utilities & green energy
- Electric: 220 Volts
- Sewer: Public Sewer
- Utilities for property: Electricity Connected, Internet Access (Wired), Natural Gas Connected
Community & HOA
Community
- Subdivision: Southcreek
HOA
- Has HOA: Yes
- Amenities included: Park, Playground, Trail(s)
- Services included: Maintenance Grounds, Maintenance Structure, Recycling, Snow Removal, Trash
- HOA fee: $320 monthly
- HOA name: MSI HOA
- HOA phone: 303-420-4433
- Second HOA fee: $26 monthly
- Second HOA name: Brightstar Management
- Second HOA phone: 303-952-4004
Location
- Region: Englewood
Financial & listing details
- Price per square foot: $285/sqft
- Tax assessed value: $419,400
- Annual tax amount: $3,050
- Date on market: 6/19/2026
- Listing terms: 1031 Exchange,Cash,Conventional,FHA,VA Loan
- Exclusions: Staging Furniture
- Ownership: Agent Owner
- Electric utility on property: Yes
- Road surface type: Paved
Estimated market value
$398,700
$379,000 - $419,000
$2,494/mo
Price history
| Date | Event | Price |
|---|---|---|
| 8/11/2026 | Listed for sale | $399,000$285/sqft |
Source:  REcolorado as distributed by MLS GRID #5351004 Report a problem REcolorado as distributed by MLS GRID #5351004 Report a problem | ||
| 8/8/2026 | Pending sale | $399,000$285/sqft |
Source: REcolorado as distributed by MLS GRID #5351004 Report a problem | ||
| 8/5/2026 | Price change | $399,000-3.6%$285/sqft |
Source: REcolorado as distributed by MLS GRID #5351004 Report a problem | ||
| 7/21/2026 | Price change | $414,000-1.2%$296/sqft |
Source: REcolorado as distributed by MLS GRID #5351004 Report a problem | ||
| 7/10/2026 | Price change | $419,000-1.4%$299/sqft |
Source: REcolorado as distributed by MLS GRID #5351004 Report a problem | ||
| 6/19/2026 | Listed for sale | $425,000+77.1%$304/sqft |
Source: REcolorado as distributed by MLS GRID #5351004 Report a problem | ||
| 4/28/2026 | Sold | $240,000+61.1%$171/sqft |
Source: REcolorado as distributed by MLS GRID #3751184 Report a problem | ||
| 3/24/2021 | Listing removed | -- |
Source: Owner Report a problem | ||
| 12/16/2009 | Sold | $149,000-23.6%$106/sqft |
Source: Public Record Report a problem | ||
| 10/12/2008 | Listing removed | $195,000$139/sqft |
Source: Owner Report a problem | ||
| 9/28/2008 | Listed for sale | $195,000+6.5%$139/sqft |
Source: Owner Report a problem | ||
| 1/30/2002 | Sold | $183,047$131/sqft |
Source: Public Record Report a problem | ||
Public tax history
| Year | Property taxes | Tax assessment |
|---|---|---|
| 2025 | $2,865 +15.4% | $26,213 +2.4% |
| 2024 | $2,483 +11.2% | $25,587 -13.4% |
| 2023 | $2,232 -11.1% | $29,557 +37.6% |
| 2022 | $2,511 | $21,482 -2.8% |
| 2021 | -- | $22,101 +0.8% |
| 2020 | $2,604 +21.9% | $21,936 |
| 2019 | $2,137 | -- |
| 2018 | $2,137 +0.5% | $17,374 |
| 2017 | $2,127 | $17,374 +10.1% |
| 2016 | -- | $15,777 |
| 2015 | -- | $15,777 +51.5% |
| 2014 | $2,037 +37.3% | $10,412 -10.8% |
| 2013 | $1,484 | $11,670 |
| 2012 | -- | $11,670 |
| 2011 | $1,672 +4.2% | $11,670 -5.7% |
| 2010 | $1,605 -14.5% | $12,380 |
| 2009 | $1,876 | $12,380 -13.5% |
| 2008 | -- | $14,320 |
| 2007 | -- | $14,320 +4.9% |
| 2006 | -- | $13,651 |
| 2005 | -- | $13,651 +70.9% |
| 2002 | $632 | $7,990 |
Find assessor info on the county website
Monthly payment
Est. payment
Payment breakdown
Explore the cost of this home by adjusting the details. Changes won't be saved.Climate risks
Neighborhood: 80112
Nearby schools
GreatSchools rating
- 4/10Red Hawk Ridge Elementary SchoolGrades: PK-5Distance: 0.6 mi
- 7/10Liberty Middle SchoolGrades: 6-8Distance: 3.5 mi
- 9/10Grandview High SchoolGrades: 9-12Distance: 3.1 mi
Schools provided by the listing agent
- Elementary: Red Hawk Ridge
- Middle: Liberty
- High: Grandview
- District: Cherry Creek 5
Source: REcolorado as distributed by MLS GRID. This data may not be complete. We recommend contacting the local school district to confirm school assignments for this home.
- $349,3003 bd1 ba1.2k sqft7808 S Kittredge Cir, Englewood, CO 80112Off Market
- $364,6002 bd2 ba1.2k sqft7806 S Kittredge Cir, Englewood, CO 80112Off Market
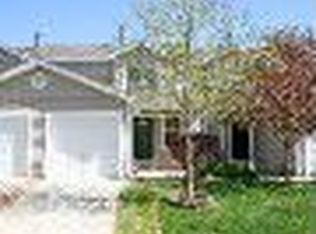
- $351,6002 bd2 ba1.2k sqft7804 S Kittredge Cir, Englewood, CO 80112Off Market
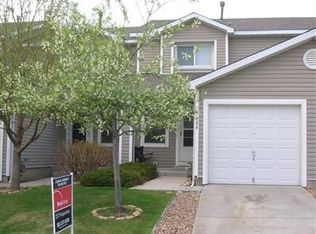
- $416,5003 bd2 ba1.4k sqft7776 S Kittredge Ct, Englewood, CO 80112Off Market
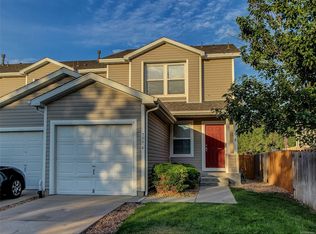
- $355,1003 bd2 ba1.2k sqft7802 S Kittredge Cir, Englewood, CO 80112Off Market
- $381,5002 bd2 ba1.2k sqft7774 S Kittredge Ct, Englewood, CO 80112Off Market
- $390,0003 bd2 ba1.2k sqft7772 S Kittredge Ct, Englewood, CO 80112Sold
- $387,4003 bd2 ba1.4k sqft7800 S Kittredge Cir, Englewood, CO 80112Off Market
A local agent can set up tours, give advice and negotiate with sellers.
Similar homes
- $459,0003 bd3 ba1.3k sqft8194 S Memphis Way, Englewood, CO 80112For Sale

 MLS ID #6793134, Adriana Ireta, Keller Williams DTC. REcolorado as distributed by MLS GRID
 - $425,0002 bd3 ba1.4k sqft16170 E Geddes Lane #15, Aurora, CO 80016For Sale
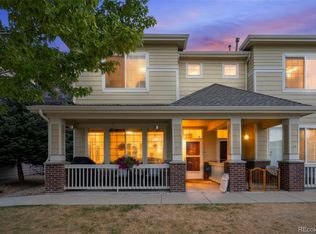 MLS ID #8361380, Natalya Kaufman, Brokers Guild Real Estate. REcolorado as distributed by MLS GRID
 - $369,0003 bd3 ba1.3k sqftSunBurst, Aurora, CO 80015For Sale
 MLS ID #8694159, Jamik Sabir, Guardian Real Estate Group. REcolorado as distributed by MLS GRID
 - $405,0003 bd4 ba1.6k sqft10742 Foxwood Court, Parker, CO 80138For Sale
 MLS ID #8777467, Griffin Ignelzi, Griffin Home Solutions, LLC. REcolorado as distributed by MLS GRID
 - $440,0003 bd3 ba1.6k sqft4386 S Nepal Street, Centennial, CO 80015For SaleMLS ID #1945179, Shay Hata, Compass - Denver. REcolorado as distributed by MLS GRID
- $399,9993 bd2 ba1.2k sqftStonegate Commons Condominiums, Parker, CO 80134For SaleMLS ID #2459221, Kyle Foster, Compass - Denver. REcolorado as distributed by MLS GRID
- $420,0003 bd2 ba1k sqft17391 E Layton Drive, Aurora, CO 80015For SaleMLS ID #5680002, Robert Tait, Engel & Volkers Denver. REcolorado as distributed by MLS GRID
- $390,0003 bd3 ba1.7k sqft2740 S Kenton Court, Aurora, CO 80014For SaleMLS ID #9404943, Oksana Lewicki, HomeSmart. REcolorado as distributed by MLS GRID
- $360,0003 bd2 ba1.7k sqft3085 S Macon Circle, Aurora, CO 80014For SaleMLS ID #8333222, Jane Rodriguez, Keller Williams DTC. REcolorado as distributed by MLS GRID
- $428,0003 bd2 ba1.6k sqft23043 E Ontario Drive #105, Aurora, CO 80016For SaleMLS ID #3468477, Abhinav Chalavadi, Full Circle Realty CO. REcolorado as distributed by MLS GRID
- $485,0003 bd3 ba1.7k sqft7608 S Zante Court, Aurora, CO 80016For SaleMLS ID #6269430, Cindy Dassinger, Metro Home Finders. REcolorado as distributed by MLS GRID
- $485,0003 bd2 ba1.4k sqft20978 E Dorado Circle, Centennial, CO 80015For SaleMLS ID #3531320, Lindsey Beas, Coldwell Banker Realty 56. REcolorado as distributed by MLS GRID
- $399,0002 bd3 ba1k sqft1422 Valentia Street, Denver, CO 80220For SaleMLS ID #3375532, Selma Murtic, West and Main Homes Inc. REcolorado as distributed by MLS GRID
- $430,0003 bd2 ba1.2k sqft16860 Askins Loop #201, Parker, CO 80134For SaleMLS ID #8240884, David Light, Cross Street Colorado LLC. REcolorado as distributed by MLS GRID
- $425,0003 bd3 ba1.5k sqft23543 E 5th Drive, Aurora, CO 80018For SaleMLS ID #7718185, Luis Forero, eXp Realty, LLC. REcolorado as distributed by MLS GRID
- $440,0003 bd3 ba1.9k sqft4575 Crystal Street, Denver, CO 80239For SaleMLS ID #2617217, Myles Knechtges, West and Main Homes Inc. REcolorado as distributed by MLS GRID
- $345,0003 bd3 ba1.4k sqft9047 E Mansfield Avenue, Denver, CO 80237For SaleMLS ID #3204790, Sergiu Munteanu, HQ Homes. REcolorado as distributed by MLS GRID
- $415,0002 bd2 ba991 sqft9465 Carlyle Park Place, Highlands Ranch, CO 80129For SaleMLS ID #4917359, Andrew Chetram, Thrive Real Estate Group. REcolorado as distributed by MLS GRID
- $360,0002 bd2 ba1.1k sqft6001 S Yosemite Street #B301, Greenwood Village, CO 80111For SaleMLS ID #9839526, Tara Farrester, MODUS Real Estate. REcolorado as distributed by MLS GRID
- $411,0003 bd3 ba1.7k sqft4681 Orleans Street, Denver, CO 80249For SaleMLS ID #3316771, Cristina Geiger, Key Team Real Estate Corp.. REcolorado as distributed by MLS GRID
