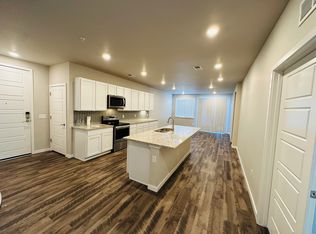
Set above the noise in Trails at Westcreek, this 2nd Floor 2-bed, 2-bath condo delivers modern Parker living with the bonus everyone wants:a garage ($40K builder option included), security, privacy, light, and views. The open plan centers on a granite and stainless kitchen with an eat-in island, flowing to the living room and out to your private balcony — perfect for coffee, evening air, and those big Colorado sunsets. The primary suite includes a walk-in closet and 4 peice ensuite bath, while bedroom two flexes as guest space or a real home office. In-unit laundry (washer/dryer included) keeps life simple. Built in 2020, an elevator building and community amenities round it out.
Second floor position = quiet, secure living with no one below you and less street-level traffic.
Granite counters, stainless appliances, generous cabinetry, two ceiling fans, and a layout that actually works. Clubhouse + elevator + playground/BBQ areas, plus quick access to E-470/I-25, DIA, trails, Costco, Trader Joe’s, and Downtown Parker Entertainment District.
Tour it in person—schedule a private showing and ask about conventional, FHA, and VA financing options (subject to condo approval).
Accepting backups
Price cut: $150 (8/11)
$369,750
9283 Twenty Mile Road #203, Parker, CO 80134
2beds
1,123sqft
Condominium
Built in 2020
-- sqft lot
$364,600 Zestimate®
$329/sqft
$380/mo HOA
What's special
- 122 days
- 69
- 0
Zillow last checked:
Listing updated:
Listed by:
Brook Swientisky 303-249-4262 brook.swientisky@gmail.com,
Your Castle Realty LLC
Source: REcolorado as distributed by MLS GRID,MLS#: 2956416
Facts & features
Interior
Bedrooms & bathrooms
- Bedrooms: 2
- Bathrooms: 2
- Full bathrooms: 2
- Main level bathrooms: 2
- Main level bedrooms: 2
Bedroom
- Description: Mountain Views + Wic + En Suite
- Level: Main
- Area: 179.55 Square Feet
- Dimensions: 13.5 x 13.3
Bedroom
- Description: West Facing
- Level: Main
- Area: 131.61 Square Feet
- Dimensions: 12.3 x 10.7
Bathroom
- Description: Huge Shower + Dual Vanity Sinks + Linen
- Level: Main
- Area: 123.5 Square Feet
- Dimensions: 9.5 x 13
Bathroom
- Description: Three-Piece With Tub/Shower
- Level: Main
- Area: 58.1 Square Feet
- Dimensions: 8.3 x 7
Bonus room
- Description: Private Patio W/Mountain View + Sunsets!!!
- Level: Main
- Area: 79.1 Square Feet
- Dimensions: 11.3 x 7
Great room
- Description: Light & Bright
- Level: Main
- Area: 208.86 Square Feet
- Dimensions: 11.8 x 17.7
Kitchen
- Description: Tons Of Cabs & Prep Space + Island
- Level: Main
- Area: 156 Square Feet
- Dimensions: 9.75 x 16
Laundry
- Description: Washer & Drier Included!
- Level: Main
- Area: 39.2 Square Feet
- Dimensions: 5.6 x 7
Utility room
- Description: New 50 Gal Water Heater
- Level: Main
- Area: 18.48 Square Feet
- Dimensions: 5.6 x 3.3
Heating
- Forced Air, Natural Gas
Cooling
- Central Air
Appliances
- Included: Dishwasher, Disposal, Dryer, Electric Water Heater, Microwave, Range, Refrigerator, Self Cleaning Oven, Washer
- Laundry: In Unit
Features
- Ceiling Fan(s), Eat-in Kitchen, Elevator, Entrance Foyer, High Ceilings, High Speed Internet, Kitchen Island, No Stairs, Quartz Counters, Smart Thermostat, Walk-In Closet(s), Wired for Data
- Flooring: Carpet, Laminate, Tile
- Windows: Double Pane Windows, Window Treatments
- Has basement: No
- Common walls with other units/homes: 1 Common Wall
Interior area
- Total structure area: 1,123
- Total interior livable area: 1,123 sqft
- Finished area above ground: 1,123
Video & virtual tour
Property
Parking
- Total spaces: 2
- Parking features: Asphalt, Insulated Garage, Lighted, Oversized, Storage
- Garage spaces: 1
- Details: Reserved Spaces: 1
Features
- Levels: One
- Stories: 1
- Entry location: Corridor Access
- Patio & porch: Covered, Deck
- Exterior features: Balcony, Barbecue, Elevator, Lighting, Playground
- Has view: Yes
- View description: Mountain(s), Water
- Has water view: Yes
- Water view: Water
Lot
- Features: Greenbelt, Landscaped, Master Planned, Open Space
Details
- Parcel number: R0611398
- Special conditions: Standard
Construction
Type & style
- Home type: Condo
- Architectural style: Contemporary
- Property subtype: Condominium
- Attached to another structure: Yes
Materials
- Concrete, Frame, Stone, Stucco
- Foundation: Concrete Perimeter
- Roof: Composition,Membrane
Condition
- Year built: 2020
Utilities & green energy
- Electric: 110V, 220 Volts
- Sewer: Public Sewer
- Water: Public
- Utilities for property: Cable Available, Electricity Connected, Internet Access (Wired), Natural Gas Connected, Phone Available
Community & HOA
Community
- Security: Carbon Monoxide Detector(s), Key Card Entry, Secured Garage/Parking, Security Entrance, Smart Locks, Smoke Detector(s)
- Subdivision: Westcreek Condos
HOA
- Has HOA: Yes
- Amenities included: Trail(s)
- Services included: Insurance, Irrigation, Maintenance Grounds, Maintenance Structure, Recycling, Road Maintenance, Snow Removal, Trash, Water
- HOA fee: $380 monthly
- HOA name: Real Manage
Location
- Region: Parker
Financial & listing details
- Price per square foot: $329/sqft
- Annual tax amount: $3,416
- Date on market: 6/12/2026
- Listing terms: Cash,Conventional,FHA,VA Loan
- Exclusions: Stagging & Ownwres Personal Effects
- Ownership: Individual
- Electric utility on property: Yes
- Road surface type: Paved
Estimated market value
$364,600
$346,000 - $383,000
$1,968/mo
Price history
| Date | Event | Price |
|---|---|---|
| 9/9/2026 | Pending sale | $369,750$329/sqft |
Source:  REcolorado as distributed by MLS GRID #2956416 Report a problem REcolorado as distributed by MLS GRID #2956416 Report a problem | ||
| 8/11/2026 | Price change | $369,7500%$329/sqft |
Source: REcolorado as distributed by MLS GRID #2956416 Report a problem | ||
| 7/16/2026 | Price change | $369,900-1.4%$329/sqft |
Source: REcolorado as distributed by MLS GRID #2956416 Report a problem | ||
| 6/19/2026 | Price change | $375,000-3.4%$334/sqft |
Source: REcolorado as distributed by MLS GRID #2956416 Report a problem | ||
| 6/12/2026 | Listed for sale | $388,000$346/sqft |
Source: REcolorado as distributed by MLS GRID #2956416 Report a problem | ||
Public tax history
Tax history is unavailable.
Monthly payment
Est. payment
Payment breakdown
Explore the cost of this home by adjusting the details. Changes won't be saved.Climate risks
Neighborhood: 80134
Nearby schools
Schools provided by the listing agent
- Elementary: Mammoth Heights
- Middle: Sierra
- High: Chaparral
- District: Douglas RE-1
Source: REcolorado as distributed by MLS GRID. This data may not be complete. We recommend contacting the local school district to confirm school assignments for this home.
- $2,697,2583 bd2 ba1.2k sqft9283 Twenty Mile Rd, Parker, CO 80134Off Market
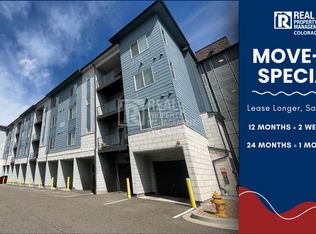
- $383,3002 bd2 ba1.1k sqft9283 Twenty Mile Rd #408, Parker, CO 80134Off Market
- $--3 bd2 ba1.2k sqft9283 Twenty Mile Rd UNIT 302, Parker, CO 80134Off Market

- $--2 bd2 ba1.1k sqft9283 Twenty Mile Rd UNIT 201, Parker, CO 80134Off Market

Similar homes
- $317,0002 bd2 ba1.1k sqft17297 Wilde Avenue #102, Parker, CO 80134For Sale

 MLS ID #8265027, Tara Jones, Opendoor Brokerage LLC. REcolorado as distributed by MLS GRID
 - $336,0002 bd2 ba1k sqft17443 Nature Walk Trail #205, Parker, CO 80134For Sale
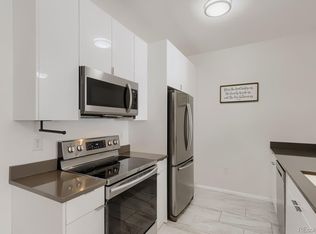 MLS ID #7735054, Luke Brenning, MHC Realty Group LLC. REcolorado as distributed by MLS GRID
 - $384,0002 bd2 ba1.3k sqft9359 Las Ramblas Court #K, Parker, CO 80134For Sale
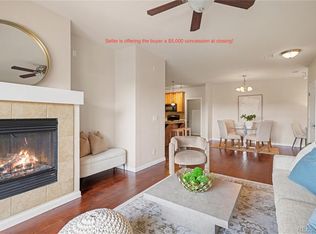 MLS ID #5097954, Kyla Hammond, Your Castle Real Estate Inc. REcolorado as distributed by MLS GRID
 - $320,0002 bd2 ba1k sqft17297 Wilde Avenue #103, Parker, CO 80134For Sale
 MLS ID #2504075, Elaine Chen, Brokers Guild Real Estate. REcolorado as distributed by MLS GRID
 - $376,0002 bd2 ba1.2k sqftHunters Chase, Parker, CO 80134New ConstructionMLS ID #4642745, Corcoran Perry & CO Dev Team, Corcoran Perry & Co.. REcolorado as distributed by MLS GRID
- $306,0002 bd2 ba1k sqft9220 Wilde Lane #306, Parker, CO 80134For SaleMLS ID #5255230, Reana Kaminsky, Landmark Residential Brokerage. REcolorado as distributed by MLS GRID
- $339,0002 bd2 ba1k sqft10733 S Twenty Mile Road #203, Parker, CO 80134For SaleMLS ID #7953328, Andy Bedard, 1 Percent Lists Front Range Realty. REcolorado as distributed by MLS GRID
- $399,9993 bd2 ba1.2k sqftStonegate Commons Condominiums, Parker, CO 80134For SaleMLS ID #2459221, Kyle Foster, Compass - Denver. REcolorado as distributed by MLS GRID
- $339,9002 bd2 ba1.1k sqftDry Creek Crossing Condominiums, Englewood, CO 80112For SaleMLS ID #3702072, Jordan Schwartz, Engel & Volkers Denver. REcolorado as distributed by MLS GRID
- $320,0001 bd1 ba1k sqft9489 Ashbury Circle #202, Parker, CO 80134For SaleMLS ID #4490279, Daniel Gurzhiev, Fixed Rate Real Estate, LLC. REcolorado as distributed by MLS GRID
- $350,0002 bd2 ba1.1k sqft400 E Fremont Place #204, Centennial, CO 80122For SaleMLS ID #7608659, EMPOWERHOME Team, Keller Williams DTC. REcolorado as distributed by MLS GRID
- $365,0002 bd2 ba1.1k sqft4680 Copeland Loop #101, Highlands Ranch, CO 80126For SaleMLS ID #8576976, Karin Jacoby, Dream Realty. REcolorado as distributed by MLS GRID
- $315,0003 bd2 ba1.3k sqft15700 E Jamison Drive Bldg 5 #204, Englewood, CO 80112For SaleMLS ID #5736183, Christopher Nowakiwsky, RE/MAX Professionals. REcolorado as distributed by MLS GRID
- $399,5002 bd2 ba1.2k sqft10184 Park Meadows Drive #1303, Lone Tree, CO 80124For SaleMLS ID #5570061, Barbara McCloskey, Huntington Properties LLC. REcolorado as distributed by MLS GRID
- $404,5952 bd3 ba1.2k sqft15594 Gilpin Avenue, Parker, CO 80134New ConstructionMLS ID #4855524, Robyn Asbury, RE/MAX Professionals. REcolorado as distributed by MLS GRID
- $349,9002 bd2 ba1k sqft9079 E Panorama Circle #413, Englewood, CO 80112For SaleMLS ID #6494188, Dan Koski, RE/MAX Alliance. REcolorado as distributed by MLS GRID
- $299,0002 bd2 ba1.1k sqft15700 E Jamison Drive #5-203, Englewood, CO 80112For SaleMLS ID #2608173, Ying Jin, HomeSmart Realty. REcolorado as distributed by MLS GRID
- $334,9002 bd2 ba1k sqft9039 E Panorama Circle #C205, Englewood, CO 80112For SaleMLS ID #3959488, Landin Smith, RE/MAX Professionals. REcolorado as distributed by MLS GRID
- $265,0002 bd1 ba929 sqftIronstone, Parker, CO 80134For SaleMLS ID #3617579, Dan Turner, South Denver Digs Realty. REcolorado as distributed by MLS GRID
- $360,0002 bd2 ba1.1k sqft6001 S Yosemite Street #B301, Greenwood Village, CO 80111For SaleMLS ID #9839526, Tara Farrester, MODUS Real Estate. REcolorado as distributed by MLS GRID
