A prime Centennial location puts shopping, dining, parks, and trails right at your doorstep. This 2-bedroom, 2-bathroom condo is designed for the way people actually want to live: light-filled, low-maintenance, and move-in ready, with 1,180 square feet of thoughtfully finished space and a private detached garage handles a vehicle plus bikes, skis, and gear, while two additional community lot passes cover guests or a second car.
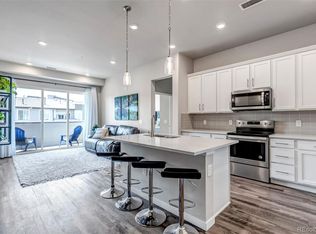
The open floorplan centers around a quartz island kitchen with 42" soft-close white cabinetry, tile backsplash, and a versatile counter area that doubles as a coffee bar or prep station. South-facing windows fill the living space with natural light throughout the day. The primary suite features a private ensuite with a glass-enclosed shower, dual vanity, water closet, and a walk-in closet with custom built-ins. The second bedroom works equally well as a guest room or dedicated home office. An elevator makes access easy.
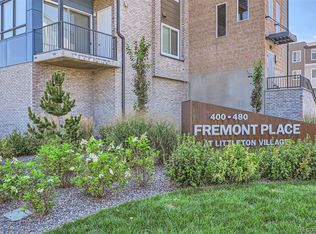
Fremont Place is 5 minutes by car from The Streets at Southglenn for everyday shopping and dining, plus walkable access to neighborhood restaurants and a Starbucks right in the community. The High Line Canal Trail, Columbine Trail, and Chatfield Reservoir are minutes away for weekend adventures, and RTD light rail access makes the commute to Denver effortless without the car. Littleton Hospital is just blocks away, with CU Health a short drive from home. Back at the building, amenities include a fully equipped fitness center and a rooftop patio with barbecues and a fire pit.
For sale
Price cut: $10K (7/10)
$365,000
400 E Fremont Place #204, Centennial, CO 80122
2beds
1,180sqft
:
Get pre-qualified$2,756/mo
Condominium
Built in 2019
-- sqft lot
$-- Zestimate®
$309/sqft
$452/mo HOA
What's special
- 39 days |
- 214 |
- 9 |
Zillow last checked:
Listing updated:
Listed by:
Joy Nowakowski 720-881-5718 JNowakowski@livsothebysrealty.com,
LIV Sotheby's International Realty,
Karina Stevens 303-808-6863,
LIV Sotheby's International Realty
Source: REcolorado as distributed by MLS GRID,MLS#: 8195123
Facts & features
Interior
Bedrooms & bathrooms
- Bedrooms: 2
- Bathrooms: 2
- Full bathrooms: 1
- 3/4 bathrooms: 1
- Main level bathrooms: 2
- Main level bedrooms: 2
Bedroom
- Description: Spacious Room, Great Natural Light, Ceiling Fan, Ensuite.
- Features: Primary Suite
- Level: Main
- Area: 144 Square Feet
- Dimensions: 12 x 12
Bedroom
- Level: Main
- Area: 110 Square Feet
- Dimensions: 10 x 11
Bathroom
- Description: Walk-In Glass Shower With Bench, Quartz Vanity With Dual Sinks, Linen Closet, Water Closet For Privacy, Large Walk-In Closet With Organization System.
- Features: Primary Suite
- Level: Main
Bathroom
- Description: Tub/Shower Combo, Open Shelving, Quartz Vanity.
- Level: Main
Great room
- Description: Big South-Facing Sliding Door To Balcony, 8' Ceiling.
- Level: Main
- Area: 121 Square Feet
- Dimensions: 11 x 11
Kitchen
- Description: Large Island With Seating, Quartz Countertops, Tile Backsplash, 42" White Soft-Close Cabinetry, Dual Basin Sink, Versatile Counter Area With Added Storage.
- Level: Main
Laundry
- Description: Samsung Washer And Dryer, Shelf, Access To Furnace Closet.
- Level: Main
Heating
- Forced Air
Cooling
- Central Air
Appliances
- Included: Dishwasher, Disposal, Dryer, Range, Washer
- Laundry: In Unit
Features
- Ceiling Fan(s), Kitchen Island, Open Floorplan, Primary Suite, Quartz Counters, Smoke Free, Walk-In Closet(s)
- Windows: Double Pane Windows, Window Coverings
- Has basement: No
- Common walls with other units/homes: 2+ Common Walls
Interior area
- Total structure area: 1,180
- Total interior livable area: 1,180 sqft
- Finished area above ground: 1,180
Video & virtual tour
Property
Parking
- Total spaces: 3
- Parking features: Dry Walled
- Garage spaces: 1
- Details: Off Street Spaces: 2
Features
- Levels: One
- Stories: 1
- Entry location: Exterior Access
- Patio & porch: Deck
- Exterior features: Balcony
Lot
- Features: Near Public Transit
Details
- Parcel number: 035415031
- Special conditions: Standard
Construction
Type & style
- Home type: Condo
- Architectural style: Contemporary
- Property subtype: Condominium
- Attached to another structure: Yes
Materials
- Cement Siding
- Roof: Composition
Condition
- Year built: 2019
Details
- Builder model: 2A
Utilities & green energy
- Sewer: Public Sewer
- Water: Public
Community & HOA
Community
- Security: Security Entrance, Smart Locks
- Subdivision: Fremont Place
HOA
- Has HOA: Yes
- Amenities included: Elevator(s), Fitness Center, Parking
- Services included: Maintenance Grounds, Maintenance Structure, Recycling, Snow Removal, Trash
- HOA fee: $452 monthly
- HOA name: Westwind Management Group
- HOA phone: 303-369-1800
Location
- Region: Littleton
Financial & listing details
- Price per square foot: $309/sqft
- Tax assessed value: $434,800
- Annual tax amount: $3,725
- Date on market: 6/19/2026
- Listing terms: Cash,Conventional,FHA,VA Loan
- Exclusions: Decorative Mirror In Living Room, 2 Decorative Shelves Above The 'bar' Area. // Inclusions: Washer, Dryer, Refrigerator, Tv Mount, Blinds, Ceiling Fans.
- Ownership: Individual
- Electric utility on property: Yes
- Road surface type: Paved
Estimated market value
Not available
Estimated sales range
Not available
Not available
Price history
| Date | Event | Price |
|---|---|---|
| 7/10/2026 | Price change | $365,000-2.7%$309/sqft |
Source:  REcolorado as distributed by MLS GRID #8195123 Report a problem REcolorado as distributed by MLS GRID #8195123 Report a problem | ||
| 6/19/2026 | Listed for sale | $375,000+0.7%$318/sqft |
Source: REcolorado as distributed by MLS GRID #8195123 Report a problem | ||
| 5/5/2021 | Sold | $372,445$316/sqft |
Source: Public Record Report a problem | ||
Public tax history
| Year | Property taxes | Tax assessment |
|---|---|---|
| 2025 | $4,009 +7.6% | $27,175 -1.2% |
| 2024 | $3,725 -2.1% | $27,504 -17.7% |
| 2023 | $3,806 +0.4% | $33,426 +39.8% |
| 2022 | $3,791 | $23,915 -2.8% |
| 2021 | -- | $24,603 |
Find assessor info on the county website
Monthly payment
Est. payment
Payment breakdown
Explore the cost of this home by adjusting the details. Changes won't be saved.Climate risks
Neighborhood: 80122
Nearby schools
GreatSchools rating
- 7/10Hopkins Elementary SchoolGrades: PK-5Distance: 0.4 mi
- 7/10John Wesley Powell Middle SchoolGrades: 6-8Distance: 0.8 mi
- 9/10Heritage High SchoolGrades: 9-12Distance: 1.1 mi
Schools provided by the listing agent
- Elementary: Hopkins
- Middle: Powell
- High: Heritage
- District: Littleton 6
Source: REcolorado as distributed by MLS GRID. This data may not be complete. We recommend contacting the local school district to confirm school assignments for this home.
- $414,5002 bd2 ba1.1k sqft420 E Fremont Pl #406, Littleton, CO 80122For Sale

- $365,5002 bd2 ba1.1k sqft400 E Fremont Pl #206, Littleton, CO 80122Sold
- $375,0002 bd2 ba1.1k sqft400 E Fremont Pl #404, Littleton, CO 80122Sold
- $400,0002 bd2 ba1.1k sqft420 E Fremont Pl BUILDING 3-408, Littleton, CO 80122Sold

- $15,343,6563 bd2 ba1.2k sqft400 E Fremont Pl, Littleton, CO 80122Off Market
- $396,9002 bd2 ba1.1k sqft400 E Fremont Pl #304, Littleton, CO 80122Off Market
- $472,0002 bd2 ba1.2k sqft400 E Fremont Pl #401, Littleton, CO 80122Sold
- $409,5002 bd2 ba1.1k sqft400 E Fremont Pl #405, Littleton, CO 80122Off Market
A local agent can set up tours, give advice and negotiate with sellers.
Similar homes
- $365,0002 bd2 ba1k sqft1672 W Canal Circle #411, Littleton, CO 80120For Sale
 MLS ID #7981119, Olivia Zuncic, Berkshire Hathaway HomeServices Colorado, LLC - Highlands Ranch Real Estate. REcolorado as distributed by MLS GRID
 - $485,0002 bd3 ba1.3k sqft704 E Hinsdale Avenue, Littleton, CO 80122For Sale
 MLS ID #8104055, Kim Kronenberger, RE/MAX Professionals. REcolorado as distributed by MLS GRID
 - $349,9002 bd2 ba1.1k sqft7429 S Alkire Street #306, Littleton, CO 80127For Sale
 MLS ID #4761230, Kalley Harriss, Keller Williams Advantage Realty LLC. REcolorado as distributed by MLS GRID
 - $485,0002 bd3 ba1.5k sqft624 E Hinsdale Avenue, Littleton, CO 80122For Sale
 MLS ID #4492083, Jennifer Parson, LIV Sotheby's International Realty. REcolorado as distributed by MLS GRID
 - $336,0002 bd2 ba1k sqft8358 Pebble Creek Way #204, Littleton, CO 80126For SaleMLS ID #8662240, Lydia Golesh, Keller Williams DTC. REcolorado as distributed by MLS GRID
- $338,0002 bd2 ba1k sqft3855 Canyon Ranch Road #202, Highlands Ranch, CO 80126For SaleMLS ID #7764830, John Schmalz, Precision Home Realty. REcolorado as distributed by MLS GRID
- $345,0002 bd2 ba1.1k sqftMountain Gate At Ken Caryl, Littleton, CO 80127For SaleMLS ID #7905638, Tamara Bray, 8z Real Estate. REcolorado as distributed by MLS GRID
- $365,0002 bd2 ba1.1k sqft6001 S Yosemite Street #B301, Greenwood Village, CO 80111For SaleMLS ID #9839526, Tara Farrester, MODUS Real Estate. REcolorado as distributed by MLS GRID
- $509,9003 bd3 ba1.6k sqft508 E Dry Creek Place, Littleton, CO 80122For SaleMLS ID #7048758, Scott Oelstrom, HomeSmart. REcolorado as distributed by MLS GRID
- $389,9002 bd2 ba1.1k sqft10111 Inverness Main Street #326, Englewood, CO 80112For SaleMLS ID #5338387, Lina Krylov, Keller Williams Integrity Real Estate LLC. REcolorado as distributed by MLS GRID
- $315,0002 bd2 ba975 sqft4451 S Ammons Street #5-206, Littleton, CO 80123For SaleMLS ID #4267474, Brad Dunevitz, Redfin Corporation. REcolorado as distributed by MLS GRID
- $390,0002 bd2 ba870 sqft9962 W Victoria Place #301, Littleton, CO 80127For SaleMLS ID #3760110, Rachel Schroeder, The Denver 100 LLC. REcolorado as distributed by MLS GRID
- $335,0002 bd1 ba870 sqft6712 S Independence Street, Littleton, CO 80128For SaleMLS ID #8113618, McKenna Mau, Berkshire Hathaway HomeServices Colorado Real Estate, LLC – Erie. REcolorado as distributed by MLS GRID
- $420,0002 bd2 ba1.1k sqft2894 W Riverwalk Circle #B108, Littleton, CO 80123For SaleMLS ID #7367567, Nichelle Phillips, Lifestyle International Realty. REcolorado as distributed by MLS GRID
- $329,9502 bd2 ba1k sqftBuilding 4, Trails at Westcreek, Parker, CO 80134For SaleMLS ID #2939810, Alese Wordley, The Resource Group LLC. REcolorado as distributed by MLS GRID
- $340,0002 bd2 ba1.1k sqftStone Creek Villas, Aurora, CO 80247For SaleMLS ID #2457188, Kimberly Delahanty, MB Delahanty & Associates. REcolorado as distributed by MLS GRID
- $369,9002 bd2 ba1.1k sqft9283 Twenty Mile Road #203, Parker, CO 80134For SaleMLS ID #2956416, Brook Swientisky, Your Castle Realty LLC. REcolorado as distributed by MLS GRID
- $325,0002 bd2 ba955 sqftWillow Ranch, Denver, CO 80123For SaleMLS ID #4062358, Elaina Khaki Fleck, Camber Realty, LTD. REcolorado as distributed by MLS GRID
- $370,0003 bd2 ba1.5k sqft6712 S Holland Way, Littleton, CO 80128For SaleMLS ID #4181643, Lindsay Schulze, Coldwell Banker Realty 24. REcolorado as distributed by MLS GRID
- $425,0002 bd2 ba1k sqft10111 Inverness Main Street #309, Englewood, CO 80112For SaleMLS ID #4834029, Darcy Truppo, Your Castle Real Estate Inc. REcolorado as distributed by MLS GRID
