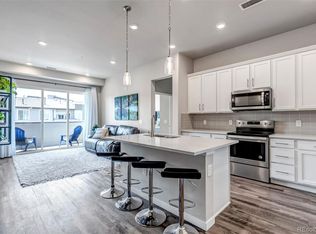
Don't wait one more day! Perfectly blending location, convenience, and style, this home has everything you’ve been searching for. Step inside and prepare to be wowed by the heart of this home: a stunning kitchen that’s as functional as it is beautiful. Picture yourself cooking, entertaining, or just enjoying your morning coffee here. With sleek stainless steel appliances, gorgeous quartz countertops, chic pendant lighting, and a cozy nook perfect for a bar, coffee station, or wine corner, this space truly has it all. The kitchen flows seamlessly into a spacious living room, which opens to your own private, covered patio - ideal for relaxing or hosting guests. Just off the kitchen, you'll find a generously sized laundry room complete with a full-sized washer and dryer for ultimate convenience. The primary suite is a true retreat, featuring a luxurious five-piece ensuite bath with upgraded fixtures and leading into a massive walk-in closet outfitted with custom shelving. The second room could be perfect as a guest room, home office, or creative space, with a large full bath just steps away. This home surely checks every box. Don’t miss your chance to make it yours! The community has a fitness center, parks, playground, set in an incredible location, just steps from Starbucks, Social Bar & Lounge; close to Littleton Adventist Hospital, Streets of SouthGlenn, and easy access to I-25 and E-470 for trips to the mountains, Denver, DIA and more!
Sold for $365,500
$365,500
400 E Fremont Place #206, Centennial, CO 80122
2beds
1,180sqft
Condominium
Built in 2019
-- sqft lot
$364,700 Zestimate®
$310/sqft
$2,182 Estimated rent
Home value
$364,700
$343,000 - $387,000
$2,182/mo
Zestimate® history
Owner options
List your home for rent
$2,182/mo
Rent Zestimate®
Find your next renter with Zillow Rental Manager. Plus, with online applications, you can quickly screen prospective tenants – for free.
$2,182/mo
Rent Zestimate®
Refinance and save
$2,576/mo
Est. payment
Refinancing to a lower rate could help reduce your monthly payments and save thousands over the life of the loan.
$2,576/mo
Est. payment
Explore your selling options
Work with a Zillow partner agent
Leverage their expertise and Zillow's premium Showcase listings to get your home seen by more buyers.
Get startedList with your own agent
Get your home in front of millions of buyers by listing it on Zillow.
Learn how to do itSell it yourself
Take full control of how buyers see your home on Zillow by listing For Sale by Owner (FSBO).
List your homeWhat's special
Chic pendant lightingPrivate covered patioSleek stainless steel appliancesStunning kitchenGorgeous quartz countertops
Zillow last checked:
Listing updated:
Listed by:
Courtney O'Shea 303-908-4881 courtney.oshea@compass.com,
Compass - Denver
Bought with:
Bailey Tellam, 100111780
Keller Williams DTC
Diana Nelson, 100065608
Keller Williams DTC
Source: REcolorado as distributed by MLS GRID,MLS#: 1994695
Facts & features
Interior
Bedrooms & bathrooms
- Bedrooms: 2
- Bathrooms: 2
- Full bathrooms: 2
- Main level bathrooms: 2
- Main level bedrooms: 2
Bedroom
- Description: Beautiful, Serene Primary Suite
- Features: Primary Suite
- Level: Main
Bedroom
- Description: Perfect Second Bedroom Or Home Office!
- Level: Main
Bathroom
- Description: Spa Like 5 Piece Bath, Leading To A Massive Walk-In Closet
- Features: Primary Suite
- Level: Main
Bathroom
- Description: Lovely, Large Second Full Bath
- Level: Main
Kitchen
- Description: Perfect For Entertaining - Stainless Appliances, Quartz Counters & Tons Of Storage
- Level: Main
Laundry
- Description: Large Laundry Room Right Off The Kitchen
- Level: Main
Living room
- Description: Open, Bright And Ready For You To Enjoy!
- Level: Main
Heating
- Forced Air
Cooling
- Central Air
Appliances
- Included: Dishwasher, Disposal, Microwave, Oven, Range, Refrigerator
Features
- Elevator, Five Piece Bath, High Ceilings, Kitchen Island, No Stairs, Open Floorplan, Walk-In Closet(s)
- Flooring: Laminate
- Has basement: No
- Common walls with other units/homes: 2+ Common Walls
Interior area
- Total structure area: 1,180
- Total interior livable area: 1,180 sqft
- Finished area above ground: 1,180
Property
Parking
- Total spaces: 3
- Parking features: Electric Vehicle Charging Station(s)
- Garage spaces: 1
- Details: Off Street Spaces: 2
Accessibility
- Accessibility features: Accessible Approach with Ramp
Features
- Levels: One
- Stories: 1
- Exterior features: Balcony
Lot
- Size: 361 Square Feet
Details
- Parcel number: 035415058
- Special conditions: Standard
Construction
Type & style
- Home type: Condo
- Property subtype: Condominium
- Attached to another structure: Yes
Materials
- Brick, Cement Siding
- Roof: Composition
Condition
- Updated/Remodeled
- Year built: 2019
Details
- Builder name: Century Communities
Utilities & green energy
- Sewer: Public Sewer
- Water: Public
Community & HOA
Community
- Subdivision: Littleton Village
HOA
- Has HOA: Yes
- Amenities included: Bike Storage, Clubhouse, Elevator(s), Fitness Center, Park, Parking, Playground, Storage
- Services included: Reserve Fund, Insurance, Irrigation, Maintenance Grounds, Maintenance Structure, Recycling, Security, Sewer, Snow Removal, Trash, Water
- HOA fee: $422 monthly
- HOA name: The Management Trust
- HOA phone: 303-750-0994
- Second HOA fee: $110 quarterly
- Second HOA name: Littleton Village Metro District
- Second HOA phone: 303-779-5710
Location
- Region: Littleton
Financial & listing details
- Price per square foot: $310/sqft
- Tax assessed value: $435,900
- Annual tax amount: $4,184
- Date on market: 1/30/2026
- Listing terms: Cash,Conventional,FHA,VA Loan
- Exclusions: Personal Property Including Washer/Dryer (Negotiable) And/Or Staging Items
- Ownership: Individual
Price history
| Date | Event | Price |
|---|---|---|
| 5/22/2026 | Sold | $365,500-2.3%$310/sqft |
Source:  REcolorado as distributed by MLS GRID #1994695 Report a problem REcolorado as distributed by MLS GRID #1994695 Report a problem | ||
| 5/14/2026 | Pending sale | $374,000$317/sqft |
Source: REcolorado as distributed by MLS GRID #1994695 Report a problem | ||
| 2/26/2026 | Price change | $374,000-1.6%$317/sqft |
Source: REcolorado as distributed by MLS GRID #1994695 Report a problem | ||
| 1/30/2026 | Listed for sale | $380,000+6.1%$322/sqft |
Source: REcolorado as distributed by MLS GRID #1994695 Report a problem | ||
| 8/14/2023 | Listing removed | -- |
Source: REcolorado as distributed by MLS GRID #4875273 Report a problem | ||
| 8/11/2023 | Listed for rent | $2,450$2/sqft |
Source: REcolorado as distributed by MLS GRID #4875273 Report a problem | ||
| 8/10/2023 | Listing removed | -- |
Source: Zillow Rentals Report a problem | ||
| 7/20/2023 | Price change | $2,450-7.5%$2/sqft |
Source: Zillow Rentals Report a problem | ||
| 6/20/2023 | Price change | $2,650-1.9%$2/sqft |
Source: Zillow Rentals Report a problem | ||
| 6/12/2023 | Listed for rent | $2,700$2/sqft |
Source: Zillow Rentals Report a problem | ||
| 3/31/2021 | Sold | $358,320$304/sqft |
Source: Public Record Report a problem | ||
Public tax history
| Year | Property taxes | Tax assessment |
|---|---|---|
| 2025 | $4,184 +7.6% | $27,244 -5.1% |
| 2024 | $3,887 +0.6% | $28,703 -12.2% |
| 2023 | $3,863 +0.4% | $32,702 +34.7% |
| 2022 | $3,847 | $24,270 -2.8% |
| 2021 | -- | $24,968 |
Find assessor info on the county website
Neighborhood: 80122
Nearby homes
- $414,5002 bd2 ba1.1k sqft420 E Fremont Pl #406, Littleton, CO 80122For Sale

- $375,0002 bd2 ba1.1k sqft400 E Fremont Pl #404, Littleton, CO 80122Sold
- $400,0002 bd2 ba1.1k sqft420 E Fremont Pl BUILDING 3-408, Littleton, CO 80122Sold

- $15,343,6563 bd2 ba1.2k sqft400 E Fremont Pl, Littleton, CO 80122Off Market

- $396,9002 bd2 ba1.1k sqft400 E Fremont Pl #304, Littleton, CO 80122Off Market
- $472,0002 bd2 ba1.2k sqft400 E Fremont Pl #401, Littleton, CO 80122Sold
- $409,5002 bd2 ba1.1k sqft400 E Fremont Pl #405, Littleton, CO 80122Off Market
- $395,1002 bd2 ba1.1k sqft400 E Fremont Pl #203, Littleton, CO 80122Off Market
Nearby schools
GreatSchools rating
- 7/10Hopkins Elementary SchoolGrades: PK-5Distance: 0.4 mi
- 7/10John Wesley Powell Middle SchoolGrades: 6-8Distance: 0.8 mi
- 9/10Heritage High SchoolGrades: 9-12Distance: 1.1 mi
Schools provided by the listing agent
- Elementary: Hopkins
- Middle: Euclid
- High: Heritage
- District: Littleton 6
Source: REcolorado as distributed by MLS GRID. This data may not be complete. We recommend contacting the local school district to confirm school assignments for this home.
Get a cash offer in 3 minutes
Find out how much your home could sell for in as little as 3 minutes with a no-obligation cash offer.
Estimated market value
$364,700
Get a cash offer in 3 minutes
Find out how much your home could sell for in as little as 3 minutes with a no-obligation cash offer.
Estimated market value
$364,700
- Colorado
- Arapahoe County
- Littleton
- 80122
- 400 E Fremont Place Unit 206
Nearby cities
Nearby neighborhoods
Nearby zip codes
Other Littleton Topics
