Move-In Ready Townhome in Littleton Village Featuring Fresh Interior Paint, Brand New Carpet, Stainless Kitchen Appliances Including a Gas Stove, a HUGE Kitchen Island, Granite Counters in the Kitchen and All 3 Bathrooms, Ceiling Fans in the Family Room and All 3 Bedrooms, Central Air, Upstairs Laundry with Washer & Dryer Included, a 5-Piece Primary Bathroom with a Walk-In Closet, Large Secondary Bedrooms with a 2nd Full Upstairs Bath, a Main Floor Powder Bath, a Designated Dining Area, a 2-Car Attached Garage with Built-In Shelving, Convenient Street Parking Out Front for Guests & a Covered Front Porch
Enjoy the Community Walking Paths, Park, Playground & Dog Park. You're Only a few Short Blocks to Public Transportation and minutes from the High Line Canal Trail. Close to Downtown Littleton, Shopping & Restaurants and an Easy Commute to Downtown or DTC. The Quarterly Fees Pay for Maintaining the Grounds, Snow Removal, Trash & Recycling.
Don't Miss the Great Opportunity to Live in this Beautiful Townhome in an Amazing Location. Schedule Your Showing Today!!
For sale
Price cut: $10.1K (7/24)
$509,900
508 E Dry Creek Place, Littleton, CO 80122
3beds
1,600sqft
Townhouse
Built in 2017
-- sqft lot
$507,400 Zestimate®
$319/sqft
$95/mo HOA
What's special
- 73 days |
- 290 |
- 16 |
Zillow last checked:
Listing updated:
Listed by:
Scott Oelstrom 303-669-2070 scottoelstrom@hotmail.com,
HomeSmart
Source: REcolorado as distributed by MLS GRID,MLS#: 7048758
Facts & features
Interior
Bedrooms & bathrooms
- Bedrooms: 3
- Bathrooms: 3
- Full bathrooms: 2
- 1/2 bathrooms: 1
- Main level bathrooms: 1
Bedroom
- Description: 5-Piece En-Suite And Walk-In Closet
- Features: Primary Suite
- Level: Upper
Bedroom
- Description: Large 2nd Bedroom
- Level: Upper
Bedroom
- Description: Large 3rd Bedroom
- Level: Upper
Bathroom
- Level: Main
Bathroom
- Description: 5-Piece Bath & Granite Counters
- Features: En Suite Bathroom, Primary Suite
- Level: Upper
Bathroom
- Description: Full Bath With Granite Counters
- Level: Upper
Dining room
- Level: Main
Family room
- Description: Open Floor Plan With Electric Fireplace
- Level: Main
Kitchen
- Description: Large Island, Granite Counters, Stainless Appliances
- Level: Main
Laundry
- Description: Full Size Washer & Dryer Included
- Level: Upper
Heating
- Forced Air
Cooling
- Central Air
Appliances
- Included: Dishwasher, Disposal, Dryer, Gas Water Heater, Microwave, Oven, Refrigerator, Self Cleaning Oven, Washer
- Laundry: In Unit
Features
- Ceiling Fan(s), Eat-in Kitchen, Five Piece Bath, Granite Counters, High Speed Internet, Kitchen Island, Open Floorplan, Smoke Free, Walk-In Closet(s)
- Flooring: Carpet, Laminate, Tile
- Windows: Double Pane Windows, Window Coverings
- Has basement: No
- Number of fireplaces: 1
- Fireplace features: Electric, Family Room
- Common walls with other units/homes: 2+ Common Walls
Interior area
- Total structure area: 1,600
- Total interior livable area: 1,600 sqft
- Finished area above ground: 1,600
Video & virtual tour
Property
Parking
- Total spaces: 2
- Parking features: Garage - Attached
- Attached garage spaces: 2
Features
- Levels: Two
- Stories: 2
- Entry location: Ground
- Patio & porch: Covered, Front Porch
- Fencing: None
Details
- Parcel number: 035148955
- Special conditions: Standard
Construction
Type & style
- Home type: Townhouse
- Architectural style: Contemporary
- Property subtype: Townhouse
- Attached to another structure: Yes
Materials
- Brick, Frame, Wood Siding
- Foundation: Slab
- Roof: Composition
Condition
- Year built: 2017
Details
- Builder name: Century Communities
Utilities & green energy
- Sewer: Public Sewer
- Water: Public
- Utilities for property: Cable Available, Electricity Connected, Internet Access (Wired), Natural Gas Connected
Community & HOA
Community
- Security: Carbon Monoxide Detector(s)
- Subdivision: Littleton Village
HOA
- Has HOA: Yes
- Services included: Irrigation, Maintenance Grounds, Recycling, Snow Removal, Trash
- HOA fee: $285 quarterly
- HOA name: Littleton Village MD No. 2
- HOA phone: 720-213-6621
Location
- Region: Littleton
Financial & listing details
- Price per square foot: $319/sqft
- Tax assessed value: $558,900
- Annual tax amount: $6,012
- Date on market: 6/5/2026
- Listing terms: Cash,Conventional,FHA,VA Loan
- Exclusions: Seller's Personal Property In The Garage
- Ownership: Individual
- Electric utility on property: Yes
- Road surface type: Paved
Estimated market value
$507,400
$482,000 - $533,000
$2,884/mo
Price history
| Date | Event | Price |
|---|---|---|
| 7/24/2026 | Price change | $509,900-1.9%$319/sqft |
Source:  REcolorado as distributed by MLS GRID #7048758 Report a problem REcolorado as distributed by MLS GRID #7048758 Report a problem | ||
| 6/5/2026 | Listed for sale | $520,000+30.8%$325/sqft |
Source: REcolorado as distributed by MLS GRID #7048758 Report a problem | ||
| 6/20/2022 | Listing removed | -- |
Source: Zillow Rental Network Premium Report a problem | ||
| 6/13/2022 | Price change | $2,800-3.4%$2/sqft |
Source: Zillow Rental Network Premium Report a problem | ||
| 6/3/2022 | Listed for rent | $2,900+26.4%$2/sqft |
Source: Zillow Rental Network Premium Report a problem | ||
| 4/24/2020 | Listing removed | $2,295$1/sqft |
Source: RentersWarehouse Report a problem | ||
| 4/8/2020 | Price change | $2,295-8%$1/sqft |
Source: RentersWarehouse Report a problem | ||
| 4/3/2020 | Listed for rent | $2,495$2/sqft |
Source: RentersWarehouse Report a problem | ||
| 7/12/2017 | Sold | $397,641$249/sqft |
Source: Public Record Report a problem | ||
Public tax history
| Year | Property taxes | Tax assessment |
|---|---|---|
| 2025 | $5,467 +7.5% | $34,931 +0.2% |
| 2024 | $5,088 +1.5% | $34,860 -10.4% |
| 2023 | $5,010 +0.8% | $38,919 +32.8% |
| 2022 | $4,968 | $29,301 -2.8% |
| 2021 | -- | $30,144 +1% |
| 2020 | $4,906 +18.8% | $29,837 |
| 2019 | $4,129 | -- |
| 2018 | $4,129 +257.7% | $26,978 +217.8% |
| 2017 | $1,154 | $8,489 +127.4% |
| 2016 | -- | $3,733 |
| 2015 | -- | $3,733 |
Find assessor info on the county website
Monthly payment
Est. payment
Payment breakdown
Explore the cost of this home by adjusting the details. Changes won't be saved.Climate risks
Neighborhood: 80122
Nearby schools
GreatSchools rating
- 7/10Hopkins Elementary SchoolGrades: PK-5Distance: 0.5 mi
- 7/10John Wesley Powell Middle SchoolGrades: 6-8Distance: 0.6 mi
- 9/10Heritage High SchoolGrades: 9-12Distance: 1.2 mi
Schools provided by the listing agent
- Elementary: Hopkins
- Middle: Euclid
- High: Heritage
- District: Littleton 6
Source: REcolorado as distributed by MLS GRID. This data may not be complete. We recommend contacting the local school district to confirm school assignments for this home.
- $531,5003 bd3 ba1.6k sqft544 E. Dry Creek Pl., Littleton, CO 80122Off Market

- $510,1003 bd3 ba1.5k sqft506 E Dry Creek Pl, Littleton, CO 80122Off Market
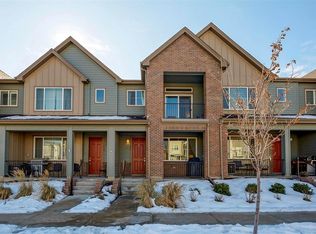
- $542,8002 bd3 ba1.5k sqft510 E Dry Creek Pl, Littleton, CO 80122Off Market

- $529,9003 bd3 ba1.6k sqft504 E Dry Creek Pl, Littleton, CO 80122Sold

- $605,0003 bd3 ba1.8k sqft512 E Dry Creek Pl, Littleton, CO 80122Sold
- $513,5002 bd3 ba1.5k sqft502 E Dry Creek Pl, Littleton, CO 80122Off Market
- $586,3003 bd3 ba1.8k sqft500 E Dry Creek Pl, Littleton, CO 80122Off Market
- $513,5003 bd2 ba1.6k sqft534 E Dry Creek Pl, Littleton, CO 80122Off Market
A local agent can set up tours, give advice and negotiate with sellers.
Similar homes
- $517,0003 bd3 ba1.6k sqft7474 S Logan Street, Littleton, CO 80122For Sale

 MLS ID #1921932, David Dershem, Compass - Denver. REcolorado as distributed by MLS GRID
 - $485,0002 bd3 ba1.5k sqft612 E Hinsdale Avenue, Littleton, CO 80122For Sale
 MLS ID #9681241, AK Riley, Coldwell Banker Realty 24. REcolorado as distributed by MLS GRID
 - $475,0002 bd3 ba1.5k sqft624 E Hinsdale Avenue, Littleton, CO 80122For Sale
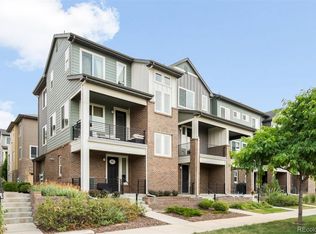 MLS ID #4492083, Jennifer Parson, LIV Sotheby's International Realty. REcolorado as distributed by MLS GRID
 - $598,5003 bd3 ba1.8k sqft638 E Hinsdale Avenue, Littleton, CO 80122For Sale
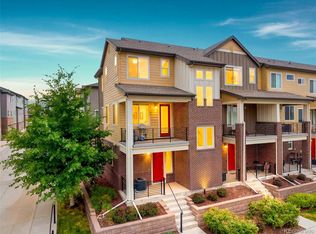 MLS ID #6167252, Tyler Terch, ideal Residential Group. REcolorado as distributed by MLS GRID
 - $610,0003 bd3 ba1.7k sqft530 E Hinsdale Avenue, Littleton, CO 80122For SaleMLS ID #4058081, Amber Simonis, Coldwell Banker Realty 24. REcolorado as distributed by MLS GRID
- $540,0003 bd3 ba1.8k sqft6444 Silver Mesa Drive #A, Littleton, CO 80130For SaleMLS ID #3233743, Tatiana De La Oliva, Coldwell Banker Global Luxury Denver. REcolorado as distributed by MLS GRID
- $525,0003 bd4 ba1.8k sqft2892 W Long Cir #G, Littleton, CO 80120For Sale
 MLS ID #1064746, Nikki Wiederaenders, Compass-Denver. IRES as distributed by MLS GRID
 - $484,9952 bd2 ba1.4k sqft104 Whitehaven Circle, Littleton, CO 80129For SaleMLS ID #9195544, Rexanne F Kohler, The Rexanne Kohler Team LLC. REcolorado as distributed by MLS GRID
- $485,0002 bd3 ba1.9k sqftSouthPark2, Littleton, CO 80120For SaleMLS ID #4758775, Terry Jenni, MB Terry Jenni and Associates. REcolorado as distributed by MLS GRID
- $475,0003 bd3 ba1.4k sqft7844 Horsebrush Lane #B, Littleton, CO 80125For SaleMLS ID #7092272, Brook Willardsen, Madison & Company Properties. REcolorado as distributed by MLS GRID
- $510,0003 bd3 ba1.3k sqft1862 S Poplar Court, Denver, CO 80224For SaleMLS ID #1609578, Jamie Collins, Redfin Corporation. REcolorado as distributed by MLS GRID
- $535,0003 bd3 ba1.8k sqftSilver Mesa, Littleton, CO 80130For SaleMLS ID #4707494, Ben Prucey, RE/MAX Professionals. REcolorado as distributed by MLS GRID
- $485,0003 bd3 ba1.4k sqft8417 Mount Kataka Street, Littleton, CO 80125For SaleMLS ID #4226061, Colleen Sophia, eXp Realty, LLC. REcolorado as distributed by MLS GRID
- $479,0002 bd3 ba1.5k sqft8386 S Garland Way, Littleton, CO 80128For SaleMLS ID #6061916, Thao Nguyen, HomeSmart Realty. REcolorado as distributed by MLS GRID
- $465,0002 bd3 ba1.3k sqft8434 Rizza Street #C, Littleton, CO 80129For SaleMLS ID #5452221, Mohamed Khalifa, HomeSmart. REcolorado as distributed by MLS GRID
- $405,0003 bd4 ba1.7k sqft7906 S Depew Street #C, Littleton, CO 80128For SaleMLS ID #5068597, Tyler Terch, ideal Residential Group. REcolorado as distributed by MLS GRID
- $480,0002 bd3 ba1.5k sqft8906 E Nichols Pl, Centennial, CO 80112For SaleMLS ID #1064877, Wendy French, Housing Solutions Real Estate. IRES as distributed by MLS GRID
- $535,0002 bd3 ba2.3k sqft5943 S Xenophon Court, Littleton, CO 80127For SaleMLS ID #3190514, Jane Fish, Berkshire Hathaway HomeServices Colorado, LLC - Highlands Ranch Real Estate. REcolorado as distributed by MLS GRID
- $469,0003 bd3 ba1.3k sqft8194 S Memphis Way, Englewood, CO 80112For SaleMLS ID #6793134, Adriana Ireta, Keller Williams DTC. REcolorado as distributed by MLS GRID
- $499,9003 bd3 ba1.5k sqft11424 W Belleview Drive, Littleton, CO 80127For SaleMLS ID #8878794, Monica Cespedes, Keller Williams Realty Downtown LLC. REcolorado as distributed by MLS GRID
