Meticulously maintained 3 bedroom/3 bath townhome with views of lush, mature landscaping out nearly every window. Efficient and well-laid out with large windows in nearly every room and 8' interior doors, it lives much larger than its +1,800 sf would suggest. The well-designed open kitchen comes with brand new Bosch induction range and counter-depth Bosch frig/freezer (2024) and upgraded cabinets, most of which have lower pull-outs. Open to both the dining area and living room, it's easy to enjoy the gas fireplace and covered patio. Upstairs, enjoy the luxury of a primary bedroom ensuite with 5-piece bath; private, generously sized balcony; as well as walk-in closet with custom Elfa closet system (designed to be easily reconfigurable) and Nice Tree mirrored wall-mounted jewerly cabinet. The garage has so many upgrades, it's nearly livable - insulated, drywalled, painted, coated floors and specialty lighting.
Recent upgrades include a whole house humidifyer and Tesla charging station (2023) as well as numerous Smart features, including: Ecobee thermostat, Wyze doorbell/camera, light switches (some, not all), garage ceiling light and lights around mirror. This home has always been treated as a forever home, down to a whole house duct cleaning in 2023.
Sold for $605,000
$605,000
512 E Dry Creek Place, Littleton, CO 80122
3beds
1,872sqft
Townhouse
Built in 2017
2,034 Square Feet Lot
$582,500 Zestimate®
$323/sqft
$3,086 Estimated rent
Home value
$582,500
$553,000 - $612,000
$3,086/mo
Zestimate® history
Owner options
List your home for rent
$3,086/mo
Rent Zestimate®
Find your next renter with Zillow Rental Manager. Plus, with online applications, you can quickly screen prospective tenants – for free.
$3,086/mo
Rent Zestimate®
Refinance and save
$3,895/mo
Est. payment
Refinancing to a lower rate could help reduce your monthly payments and save thousands over the life of the loan.
$3,895/mo
Est. payment
Explore your selling options
Work with a Zillow partner agent
Leverage their expertise and Zillow's premium Showcase listings to get your home seen by more buyers.
Get startedList with your own agent
Get your home in front of millions of buyers by listing it on Zillow.
Learn how to do itSell it yourself
Take full control of how buyers see your home on Zillow by listing For Sale by Owner (FSBO).
List your homeWhat's special
Zillow last checked:
Listing updated:
Listed by:
Chanie Wood (303)419-6584,
Pallavicini LLC
Bought with:
Melanie Browder, 100095819
MB Bingham & Co
Source: REcolorado as distributed by MLS GRID,MLS#: 4680262
Facts & features
Interior
Bedrooms & bathrooms
- Bedrooms: 3
- Bathrooms: 3
- Full bathrooms: 2
- 1/2 bathrooms: 1
- Main level bathrooms: 1
Bedroom
- Description: Primary Bedroom Ensuite With Private Balcony
- Level: Upper
Bedroom
- Description: With Walk-In Closet And Natural Light
- Level: Upper
Bedroom
- Description: With Natural Light
- Level: Upper
Bathroom
- Description: Nice Sized With Discreet Additional Storage
- Level: Main
Bathroom
- Description: Full Bath With Natural Light
- Level: Upper
Bathroom
- Description: Primary Ensuite With Soaking Tub And Water Closet
- Level: Upper
Dining room
- Description: Eating Area Immediately Off Of Kitchen With Easy Access To Covered Patio
- Level: Main
Kitchen
- Description: Open To Dining And Living Area
- Level: Main
Laundry
- Description: Well Appointed And Efficient
- Level: Main
Living room
- Description: With Gas Fireplace And Lots Of Natural Light
Loft
- Description: Area At The Top Of Stairs Could Be Sitting Area Or Space For Desk
- Level: Upper
Heating
- Forced Air, Natural Gas
Cooling
- Central Air
Appliances
- Included: Dishwasher, Disposal, Dryer, Microwave, Oven, Range, Refrigerator, Washer
- Laundry: In Unit
Features
- Ceiling Fan(s), Entrance Foyer, Five Piece Bath, Granite Counters, Kitchen Island, Open Floorplan, Pantry, Primary Suite, Smart Thermostat, Vaulted Ceiling(s), Walk-In Closet(s)
- Flooring: Carpet, Tile, Wood
- Windows: Double Pane Windows
- Has basement: No
- Number of fireplaces: 1
- Fireplace features: Gas, Living Room
- Common walls with other units/homes: End Unit,No One Above,No One Below
Interior area
- Total structure area: 1,872
- Total interior livable area: 1,872 sqft
- Finished area above ground: 1,872
Property
Parking
- Total spaces: 2
- Parking features: Concrete, Dry Walled, Electric Vehicle Charging Station(s), Floor Coating, Insulated Garage
- Attached garage spaces: 2
Features
- Levels: Two
- Stories: 2
- Entry location: Ground
- Patio & porch: Covered, Deck, Front Porch
- Exterior features: Balcony
- Fencing: None
Lot
- Size: 2,034 Square Feet
- Features: Greenbelt, Landscaped, Near Public Transit, Sprinklers In Front
Details
- Parcel number: 035148971
- Zoning: RES
- Special conditions: Standard
Construction
Type & style
- Home type: Townhouse
- Architectural style: Contemporary
- Property subtype: Townhouse
- Attached to another structure: Yes
Materials
- Brick, Cedar, Frame
- Foundation: Slab
- Roof: Composition
Condition
- Updated/Remodeled
- Year built: 2017
Details
- Builder model: Residence 601A
- Builder name: Century
Utilities & green energy
- Electric: 110V, 220 Volts
- Sewer: Public Sewer
- Water: Public
- Utilities for property: Cable Available, Electricity Connected, Natural Gas Connected
Community & HOA
Community
- Security: Video Doorbell
- Subdivision: Littleton Village
HOA
- Has HOA: Yes
- Amenities included: Parking, Playground
- Services included: Irrigation, Maintenance Grounds, Snow Removal, Trash, Water
- HOA fee: $385 quarterly
- HOA name: Littleton Village
- HOA phone: 303-265-7949
Location
- Region: Littleton
Financial & listing details
- Price per square foot: $323/sqft
- Tax assessed value: $596,800
- Annual tax amount: $5,151
- Date on market: 8/29/2024
- Listing terms: 1031 Exchange,Cash,Conventional,FHA,VA Loan
- Ownership: Individual
- Electric utility on property: Yes
- Road surface type: Alley Paved, Paved
Price history
| Date | Event | Price |
|---|---|---|
| 10/18/2024 | Sold | $605,000-0.8%$323/sqft |
Source:  REcolorado as distributed by MLS GRID #4680262 Report a problem REcolorado as distributed by MLS GRID #4680262 Report a problem | ||
| 9/8/2024 | Pending sale | $610,000$326/sqft |
Source: REcolorado as distributed by MLS GRID #4680262 Report a problem | ||
| 8/29/2024 | Listed for sale | $610,000+36.6%$326/sqft |
Source: REcolorado as distributed by MLS GRID #4680262 Report a problem | ||
| 7/20/2017 | Sold | $446,450$238/sqft |
Source: Public Record Report a problem | ||
Public tax history
| Year | Property taxes | Tax assessment |
|---|---|---|
| 2025 | $5,545 +7.6% | $37,300 -1.9% |
| 2024 | $5,151 -3.6% | $38,036 -9.7% |
| 2023 | $5,343 +0.4% | $42,126 +25.5% |
| 2022 | $5,321 | $33,569 -2.8% |
| 2021 | -- | $34,535 -1.9% |
| 2020 | $5,423 +19.6% | $35,200 |
| 2019 | $4,535 | -- |
| 2018 | $4,535 +283.8% | $31,853 +266.5% |
| 2017 | $1,182 | $8,690 +132.8% |
| 2016 | -- | $3,733 |
| 2015 | -- | $3,733 |
Find assessor info on the county website
Neighborhood: 80122
Nearby homes
- $540,2002 bd3 ba1.5k sqft510 E Dry Creek Pl, Littleton, CO 80122Off Market

- $570,0003 bd3 ba1.8k sqft514 E Dry Creek Pl, Littleton, CO 80122Off Market

- $509,9003 bd3 ba1.6k sqft508 E Dry Creek Pl, Littleton, CO 80122For Sale
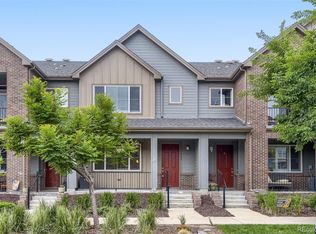
- $549,2003 bd3 ba1.6k sqft544 E. Dry Creek Pl., Littleton, CO 80122Off Market

- $522,7003 bd3 ba1.6k sqft516 E Dry Creek Pl, Littleton, CO 80122Off Market
- $510,1003 bd3 ba1.5k sqft506 E Dry Creek Pl, Littleton, CO 80122Off Market
- $564,7003 bd3 ba1.8k sqft538 E Dry Creek Pl, Littleton, CO 80122Off Market
- $500,9003 bd2 ba1.5k sqft536 E Dry Creek Pl, Littleton, CO 80122Off Market
Nearby schools
GreatSchools rating
- 7/10Hopkins Elementary SchoolGrades: PK-5Distance: 0.5 mi
- 7/10John Wesley Powell Middle SchoolGrades: 6-8Distance: 0.6 mi
- 9/10Heritage High SchoolGrades: 9-12Distance: 1.3 mi
Schools provided by the listing agent
- Elementary: Hopkins
- Middle: Powell
- High: Heritage
- District: Littleton 6
Source: REcolorado as distributed by MLS GRID. This data may not be complete. We recommend contacting the local school district to confirm school assignments for this home.
Get a cash offer in 3 minutes
Find out how much your home could sell for in as little as 3 minutes with a no-obligation cash offer.
Estimated market value
$582,500
Get a cash offer in 3 minutes
Find out how much your home could sell for in as little as 3 minutes with a no-obligation cash offer.
Estimated market value
$582,500
- Colorado
- Arapahoe County
- Littleton
- 80122
- 512 E Dry Creek Place
Nearby cities
Nearby neighborhoods
Nearby zip codes
Other Littleton Topics
