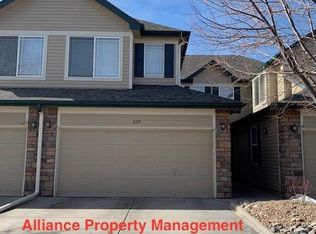
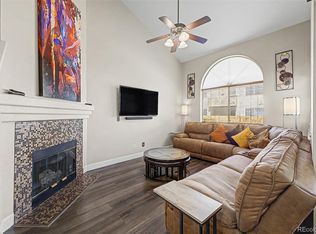
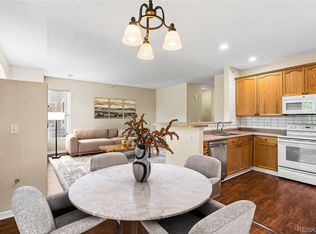
Welcome to this light-filled two-story townhome in the highly desirable Deer Creek community of Littleton. The open-concept floor plan features a cozy living room with a fireplace and peaceful backyard views. The dining area is filled with natural sunlight through a large sliding glass door that opens to a private patio, perfect for relaxing or entertaining. A convenient half bath completes the main level.
Upstairs, you'll find two spacious primary suites. The main primary suite features a luxurious 5-piece bath, an oversized walk-in closet - overlooking the backyard. The second suite includes a full bathroom with a bathtub, vaulted ceilings and large window - offering comfort and convenience for family members or guests.
Enjoy low-maintenance living with HOA coverage that includes exterior insurance, water, sewer, trash, snow removal, and grounds maintenance. Community amenities include a clubhouse, fitness center, and pool. Conveniently located near top-rated schools and within walking distance to shopping, dining, parks, and hiking and biking trails. Deer Creek Golf Club is nearby, with Chatfield Reservoir, Denver Botanic Gardens at Chatfield Farms, and C-470 just minutes away for easy access to outdoor recreation and the mountains.
For sale
Price cut: $9K (9/24)
$470,000
8386 S Garland Way, Littleton, CO 80128
2beds
1,516sqft
Townhouse
Built in 2001
1,873 Square Feet Lot
$467,300 Zestimate®
$310/sqft
$315/mo HOA
What's special
- 142 days
- 180
- 17
Zillow last checked:
Listing updated:
Listed by:
Thao Nguyen 720-347-1608 thaon1213@gmail.com,
HomeSmart Realty
Source: REcolorado as distributed by MLS GRID,MLS#: 6061916
Facts & features
Interior
Bedrooms & bathrooms
- Bedrooms: 2
- Bathrooms: 3
- Full bathrooms: 2
- 1/2 bathrooms: 1
- Main level bathrooms: 1
Bedroom
- Features: Primary Suite
- Level: Upper
Bedroom
- Features: Primary Suite
- Level: Upper
Bathroom
- Features: Primary Suite
- Level: Upper
Bathroom
- Features: Primary Suite
- Level: Upper
Bathroom
- Level: Main
Dining room
- Level: Main
Kitchen
- Level: Main
Living room
- Level: Main
Utility room
- Level: Main
Heating
- Forced Air
Cooling
- Central Air
Appliances
- Included: Dishwasher, Disposal, Dryer, Gas Water Heater, Microwave, Oven, Range, Range Hood, Refrigerator, Washer
- Laundry: In Unit
Features
- Five Piece Bath, High Ceilings, Open Floorplan, Pantry, Primary Suite, Smoke Free, Vaulted Ceiling(s), Walk-In Closet(s)
- Flooring: Carpet, Tile, Vinyl
- Windows: Double Pane Windows
- Has basement: No
- Number of fireplaces: 1
- Fireplace features: Living Room
- Common walls with other units/homes: 2+ Common Walls
Interior area
- Total structure area: 1,516
- Total interior livable area: 1,516 sqft
- Finished area above ground: 1,516
Property
Parking
- Total spaces: 4
- Parking features: Concrete, Dry Walled
- Attached garage spaces: 2
- Details: Off Street Spaces: 2
Features
- Levels: Two
- Stories: 2
- Patio & porch: Covered
- Exterior features: Dog Run, Fire Pit, Rain Gutters
- Fencing: Full
- On waterfront: Yes
- Waterfront features: River Front
Lot
- Size: 1,873 Square Feet
Details
- Parcel number: 432013
- Zoning: P-D
- Special conditions: Standard
Construction
Type & style
- Home type: Townhouse
- Property subtype: Townhouse
- Attached to another structure: Yes
Materials
- Stone, Vinyl Siding
Condition
- Year built: 2001
Utilities & green energy
- Electric: 220 Volts
- Sewer: Public Sewer
- Water: Public
- Utilities for property: Cable Available, Electricity Connected, Natural Gas Available, Natural Gas Connected
Community & HOA
Community
- Security: Smoke Detector(s)
- Subdivision: Deer Creek Flg 2
HOA
- Has HOA: Yes
- Amenities included: Clubhouse, Fitness Center, Pool, Spa/Hot Tub
- Services included: Insurance, Maintenance Grounds, Maintenance Structure, Snow Removal, Trash, Water
- HOA fee: $315 monthly
- HOA name: KC Associated
- HOA phone: 303-933-6279
Location
- Region: Littleton
Financial & listing details
- Price per square foot: $310/sqft
- Tax assessed value: $510,438
- Annual tax amount: $3,669
- Date on market: 6/5/2026
- Listing terms: 1031 Exchange,Cash,Conventional,FHA,Other,VA Loan
- Exclusions: Sellers' Personal Items.
- Ownership: Individual
- Electric utility on property: Yes
Estimated market value
$467,300
$444,000 - $491,000
$2,481/mo
Price history
| Date | Event | Price |
|---|---|---|
| 9/24/2026 | Price change | $470,000-1.9%$310/sqft |
Source:  REcolorado as distributed by MLS GRID #6061916 Report a problem REcolorado as distributed by MLS GRID #6061916 Report a problem | ||
| 6/5/2026 | Listed for sale | $479,000+4.1%$316/sqft |
Source: REcolorado as distributed by MLS GRID #6061916 Report a problem | ||
| 8/9/2023 | Sold | $460,000-3.8%$303/sqft |
Source: Public Record Report a problem | ||
| 7/9/2023 | Pending sale | $478,000$315/sqft |
Source:  HomeSmart #9970262 Report a problem HomeSmart #9970262 Report a problem | ||
| 6/29/2023 | Listed for sale | $478,000+30.5%$315/sqft |
Source: HomeSmart #9970262 Report a problem | ||
| 3/30/2020 | Sold | $366,200+1.7%$242/sqft |
Source: Public Record Report a problem | ||
| 2/24/2020 | Pending sale | $360,000$237/sqft |
Source: The Steller Group, Inc #5011144 Report a problem | ||
| 2/21/2020 | Listed for sale | $360,000+82.1%$237/sqft |
Source: The Steller Group, Inc #5011144 Report a problem | ||
| 5/2/2001 | Sold | $197,730$130/sqft |
Source: Public Record Report a problem | ||
Public tax history
| Year | Property taxes | Tax assessment |
|---|---|---|
| 2025 | $3,131 +0.1% | $31,902 +10.1% |
| 2024 | $3,127 +20.3% | $28,969 |
| 2023 | $2,599 -1.4% | $28,969 +23.7% |
| 2022 | $2,636 +13.5% | $23,421 -2.8% |
| 2021 | $2,323 | $24,094 -5.2% |
| 2020 | $2,323 +1% | $25,414 |
| 2019 | $2,301 +11.2% | $25,414 +9.6% |
| 2018 | $2,069 | $23,192 |
| 2017 | $2,069 +45.8% | $23,192 +20.2% |
| 2016 | $1,419 +100% | $19,295 |
| 2015 | $710 -26.6% | $19,295 +30% |
| 2014 | $967 -4.7% | $14,846 |
| 2013 | $1,014 -49.3% | $14,846 -5.4% |
| 2012 | $1,999 -3.5% | $15,689 |
| 2011 | $2,072 +0% | $15,689 -4% |
| 2010 | $2,072 -4.4% | $16,350 |
| 2009 | $2,167 +0.3% | $16,350 -4.2% |
| 2008 | $2,160 +0.7% | $17,060 |
| 2007 | $2,146 +1.7% | $17,060 +5.6% |
| 2006 | $2,109 -0.8% | $16,150 +0.8% |
| 2005 | $2,126 +5.9% | $16,020 |
| 2004 | $2,007 -5.4% | $16,020 |
| 2003 | $2,122 +116.9% | $16,020 -4.3% |
| 2002 | $978 +160.5% | $16,740 +477.2% |
| 2001 | $376 +269.3% | $2,900 |
| 2000 | $102 | $2,900 |
Find assessor info on the county website
Monthly payment
Est. payment
Payment breakdown
Explore the cost of this home by adjusting the details. Changes won't be saved.Climate risks
Neighborhood: 80128
Nearby schools
Schools provided by the listing agent
- Elementary: Mortensen
- Middle: Falcon Bluffs
- High: Chatfield
- District: Jefferson County R-1
Source: REcolorado as distributed by MLS GRID. This data may not be complete. We recommend contacting the local school district to confirm school assignments for this home.
- $384,5002 bd2 ba1.6k sqft8377 S Garland Way #KEN, Littleton, CO 80128Off Market
- $438,4002 bd2 ba1.6k sqft8377 S Garland Way, Littleton, CO 80128Off Market

- $430,6002 bd3 ba1.5k sqft8373 S Garland Way, Littleton, CO 80128Off Market
- $445,6002 bd2 ba1.6k sqft8383 S Garland Way, Littleton, CO 80128Off Market

Similar homes
- $455,0003 bd4 ba1.9k sqft8350 S Upham Way, Littleton, CO 80128For Sale
 MLS ID #9401626, Arnold Tedjokusumo, Usaj Realty. REcolorado as distributed by MLS GRID
 - $340,0002 bd3 ba1k sqft9636 W Chatfield Avenue #D, Littleton, CO 80128For Sale
 MLS ID #4062502, Craig Schultz, Colorado Realty Group. REcolorado as distributed by MLS GRID
 - $430,0003 bd2 ba1.4k sqft9568 W San Juan Circle #201, Littleton, CO 80128For Sale
 MLS ID #3769461, Todd Rice, Compass - Denver. REcolorado as distributed by MLS GRID
 - $475,0003 bd3 ba1.5k sqft4376 S Quail Way, Littleton, CO 80127For Sale
 MLS ID #6628973, Blake Alexander, Compass - Denver. REcolorado as distributed by MLS GRID
 - $445,0002 bd3 ba1.4k sqft11273 W Rice Place, Littleton, CO 80127For SaleMLS ID #5736772, Kelly Nichols, RE/MAX Professionals. REcolorado as distributed by MLS GRID
- $399,0004 bd4 ba1.9k sqftMillbrook Townhomes, Littleton, CO 80128For SaleMLS ID #7517125, Ron Darling, Assist2Sell RE Professionals. REcolorado as distributed by MLS GRID
- $525,0003 bd4 ba1.8k sqft2892 W Long Cir #G, Littleton, CO 80120For Sale
 MLS ID #1064746, Nikki Wiederaenders, Compass-Denver. IRES as distributed by MLS GRID
 - $469,9992 bd2 ba1.4k sqft104 Whitehaven Circle, Littleton, CO 80129For SaleMLS ID #9195544, Rexanne F Kohler, The Rexanne Kohler Team LLC. REcolorado as distributed by MLS GRID
- $498,9002 bd2 ba1.5k sqft5350 S Jay Circle #2G, Littleton, CO 80123For SaleMLS ID #5845640, Nicole Scholle, LIV Sotheby's International Realty. REcolorado as distributed by MLS GRID
- $424,9003 bd3 ba1.6k sqft8415 Stonybridge Cir, Highlands Ranch, CO 80126For SaleMLS ID #1070464, Savannah Joyce, Compass-Denver. IRES as distributed by MLS GRID
- $635,0003 bd3 ba1.9k sqft8258 S Reed Way, Littleton, CO 80128For SaleMLS ID #5861295, Carlita Venzor, LoKation Real Estate. REcolorado as distributed by MLS GRID
- $445,0002 bd2 ba1.1k sqft2205 Beeler St #104, Denver, CO 80238For SaleMLS ID #1071047, Ashley Howlett, Compass-Denver. IRES as distributed by MLS GRID
- $425,0003 bd4 ba1.7k sqft12065 W Chenango Drive, Morrison, CO 80465For SaleMLS ID #1785038, Kyle Guenther, Century 21 Signature Realty North, Inc.. REcolorado as distributed by MLS GRID
- $460,0002 bd3 ba1.5k sqft8906 E Nichols Pl, Centennial, CO 80112For SaleMLS ID #1064877, Wendy French, Housing Solutions Real Estate. IRES as distributed by MLS GRID
- $489,5002 bd3 ba1.6k sqftHighland Walk, Littleton, CO 80126For SaleMLS ID #9981812, Cindy Engel, Keller Williams DTC. REcolorado as distributed by MLS GRID
- $435,0002 bd3 ba1.9k sqft10866 W Evans Ave #55, Lakewood, CO 80227For SaleMLS ID #1070234, Dustin King, Kittle Real Estate. IRES as distributed by MLS GRID
- $519,0002 bd4 ba2.2k sqft11694 W Stanford Drive, Morrison, CO 80465For SaleMLS ID #8852883, Chantal Gemperline, West and Main Homes Inc. REcolorado as distributed by MLS GRID
- $495,9003 bd3 ba1.8k sqftSilver Mesa, Highlands Ranch, CO 80130For SaleMLS ID #4707494, Ben Prucey, RE/MAX Professionals. REcolorado as distributed by MLS GRID
- $549,9002 bd3 ba1.9k sqft6761 W Yale Avenue, Lakewood, CO 80227For SaleMLS ID #5802167, Tim Wade, Keller Williams Advantage Realty LLC. REcolorado as distributed by MLS GRID
- $323,5002 bd2 ba1.1k sqftMountain Gate At Ken Caryl, Littleton, CO 80127For SaleMLS ID #7905638, Tamara Bray, 8z Real Estate. REcolorado as distributed by MLS GRID
