Skip main navigation
Sold for $500,000
  • $500,000

    8370 S Garland Way, Littleton, CO 80128

    2beds
    1,570sqft
    Condominium
    Built in 2001
    -- sqft lot
    $500,500 Zestimate®
    $318/sqft
    $2,512 Estimated rent

    Home value

    $500,500

    $475,000 - $526,000

    $2,512/mo

    Zestimate® history
    Loading
    Loading...

    Owner options

    List your home for rent

    $2,512/mo

    Rent Zestimate®

    Find your next renter with Zillow Rental Manager. Plus, with online applications, you can quickly screen prospective tenants – for free.

    Learn more

    $2,512/mo

    Rent Zestimate®

    Refinance and save

    $3,191/mo

    Est. payment

    Refinancing to a lower rate could help reduce your monthly payments and save thousands over the life of the loan.

    See today's rates

    $3,191/mo

    Est. payment

    Explore your selling options

    Work with a Zillow partner agent

    Leverage their expertise and Zillow's premium Showcase listings to get your home seen by more buyers.

    Get started

    List with your own agent

    Get your home in front of millions of buyers by listing it on Zillow.

    Learn how to do it

    Sell it yourself

    Take full control of how buyers see your home on Zillow by listing For Sale by Owner (FSBO).

    List your home

    What's special

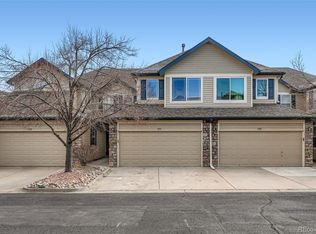
    Welcome home to this charming and delightful gem nestled in a prime location! This 2 bed, 3 bath haven spans an impressive 1,570 sq ft, offering ample space for you to live, relax, and entertain. The moment you step inside, you'll be captivated by the warm and inviting ambiance. The living areas are bathed in natural light, creating a cheerful atmosphere The open floor plan seamlessly connects the living room, dining area, bonus room, and updated kitchen. Speaking of the kitchen, prepare to be wowed! The updated kitchen features stainless steel appliances, perfect for the aspiring chef in you. The custom cabinetry adds a touch of elegance, and the large farmhouse sink is both practical and stylish. Escape upstairs to your private oasis in the primary suite, boasting an ensuite 5 piece bathroom. It's the perfect retreat to unwind after a long day, with plenty of space to pamper yourself and indulge in a little downtime. But wait, there's more! This home comes with a two-car spacious garage that includes both shop and storage space. Whether you're a car enthusiast, a DIY aficionado, or just someone who appreciates extra storage, this garage is a dream come true. And let's not forget about the fantastic outdoor space! This property backs to a greenbelt, offering tranquil views and a sense of privacy. Imagine waking up to the sight of lush greenery and mountain views—it's the ideal backdrop for enjoying your morning coffee or hosting a delightful summer barbeque. Convenience is at your doorstep with this fantastic location. You'll be just moments away from shops, restaurants, the breathtaking Chatfield Reservoir and Botanic Gardens, the scenic Waterton Canyon, and an array of outdoor activities to explore. Don't miss out on this opportunity to call this wonderful abode your own. Schedule a viewing today and prepare to fall in love with all the charm and comfort this home has to offer!

    Zillow last checked:

    Listing updated:

    Listed by:

    Karen Dorfman 303-929-4614 karen@guidere.com,

    Guide Real Estate

    Bought with:

    Pamela Williams, 100026517

    Denver Realty and Homes

    Alisa Lewis, 40035116

    Denver Realty and Homes

    Source: REcolorado as distributed by MLS GRID,MLS#: 9868652MLS Logo

    Facts & features

    Interior

    Bedrooms & bathrooms
    • Bedrooms: 2
    • Bathrooms: 3
    • Full bathrooms: 2
    • 1/2 bathrooms: 1
    • Main level bathrooms: 1
    Primary bedroom
    • Description: Gorgeous Primary Suite With East-Facing Windows, Gorgeous Views Of The Greenbelt, Vaulted Ceiling, And Spacious Walk-In Closet.
    • Level: Upper
    Bedroom
    • Description: Secondary Suite With Ensuite Bathroom, Large Closet, And Loads Of Natural Light From The Large Windows.
    • Level: Upper
    Primary bathroom
    • Description: Primary Ensuite 5 Piece Bathroom With Large Soaking Tub, Linen Closet, And Lots Of Storage Space.
    • Level: Upper
    Bathroom
    • Description: Powder Room Located On The Main Level.
    • Level: Main
    Bathroom
    • Description: Ensuite Full Bathroom.
    • Level: Upper
    Bonus room
    • Description: Can Be Used As A Den, Office, Craft Room, Play Room, Reading Room, Or Whatever Space You Desire!
    • Level: Main
    Dining room
    • Description: Conveniently Located Off The Kitchen With Easy Access To The Back Patio And Greenbelt.
    • Level: Main
    Kitchen
    • Description: Updated Kitchen With Custom Cabinetry, Stainless Steel Appliances, And Newer Light Fixtures.
    • Level: Main
    Laundry
    • Description: Located On The Main Floor. Washer And Dryer Are Excluded From The Sale.
    • Level: Main
    Living room
    • Description: Spacious Open-Concept Living Area With Vaulted Ceilings, Natural Light From The East-Facing Windows, Views Of The Greenbelt, And Gas Fireplace.
    • Level: Main
    Mud room
    • Description: Laundry And Utility Room Can Double As A Mud-Room With Plenty Of Room For Stroage.
    • Level: Main
    Utility room
    • Level: Main
    Heating
    • Forced Air
    Cooling
    • Central Air
    Appliances
    • Included: Cooktop, Dishwasher, Disposal, Microwave, Oven, Range Hood, Refrigerator
    • Laundry: In Unit
    Features
    • Built-in Features, Ceiling Fan(s), Eat-in Kitchen, Entrance Foyer, Five Piece Bath, High Ceilings, High Speed Internet, Open Floorplan, Primary Suite, Smoke Free, Stone Counters, Vaulted Ceiling(s), Walk-In Closet(s)
    • Flooring: Carpet, Tile
    • Windows: Double Pane Windows, Skylight(s), Window Coverings
    • Has basement: No
    • Number of fireplaces: 1
    • Fireplace features: Gas, Gas Log, Living Room
    • Common walls with other units/homes: No One Above,No One Below
    Interior area
    • Total structure area: 1,570
    • Total interior livable area: 1,570 sqft
    • Finished area above ground: 1,570

    Property

    Parking
    • Total spaces: 2
    • Parking features: Concrete, Dry Walled, Floor Coating, Oversized, Storage
    • Attached garage spaces: 2
    Features
    • Levels: Two
    • Stories: 2
    • Entry location: Ground
    • Patio & porch: Front Porch, Patio
    • Exterior features: Lighting, Rain Gutters
    • Fencing: Full
    • Has view: Yes
    • View description: Meadow, Mountain(s)
    Lot
    • Features: Greenbelt, Landscaped, Master Planned, Near Public Transit, Open Space, Sprinklers In Front, Sprinklers In Rear
    Details
    • Parcel number: 432010
    • Zoning: P-D
    • Special conditions: Standard

    Construction

    Type & style
    • Home type: SingleFamily
    • Architectural style: Contemporary
    • Property subtype: Condominium
    • Attached to another structure: Yes
    Materials
    • Brick, Frame, Wood Siding
    • Roof: Composition
    Condition
    • Updated/Remodeled
    • Year built: 2001

    Utilities & green energy

    • Sewer: Public Sewer
    • Water: Public
    • Utilities for property: Cable Available, Electricity Connected, Internet Access (Wired), Natural Gas Available, Phone Available

    Community & HOA

    Community
    • Security: Carbon Monoxide Detector(s), Smoke Detector(s), Video Doorbell
    • Subdivision: Deer Creek Flg 2
    HOA
    • Has HOA: Yes
    • Services included: Maintenance Grounds, Maintenance Structure, Recycling, Sewer, Snow Removal, Trash, Water
    • HOA fee: $305 monthly
    • HOA name: K&C Associates
    • HOA phone: 303-933-6279
    Location
    • Region: Littleton

    Financial & listing details

    • Price per square foot: $318/sqft
    • Tax assessed value: $515,802
    • Annual tax amount: $2,638
    • Date on market: 7/19/2023
    • Listing terms: Cash,Conventional,FHA,VA Loan
    • Exclusions: Staging Items And Seller's Personal Property, Wire Racks In Garage, All Tv's And Tv Mounts
    • Ownership: Individual
    • Electric utility on property: Yes
    • Road surface type: Paved

    Price history

    DateEventPrice
    9/5/2023Sold$500,000+40.8%$318/sqft
    Source: REcolorado as distributed by MLS GRID #9868652 Report a problem
    6/28/2019Sold$355,000+1.7%$226/sqft
    Source: Public Record Report a problem
    6/4/2019Listed for sale$349,000$222/sqft
    Source: HomeSmart Realty Group #3405457 Report a problem
    4/30/2019Pending sale$349,000$222/sqft
    Source: HomeSmart Realty Group #3405457 Report a problem
    4/23/2019Listed for sale$349,000-1.7%$222/sqft
    Source: HomeSmart Realty Group #3405457 Report a problem
    11/7/2017Listing removed$354,900$226/sqft
    Source: HomeSmart Cherry Creek #4649057 Report a problem
    11/2/2017Listed for sale$354,900+33.6%$226/sqft
    Source: HomeSmart Realty Group #4649057 Report a problem
    3/23/2017Sold$265,546+22.4%$169/sqft
    Source: Public Record Report a problem
    6/1/2004Sold$216,900+1.4%$138/sqft
    Source: Public Record Report a problem
    5/9/2001Sold$213,840$136/sqft
    Source: Public Record Report a problem

    Public tax history

    YearProperty taxesTax assessment
    2025$3,189 +0.1%$32,238 +9.3%
    2024$3,185 +20.7%$29,504
    2023$2,638 -1.4%$29,504 +24.1%
    2022$2,676 -18.8%$23,777 -2.8%
    2021$3,298 $24,461 -5.7%
    2020$3,298 +1%$25,929
    2019$3,266 +6.5%$25,929 +9.4%
    2018$3,067 $23,702
    2017$3,067 +25.3%$23,702 +21.2%
    2016$2,448 +100%$19,550
    2015$1,224 -37.5%$19,550 +29.9%
    2014$1,960 -4.9%$15,045
    2013$2,061 +1.5%$15,045 -5.6%
    2012$2,031 -4%$15,944
    2011$2,115 +0%$15,944 -4.5%
    2010$2,115 -4.4%$16,690
    2009$2,212 +0.3%$16,690 -4.2%
    2008$2,206 +1.1%$17,420
    2007$2,183 +1.7%$17,420 +6%
    2006$2,145 -0.2%$16,430 +1.4%
    2005$2,150 +5.9%$16,200
    2004$2,030 -5.1%$16,200
    2003$2,140 +117.1%$16,200 -4%
    2002$986 +162.4%$16,880 +482.1%
    2001$376 +269.3%$2,900
    2000$102 $2,900
    Find assessor info on the county website

    Neighborhood: 80128

    Nearby schools

    GreatSchools rating
    Schools provided by the listing agent
    • Elementary: Mortensen
    • Middle: Falcon Bluffs
    • High: Chatfield
    • District: Jefferson County R-1

    Source: REcolorado as distributed by MLS GRID. This data may not be complete. We recommend contacting the local school district to confirm school assignments for this home.

    Get a cash offer in 3 minutes
    Find out how much your home could sell for in as little as 3 minutes with a no-obligation cash offer.
    Estimated market value
    $500,500
    Get a cash offer in 3 minutes
    Find out how much your home could sell for in as little as 3 minutes with a no-obligation cash offer.
    Estimated market value
    $500,500