Skip main navigation
Off market
  • $561,100

    8366 S Garland Way, Littleton, CO 80128

    3beds
    1,948sqft
    Townhouse
    Built in 2001
    3,528 Square Feet Lot
    $561,100 Zestimate®
    $288/sqft
    $3,038 Estimated rent

    Home value

    $561,100

    $533,000 - $589,000

    $3,038/mo

    Zestimate® history
    Loading
    Loading...

    Owner options

    List your home for rent

    $3,038/mo

    Rent Zestimate®

    Find your next renter with Zillow Rental Manager. Plus, with online applications, you can quickly screen prospective tenants – for free.

    Learn more

    $3,038/mo

    Rent Zestimate®

    Refinance and save

    $3,554/mo

    Est. payment

    Refinancing to a lower rate could help reduce your monthly payments and save thousands over the life of the loan.

    See today's rates

    $3,554/mo

    Est. payment

    Explore your selling options

    Work with a Zillow partner agent

    Leverage their expertise and Zillow's premium Showcase listings to get your home seen by more buyers.

    Get started

    List with your own agent

    Get your home in front of millions of buyers by listing it on Zillow.

    Learn how to do it

    Sell it yourself

    Take full control of how buyers see your home on Zillow by listing For Sale by Owner (FSBO).

    List your home

    What's special

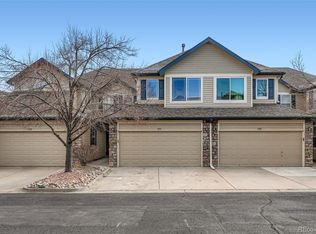
    An exceptional ranch townhome perfectly appointed and maintained. The location is ideal, an end unit surrounded by manicured landscaping, makes it feel like a single family home. Upon entering you will find the architectural details added to this home will leave a lasting impression. Columns on either side of the foyer, tile flooring, custom lighting, crown molding & 10' ceiling height, plus custom cut glass accent windows, and you'll love the warmth that the high end, designer carpeting adds! You will cherish the large windows filling the home with natural light. The kitchen features 42" maple cabinetry with quartz countertops accented by stainless steel appliances, you will find a center island and a walk in pantry adds plenty of storage space and the breakfast nook, overlooking the enclosed patio makes a great setting. This classic ranch plan has a generous master suite with walk in closet & 5 piece master bath plus 2 additional bedrooms that are versatile to fit any lifestyle. The attached, oversized 2 car garage completes the list of everything you've been looking for! You won't be disappointed!

    This property is off market, which means it's not currently listed for sale or rent on Zillow. This may be different from what's available on other websites or public sources.

    Facts & features

    Interior

    Bedrooms & bathrooms
    • Bedrooms: 3
    • Bathrooms: 3
    • Full bathrooms: 1
    • 3/4 bathrooms: 1
    • 1/2 bathrooms: 1
    Heating
    • Forced air, Gas
    Cooling
    • Central
    Appliances
    • Included: Dishwasher, Dryer, Garbage disposal, Microwave, Range / Oven, Refrigerator, Washer
    • Laundry: In Unit
    Features
    • Ceiling Fan(s), Kitchen Island, Pantry, Walk-In Closet(s), Eat-in Kitchen, Entrance Foyer, Quartz Counters, Five Piece Bath, Smoke Free
    • Flooring: Tile, Carpet, Laminate
    • Windows: Double Pane Windows, Window Coverings
    • Has fireplace: Yes
    • Fireplace features: Living Room, Gas Log
    • Common walls with other units/homes: End Unit
    Interior area
    • Total interior livable area: 1,948 sqft

    Property

    Parking
    • Total spaces: 2
    • Parking features: Garage - Attached
    Features
    • Entry location: Ground
    • Patio & porch: Patio, Front Porch
    • Exterior features: Wood
    • Has spa: Yes
    Lot
    • Size: 3,528 sqft
    • Features: Corner Lot, Greenbelt, Near Public Transit, Sprinklers In Front, Sprinklers In Rear
    Details
    • Parcel number: 6903202076

    Construction

    Type & style
    • Home type: Townhouse
    Materials
    • Other
    • Roof: Composition
    Condition
    • Year built: 2001

    Utilities & green energy

    • Sewer: Public Sewer
    • Water: Public

    Community & neighborhood

    Community
    • Community features: Fitness Center
    Location
    • Region: Littleton

    HOA & financial

    HOA
    • Has HOA: Yes
    • HOA fee: $290 monthly
    • Amenities included: Spa/Hot Tub, Clubhouse, Pool, Fitness Center
    • Services included: Snow Removal, Trash, Maintenance Grounds, Insurance, Water, Sewer, Maintenance Structure, Recycling

    Other

    Other facts
    • Sewer: Public Sewer
    • WaterSource: Public
    • Flooring: Carpet, Tile, Laminate
    • Heating: Forced Air, Natural Gas
    • RoadSurfaceType: Paved
    • Appliances: Dishwasher, Refrigerator, Disposal, Convection Oven, Dryer, Microwave, Washer, Gas Water Heater, Oven
    • AssociationYN: true
    • FireplaceYN: true
    • InteriorFeatures: Ceiling Fan(s), Kitchen Island, Pantry, Walk-In Closet(s), Eat-in Kitchen, Entrance Foyer, Quartz Counters, Five Piece Bath, Smoke Free
    • GarageYN: true
    • AttachedGarageYN: true
    • HeatingYN: true
    • CoolingYN: true
    • PatioAndPorchFeatures: Patio, Front Porch
    • FireplacesTotal: 1
    • AssociationFeeIncludes: Snow Removal, Trash, Maintenance Grounds, Insurance, Water, Sewer, Maintenance Structure, Recycling
    • RoomsTotal: 10
    • ConstructionMaterials: Frame, Wood Siding, Rock
    • Roof: Composition
    • WindowFeatures: Double Pane Windows, Window Coverings
    • FireplaceFeatures: Living Room, Gas Log
    • LotFeatures: Corner Lot, Greenbelt, Near Public Transit, Sprinklers In Front, Sprinklers In Rear
    • CoveredSpaces: 2
    • CommonWalls: End Unit
    • Cooling: Central Air
    • AssociationAmenities: Spa/Hot Tub, Clubhouse, Pool, Fitness Center
    • LaundryFeatures: In Unit
    • EntryLocation: Ground
    • MlsStatus: Pending
    • Road surface type: Paved

    Price history

    DateEventPrice
    9/3/2020Sold$474,500$244/sqft
    Source: Public Record Report a problem
    7/17/2020Pending sale$474,500$244/sqft
    Source: Liv Sotheby's International Realty #4570327 Report a problem
    7/17/2020Listed for sale$474,500+29.5%$244/sqft
    Source: Liv Sotheby's International Realty #4570327 Report a problem
    6/24/2016Sold$366,500+35.7%$188/sqft
    Source: Public Record Report a problem
    8/3/2001Sold$270,000$139/sqft
    Source: Public Record Report a problem

    Public tax history

    YearProperty taxesTax assessment
    2025$3,843 +0.1%$37,080 +4.3%
    2024$3,838 +35.6%$35,559
    2023$2,830 -1.4%$35,559 +39.4%
    2022$2,870 -19.1%$25,503 -2.8%
    2021$3,549 $26,237 -6%
    2020$3,549 +1%$27,905
    2019$3,515 +1.7%$27,905 +4.4%
    2018$3,458 $26,721
    2017$3,458 +82.5%$26,721 +15.7%
    2016$1,895 $23,092
    2015$1,895 +32.2%$23,092 +21.8%
    2014$1,433 -46.5%$18,961
    2013$2,679 +1.5%$18,961 -8.5%
    2012$2,640 -8.6%$20,720
    2011$2,888 +0%$20,720 -9.1%
    2010$2,888 +0.5%$22,790
    2009$2,874 +0.3%$22,790 +0.7%
    2008$2,866 +6.6%$22,630
    2007$2,688 +1.7%$22,630 +11.9%
    2006$2,642 -6.8%$20,230 -5.2%
    2005$2,833 +5.9%$21,350
    2004$2,675 -8%$21,350
    2003$2,908 +127.2%$21,350 -6.9%
    2002$1,280 +240.9%$22,940 +691%
    2001$376 +269.3%$2,900
    2000$102 $2,900

    Find assessor info on the county website

    Neighborhood: 80128

    Nearby schools

    GreatSchools rating
    Schools provided by the listing agent
    • Elementary: Mortensen
    • Middle: Falcon Bluffs
    • High: Chatfield
    • District: Jefferson County R-1

    Source: The MLS. This data may not be complete. We recommend contacting the local school district to confirm school assignments for this home.

    Get a cash offer in 3 minutes
    Find out how much your home could sell for in as little as 3 minutes with a no-obligation cash offer.
    Estimated market value
    $561,100
    Get a cash offer in 3 minutes
    Find out how much your home could sell for in as little as 3 minutes with a no-obligation cash offer.
    Estimated market value
    $561,100