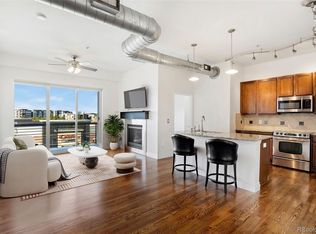
Welcome to Villagio at Inverness — one of the Denver Tech Center's most sought-after communities and a true gem of Colorado condo living. This stunning, move-in ready home offers the perfect blend of modern updates, chic design, and effortless lifestyle. Freshly painted throughout and featuring brand new carpet. Step inside to a bright, open, and airy layout designed for both everyday comfort and stylish entertaining. The heart of the home is a beautifully appointed kitchen featuring stainless steel appliances, a central island perfect for gathering, and an open flow into the living space that keeps the energy warm and connected. A cozy gas fireplace anchors the living room — the kind of feature that makes Colorado winters something to look forward to. And when the views call, step through the doors onto your private balcony and take in sweeping Rocky Mountain views that never get old, whether you're sipping your morning coffee or winding down after a long day. The spacious primary suite is a true retreat. The en-suite bath impresses with a beautifully tiled walk-in shower, frameless glass door, and a dual vanity with generous counter space — spa-like finishes that elevate the everyday. A large walk-in closet rounds it out with the storage and organization every primary suite deserves. The secondary bedroom is equally well-appointed, featuring its own large walk-in closet and direct access to a bright and spacious full bath. A dedicated laundry closet with front-loading washer and dryer — plus built-in storage — keeps everyday life running smoothly behind the scenes. Beyond your front door, Villagio delivers a lifestyle few communities can match. One of Denver's first transit-oriented developments, it features a dedicated light rail stop with pedestrian bridge, and an adjacent golf course. Three shopping centers, award-winning dining, Cherry Creek schools, and quick I-25 access are all within minutes. This is lock-and-leave Colorado living at its absolute finest.
Accepting backups
$389,900
10111 Inverness Main Street #326, Englewood, CO 80112
2beds
1,157sqft
Condominium
Built in 2008
-- sqft lot
$383,200 Zestimate®
$337/sqft
$515/mo HOA
What's special
- 72 days
- 196
- 8
Zillow last checked:
Listing updated:
Listed by:
Lina Krylov 720-495-4013 Lina@KrylovGroup.com,
Keller Williams Integrity Real Estate LLC
Source: REcolorado as distributed by MLS GRID,MLS#: 5338387
Facts & features
Interior
Bedrooms & bathrooms
- Bedrooms: 2
- Bathrooms: 2
- Full bathrooms: 1
- 3/4 bathrooms: 1
- Main level bathrooms: 2
- Main level bedrooms: 2
Bedroom
- Description: A True Retreat. Spacious And Open, The Primary Bedroom Offers Room To Breathe With A Serene Atmosphere That Feels Both Elevated And Comfortable. The Perfect Place To Start And End Your Day.
- Features: Primary Suite
- Level: Main
Bedroom
- Description: Generously Sized And Full Of Natural Charm, The Secondary Bedroom Is A Comfortable And Versatile Space. A Large Walk-In Closet Provides Impressive Storage — Ideal For Guests, Family, Or A Dedicated Home Office.
- Level: Main
Bathroom
- Description: The En-Suite Bath Delivers A Spa-Like Experience With A Beautifully Tiled Walk-In Shower, Frameless Glass Door, And A Dual Vanity With Ample Counter Space. The Generously Sized Walk-In Closet Connects Seamlessly, Offering The Storage And Organization Every Primary Suite Deserves.
- Features: En Suite Bathroom
- Level: Main
Bathroom
- Description: Bright And Spacious, This Full Bathroom Serves The Secondary Bedroom With Style. Clean Finishes And A Well-Appointed Layout Make It A Functional And Polished Space For Residents And Guests Alike.
- Level: Main
Kitchen
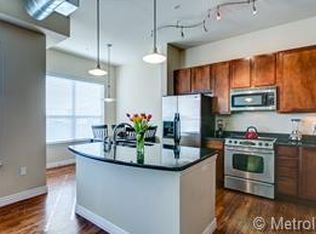
- Description: The Heart Of The Home — Bright, Open, And Designed For Both Everyday Living And Effortless Entertaining. Stainless Steel Appliances, A Central Island, And An Airy Layout Make This Kitchen As Functional As It Is Beautiful. Natural Light Pours In, Creating A Welcoming Space You'll Love Spending Time In.
- Level: Main
Laundry
- Description: Thoughtfully Designed With Convenience In Mind, This Dedicated Laundry Closet Keeps Everything Organized And Out Of Sight. Includes Front-Loading Washer And Dryer With Built-In Storage To Keep Linens, Supplies, And Essentials Neatly Tucked Away.
- Level: Main
Living room
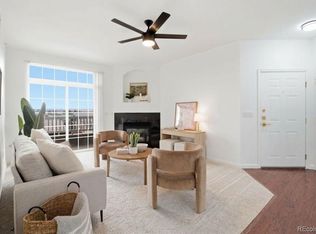
- Description: Warm And Inviting, The Living Room Centers Around A Cozy Gas Fireplace Perfect For Colorado Evenings. Sliding Doors Lead To A Private Balcony Where Sweeping Mountain Views Set The Scene — Whether You're Sipping Morning Coffee Or Winding Down At Sunset.
- Level: Main
Heating
- Forced Air
Cooling
- Central Air
Appliances
- Included: Dishwasher, Disposal, Dryer, Microwave, Oven, Refrigerator
- Laundry: In Unit
Features
- Ceiling Fan(s), Eat-in Kitchen, High Ceilings, Kitchen Island, Primary Suite, Walk-In Closet(s)
- Flooring: Tile, Wood
- Windows: Double Pane Windows
- Has basement: No
- Number of fireplaces: 1
- Fireplace features: Living Room
- Common walls with other units/homes: 2+ Common Walls
Interior area
- Total structure area: 1,157
- Total interior livable area: 1,157 sqft
- Finished area above ground: 1,157
Video & virtual tour
Property
Parking
- Total spaces: 2
- Parking features: Underground
- Details: Reserved Spaces: 2
Features
- Levels: One
- Stories: 1
- Entry location: Corridor Access
- Exterior features: Balcony
- Has view: Yes
- View description: City, Mountain(s)
Details
- Parcel number: 034871446
- Special conditions: Standard
Construction
Type & style
- Home type: Condo
- Property subtype: Condominium
- Attached to another structure: Yes
Materials
- Brick
- Foundation: Slab
- Roof: Composition
Condition
- Year built: 2008
Utilities & green energy
- Sewer: Public Sewer
- Water: Public
- Utilities for property: Cable Available, Electricity Connected, Natural Gas Connected
Community & HOA
Community
- Subdivision: Vallagio
HOA
- Has HOA: Yes
- Amenities included: Elevator(s), Parking, Security, Storage
- Services included: Insurance, Maintenance Grounds, Maintenance Structure, Recycling, Sewer, Snow Removal, Trash, Water
- HOA fee: $515 monthly
- HOA name: Vallagio North / Westwind Management
- HOA phone: 303-369-1800
Location
- Region: Englewood
Financial & listing details
- Price per square foot: $337/sqft
- Tax assessed value: $498,600
- Annual tax amount: $3,623
- Date on market: 6/26/2026
- Listing terms: Cash,Conventional,FHA,VA Loan
- Exclusions: Seller's Personal Property
- Ownership: Individual
- Electric utility on property: Yes
- Road surface type: Paved
Estimated market value
$383,200
$364,000 - $402,000
$2,309/mo
Price history
| Date | Event | Price |
|---|---|---|
| 8/14/2026 | Pending sale | $389,900$337/sqft |
Source:  REcolorado as distributed by MLS GRID #5338387 Report a problem REcolorado as distributed by MLS GRID #5338387 Report a problem | ||
| 6/26/2026 | Listed for sale | $389,900+47.1%$337/sqft |
Source: REcolorado as distributed by MLS GRID #5338387 Report a problem | ||
| 3/24/2021 | Listing removed | -- |
Source: Owner Report a problem | ||
| 5/14/2019 | Listing removed | $1,725$1/sqft |
Source: Owner Report a problem | ||
| 5/12/2019 | Listed for rent | $1,725+1.8%$1/sqft |
Source: Owner Report a problem | ||
| 4/28/2018 | Listing removed | $1,695-1.7%$1/sqft |
Source: Owner Report a problem | ||
| 4/17/2018 | Price change | $1,725-3.9%$1/sqft |
Source: Owner Report a problem | ||
| 3/30/2018 | Listed for rent | $1,795$2/sqft |
Source: Owner Report a problem | ||
| 9/8/2009 | Sold | $265,000-20.9%$229/sqft |
Source: Public Record Report a problem | ||
| 2/28/2008 | Sold | $334,840$289/sqft |
Source: Public Record Report a problem | ||
Public tax history
| Year | Property taxes | Tax assessment |
|---|---|---|
| 2025 | $3,109 +12.1% | $31,163 +6.4% |
| 2024 | $2,773 -3.8% | $29,286 -12% |
| 2023 | $2,884 +0.1% | $33,291 +18.5% |
| 2022 | $2,881 | $28,099 -2.8% |
| 2021 | -- | $28,907 +5.8% |
| 2020 | $3,041 +19.2% | $27,314 |
| 2019 | $2,550 | -- |
| 2018 | $2,550 +1.1% | $24,948 |
| 2017 | $2,522 | $24,948 -0.3% |
| 2016 | -- | $25,018 |
| 2015 | -- | $25,018 +17% |
| 2014 | $2,722 +4.7% | $21,389 +9.5% |
| 2013 | $2,599 | $19,540 |
| 2012 | -- | $19,540 |
| 2011 | $2,979 +5.7% | $19,540 -24.3% |
| 2010 | $2,819 +19.9% | $25,820 |
| 2009 | $2,351 | $25,820 +19% |
| 2008 | -- | $21,691 |
Find assessor info on the county website
Monthly payment
Est. payment
Payment breakdown
Explore the cost of this home by adjusting the details. Changes won't be saved.Climate risks
Neighborhood: 80112
Nearby schools
Schools provided by the listing agent
- Elementary: Walnut Hills
- Middle: Campus
- High: Cherry Creek
- District: Cherry Creek 5
Source: REcolorado as distributed by MLS GRID. This data may not be complete. We recommend contacting the local school district to confirm school assignments for this home.
- $420,0002 bd2 ba1.1k sqft10111 Inverness Main St UNIT 228, Englewood, CO 80112Sold
- $589,0003 bd3 ba1.4k sqft10111 Inverness Main St UNIT 230, Englewood, CO 80112Sold

- $577,8002 bd1 ba1.4k sqft10111 Inverness Main St UNIT 321, Englewood, CO 80112Off Market
- $335,3001 bd1 ba953 sqft10111 Inverness Main Street 227, Englewood, CO 80112Off Market
Similar homes
- $425,0002 bd2 ba1k sqft10111 Inverness Main Street #309, Englewood, CO 80112For Sale

 MLS ID #4834029, Darcy Truppo, Your Castle Real Estate Inc. REcolorado as distributed by MLS GRID
 - $450,0002 bd2 ba1.1k sqftVallagio, Englewood, CO 80112For Sale
 MLS ID #4134163, Kelly Steron, Compass - Denver. REcolorado as distributed by MLS GRID
 - $325,0002 bd2 ba1k sqftWindmill Creek, Englewood, CO 80112For Sale
 MLS ID #6813262, Elizabeth Corrigan, Corcoran Perry & Co.. REcolorado as distributed by MLS GRID
 - $319,9002 bd2 ba1k sqftWindmill Creek, Englewood, CO 80112For Sale
 MLS ID #6170306, Erica Chouinard, RE/MAX Professionals. REcolorado as distributed by MLS GRID
 - $399,5002 bd2 ba1.2k sqft10184 Park Meadows Drive #1303, Lone Tree, CO 80124For SaleMLS ID #5570061, Barbara McCloskey, Huntington Properties LLC. REcolorado as distributed by MLS GRID
- $360,0002 bd2 ba1.1k sqft6001 S Yosemite Street #B301, Greenwood Village, CO 80111For SaleMLS ID #9839526, Tara Farrester, MODUS Real Estate. REcolorado as distributed by MLS GRID
- $295,0001 bd1 ba796 sqft9059 E Panorama Circle #B211, Englewood, CO 80112For SaleMLS ID #8508781, Daniel Rodriguez, Redfin Corporation. REcolorado as distributed by MLS GRID
- $369,5002 bd3 ba1.2k sqft14956 E Hampden Ave, Aurora, CO 80014For Sale
 MLS ID #1067956, Taylor Wilson, Compass-Denver. IRES as distributed by MLS GRID
 - $369,7502 bd2 ba1.1k sqft9283 Twenty Mile Road #203, Parker, CO 80134For SaleMLS ID #2956416, Brook Swientisky, Your Castle Realty LLC. REcolorado as distributed by MLS GRID
- $385,0002 bd2 ba886 sqftGrant Park, Denver, CO 80203For SaleMLS ID #8221025, Nick DiPasquale, Nookhaven Homes. REcolorado as distributed by MLS GRID
- $411,5001 bd1 ba932 sqftObservatory Place Condos, Denver, CO 80210For SaleMLS ID #5992998, Joy Van Gilder, Slifer Smith and Frampton Real Estate. REcolorado as distributed by MLS GRID
- $399,0001 bd1 ba821 sqftThe Flats at Villa Rossa, Denver, CO 80237For SaleMLS ID #7172131, Catherine Wisneski, Compass - Denver. REcolorado as distributed by MLS GRID
- $375,0002 bd2 ba876 sqft7700 E 29th street Avenue #404, Denver, CO 80238For SaleMLS ID #8967639, Luca Baud, Real Broker, LLC DBA Real. REcolorado as distributed by MLS GRID
- $397,9952 bd2 ba1.1k sqft1767 N Pearl Street #205, Denver, CO 80203For SaleMLS ID #9187466, Kristin Harris, Milehimodern. REcolorado as distributed by MLS GRID
- $397,5002 bd1 ba1.1k sqft277 N Broadway #209, Denver, CO 80203For SaleMLS ID #1066429, Liz Poladsky, Compass-Denver. IRES as distributed by MLS GRID
- $405,0002 bd2 ba1.1k sqft2894 W Riverwalk Circle #B108, Littleton, CO 80123For SaleMLS ID #7367567, Nichelle Phillips, Lifestyle International Realty. REcolorado as distributed by MLS GRID
- $525,0002 bd2 ba1.2k sqftLincoln Square Lofts, Lone Tree, CO 80124For SaleMLS ID #1854620, Anna Steiner, Keller Williams Action Realty LLC. REcolorado as distributed by MLS GRID
- $319,0002 bd2 ba1k sqft9220 Wilde Lane #306, Parker, CO 80134For SaleMLS ID #5255230, Reana Kaminsky, Landmark Residential Brokerage. REcolorado as distributed by MLS GRID
- $383,0001 bd1 ba994 sqftOfficers Row, Denver, CO 80230For SaleMLS ID #6126137, David Bovard, Denver's Homes, LLC. REcolorado as distributed by MLS GRID
- $399,9002 bd2 ba1.1k sqft925 N Lincoln Street #4E, Denver, CO 80203For SaleMLS ID #9503618, Kyle Macdonald, The Steller Group, Inc. REcolorado as distributed by MLS GRID
