Skip main navigation
Sold for $575,100
  • $575,100

    10111 Inverness Main Street #331, Englewood, CO 80112

    2beds
    1,387sqft
    Condominium
    Built in 2008
    -- sqft lot
    $568,100 Zestimate®
    $415/sqft
    $2,604 Estimated rent

    Home value

    $568,100

    $534,000 - $602,000

    $2,604/mo

    Zestimate® history
    Loading
    Loading...

    Owner options

    List your home for rent

    $2,604/mo

    Rent Zestimate®

    Find your next renter with Zillow Rental Manager. Plus, with online applications, you can quickly screen prospective tenants – for free.

    Learn more

    $2,604/mo

    Rent Zestimate®

    Refinance and save

    $3,897/mo

    Est. payment

    Refinancing to a lower rate could help reduce your monthly payments and save thousands over the life of the loan.

    See today's rates

    $3,897/mo

    Est. payment

    Explore your selling options

    Work with a Zillow partner agent

    Leverage their expertise and Zillow's premium Showcase listings to get your home seen by more buyers.

    Get started

    List with your own agent

    Get your home in front of millions of buyers by listing it on Zillow.

    Learn how to do it

    Sell it yourself

    Take full control of how buyers see your home on Zillow by listing For Sale by Owner (FSBO).

    List your home

    What's special

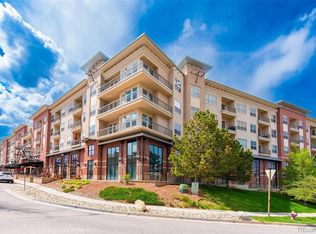
    Stunning Corner-Unit with Panoramic Views! This beautiful corner-unit Vallagio loft, located on the northeast corner, offers breathtaking 270-degree panoramic views. Experience maintenance-free living in this spacious 2-bedroom, 2-bath condo, all on one level. The gourmet kitchen features a center island, updated stove/range, microwave, dishwasher, 42-inch cabinets, stainless steel appliances, and lower cabinets with pull-out drawers. The cozy living area includes a gas fireplace, and both bedrooms boast walk-in closets, with the master offering an extra-large closet. The master bath offers double sinks and a roomy layout. Low average utility costs and a secure building with two elevators make this home a blend of comfort and convenience. Parking is a breeze with two prime spaces located near the elevator in the underground garage (NO TANDEM PARKING), plus four large storage cages. The location can’t be beat—within walking distance of the Dry Creek Light Rail Station, breakfast spots, a nail salon, urgent care, and several lunch and dinner options. A nearby yoga studio and the vibrant Vallagio community add to the charm. Enjoy year-round outdoor living with a spacious northeast-facing wrap-around patio, perfect for any season. The Inverness/Tech Center location offers easy access to I-25, and Vallagio is adjacent to the Inverness Golf Club—loft homeowners can enjoy discounted memberships (buyer to verify availability). This home offers the perfect blend of luxury, convenience, and location—don’t miss out on this incredible opportunity!

    Zillow last checked:

    Listing updated:

    Listed by:

    Joy Dysart Realty@Dysart.biz,

    HomeSmart

    Bought with:

    Charles Burroughs, 40036729

    CJ Burroughs

    Source: REcolorado as distributed by MLS GRID,MLS#: 9942019MLS Logo

    Facts & features

    Interior

    Bedrooms & bathrooms
    • Bedrooms: 2
    • Bathrooms: 2
    • Full bathrooms: 1
    • 3/4 bathrooms: 1
    • Main level bathrooms: 2
    • Main level bedrooms: 2
    Primary bedroom
    • Level: Main
    Bedroom
    • Level: Main
    Primary bathroom
    • Level: Main
    Bathroom
    • Level: Main
    Dining room
    • Level: Main
    Kitchen
    • Level: Main
    Living room
    • Level: Main
    Heating
    • Forced Air, Natural Gas
    Cooling
    • Central Air
    Appliances
    • Included: Dishwasher, Dryer, Electric Water Heater, Microwave, Oven, Refrigerator, Washer
    Features
    • Eat-in Kitchen, Elevator, Entrance Foyer, Granite Counters, Kitchen Island, No Stairs, Open Floorplan, Tile Counters
    • Flooring: Tile, Vinyl
    • Has basement: No
    • Number of fireplaces: 1
    • Fireplace features: Gas, Gas Log, Living Room
    • Common walls with other units/homes: End Unit,2+ Common Walls
    Interior area
    • Total structure area: 1,387
    • Total interior livable area: 1,387 sqft
    • Finished area above ground: 1,387

    Property

    Parking
    • Total spaces: 2
    • Parking features: Concrete, Heated Garage, Storage
    • Garage spaces: 2
    Features
    • Levels: One
    • Stories: 1
    • Entry location: Ground
    • Patio & porch: Covered, Wrap Around
    • Exterior features: Balcony, Elevator
    • Fencing: None
    • Has view: Yes
    • View description: City, Mountain(s)
    Details
    • Parcel number: 034871497
    • Special conditions: Standard

    Construction

    Type & style
    • Home type: Condo
    • Property subtype: Condominium
    • Attached to another structure: Yes
    Materials
    • Brick, Frame, Stucco
    • Roof: Unknown
    Condition
    • Year built: 2008

    Utilities & green energy

    • Electric: 110V
    • Sewer: Public Sewer
    • Water: Public
    • Utilities for property: Cable Available

    Community & neighborhood

    Security
    • Security features: Key Card Entry, Secured Garage/Parking, Security Entrance
    Location
    • Region: Englewood
    • Subdivision: Vallagio

    HOA & financial

    HOA
    • Has HOA: Yes
    • HOA fee: $560 monthly
    • Services included: Insurance, Maintenance Grounds, Maintenance Structure, Recycling, Sewer, Snow Removal, Trash, Water
    • Association name: Vallagio North Association
    • Association phone: 303-420-4433

    Other

    Other facts
    • Listing terms: Cash,Conventional,VA Loan
    • Ownership: Individual
    • Road surface type: Paved

    Price history

    DateEventPrice
    3/14/2025Sold$575,100-2.5%$415/sqft
    Source: REcolorado as distributed by MLS GRID #9942019 Report a problem
    2/8/2025Pending sale$590,000$425/sqft
    Source: REcolorado as distributed by MLS GRID #9942019 Report a problem
    1/23/2025Listed for sale$590,000+20.8%$425/sqft
    Source: REcolorado as distributed by MLS GRID #9942019 Report a problem
    6/6/2019Listing removed$488,500$352/sqft
    Source: HomeSmart #2996582 Report a problem
    4/5/2019Listed for sale$488,500+39.6%$352/sqft
    Source: HomeSmart Realty Group #2996582 Report a problem
    9/23/2010Sold$349,962$252/sqft
    Source: Public Record Report a problem

    Public tax history

    YearProperty taxesTax assessment
    2025$3,787 +12.1%$35,694 -0.3%
    2024$3,377 +2.1%$35,785 -10.2%
    2023$3,308 +0.1%$39,852 +23.3%
    2022$3,306 $32,310 -2.8%
    2021-- $33,240 -1%
    2020$3,727 +15.6%$33,577
    2019$3,225 --
    2018$3,225 +1.1%$31,673
    2017$3,189 $31,673 -2.3%
    2016-- $32,429
    2015-- $32,429 +13.4%
    2014$3,516 +1.6%$28,592 +11%
    2013$3,461 $25,760
    2012-- $25,760
    2011$2,892 +1.8%$25,760 -1.1%
    2010$2,842 -8.1%$26,040
    2009$3,094 $26,040 -8.8%
    2008-- $28,557

    Find assessor info on the county website

    Neighborhood: 80112

    Nearby schools

    GreatSchools rating
    Schools provided by the listing agent
    • Elementary: Walnut Hills
    • Middle: Campus
    • High: Cherry Creek
    • District: Cherry Creek 5

    Source: REcolorado as distributed by MLS GRID. This data may not be complete. We recommend contacting the local school district to confirm school assignments for this home.

    Get a cash offer in 3 minutes
    Find out how much your home could sell for in as little as 3 minutes with a no-obligation cash offer.
    Estimated market value
    $568,100
    Get a cash offer in 3 minutes
    Find out how much your home could sell for in as little as 3 minutes with a no-obligation cash offer.
    Estimated market value
    $568,100