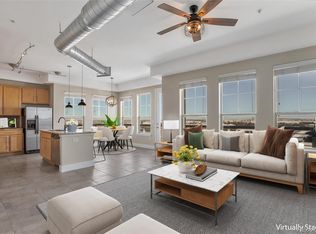
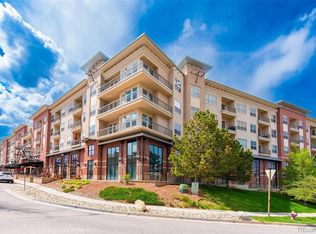
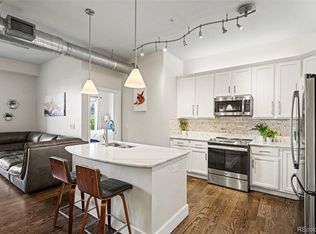
Welcome to an exceptional opportunity in the heart of Vallagio at Inverness. This stunningly updated 3rd floor, 2 bed, 2 bath loft-style condo, with rare brick accent walls in the main living area and 10’ ceilings with exposed duct work, offers newly refinished hardwood flooring, fresh neutral color paint throughout, plush new carpet, updated lighting and baths. The open concept living area with a cozy fireplace and reclaimed wood mantle, flows seamlessly into the gourmet kitchen with a black quartz kitchen island, stainless steel appliances, 42” cabinets, a quaint breakfast nook and a covered outdoor balcony with North West facing views. An ideal layout for everyday living and entertaining. The spacious primary suite leads to an updated en-suite bath with a double vanity, walk-in shower, and large walk-in closet. The secondary bedroom is ideal for guests or to utilize as a home office, with a large walk-in closet and updated bath with a soaking tub. This move-in ready condo includes an in-unit, side by side washer/dryer, (2) reserved parking spaces (NOT tandem) and oversized storage cage in the underground, heated garage with direct elevator access, and secure building access ensuring owners privacy and security. Easy access to I-25, C-470 and the Denver Tech Center; a premiere location just steps to shops, restaurants, Dry Creek light rail, Inverness Golf Club, and located in the Award-winning Cherry Creek school district. This condo is a true lock-and-leave with easy convenience to the Vallagio town center, along with easy access to all the Denver Tech Center has to offer in living the true Colorado lifestyle
For sale
$475,000
10111 Inverness Main Street #316, Englewood, CO 80112
2beds
1,130sqft
:
Get pre-qualified$3,474/mo
Condominium
Built in 2008
-- sqft lot
$469,000 Zestimate®
$420/sqft
$509/mo HOA
What's special
- 29 days |
- 328 |
- 11 |
Zillow last checked:
Listing updated:
Listed by:
Kelly Steron 303-949-4913,
Compass - Denver
Source: REcolorado as distributed by MLS GRID,MLS#: 4134163
Facts & features
Interior
Bedrooms & bathrooms
- Bedrooms: 2
- Bathrooms: 2
- Full bathrooms: 2
- Main level bathrooms: 2
- Main level bedrooms: 2
Bedroom
- Description: New Carpet, Ceiling Fan, Oversized Window, En-Suite Bath, Large Walk-In Closet
- Level: Main
Bedroom
- Description: New Carpet, Ceiling Fan, Oversized Window, Large Walk-In Closet
- Features: Primary Suite
- Level: Main
Bathroom
- Description: Walk-In Shower, Double Vanity, New Granite Countertops, Updated Tile/Sinks/Faucets/Mirrors
- Level: Main
Bathroom
- Description: Shower, With Soaking Tub, Single Vanity, New Granite Countertops, Updated Tile/Sinks/Faucet/Mirrors
- Level: Main
Dining room
- Description: Brick Accent Wall, Newly Refinished Hardwood Flooring, Updated Lighting
- Level: Main
Family room
- Description: Brick Accent Wall, Gas Fireplace, Newly Refinished Hardwood Flooring, Covered Balcony
- Level: Main
Kitchen
- Description: Stainless Steel Appliances, Hardwood Floors, Granite, Kitchen Island, 42" Cabinets
- Level: Main
Laundry
- Description: Laundry Located Off The Main Entry, High Ceilings, Generous Shelving For Storage
- Level: Main
Heating
- Forced Air
Cooling
- Central Air
Appliances
- Included: Cooktop, Dishwasher, Disposal, Dryer, Microwave, Oven, Range, Refrigerator, Self Cleaning Oven, Washer
- Laundry: In Unit
Features
- Ceiling Fan(s), Elevator, Entrance Foyer, Five Piece Bath, Granite Counters, High Ceilings, Kitchen Island, Open Floorplan, Quartz Counters, Smart Thermostat, Smoke Free, Walk-In Closet(s)
- Flooring: Carpet, Wood
- Windows: Window Coverings
- Has basement: No
- Number of fireplaces: 1
- Fireplace features: Family Room
- Common walls with other units/homes: 2+ Common Walls
Interior area
- Total structure area: 1,130
- Total interior livable area: 1,130 sqft
- Finished area above ground: 1,130
Video & virtual tour
Property
Parking
- Total spaces: 2
- Parking features: Concrete
- Details: Reserved Spaces: 2
Features
- Levels: One
- Stories: 1
- Entry location: Ground
- Patio & porch: Covered, Patio
- Exterior features: Balcony
Details
- Parcel number: 034871985
- Special conditions: Standard
Construction
Type & style
- Home type: Condo
- Architectural style: Contemporary
- Property subtype: Condominium
- Attached to another structure: Yes
Materials
- Brick, Cement Siding
- Roof: Concrete
Condition
- Updated/Remodeled
- Year built: 2008
Utilities & green energy
- Electric: 110V
- Sewer: Public Sewer
- Water: Public
- Utilities for property: Electricity Connected, Internet Access (Wired), Natural Gas Connected
Green energy
- Energy efficient items: Thermostat
Community & HOA
Community
- Security: Secured Garage/Parking, Security Entrance, Smart Locks, Smoke Detector(s)
- Subdivision: Vallagio At Inverness
HOA
- Has HOA: Yes
- Amenities included: Elevator(s), Parking, Security, Storage
- Services included: Maintenance Grounds, Maintenance Structure, Recycling, Sewer, Snow Removal, Trash, Water
- HOA fee: $509 monthly
- HOA name: Vallagio North/Westwind Management
- HOA phone: 303-369-1800
Location
- Region: Englewood
Financial & listing details
- Price per square foot: $420/sqft
- Tax assessed value: $465,600
- Annual tax amount: $3,387
- Date on market: 6/26/2026
- Listing terms: 1031 Exchange,Cash,Conventional,FHA,Other
- Exclusions: All Staging Items.
- Ownership: Individual
- Electric utility on property: Yes
Estimated market value
$469,000
$446,000 - $492,000
$2,308/mo
Price history
| Date | Event | Price |
|---|---|---|
| 6/26/2026 | Listed for sale | $475,000+2.8%$420/sqft |
Source:  REcolorado as distributed by MLS GRID #4134163 Report a problem REcolorado as distributed by MLS GRID #4134163 Report a problem | ||
| 6/2/2022 | Sold | $462,000-2.7%$409/sqft |
Source: Public Record Report a problem | ||
| 5/18/2022 | Pending sale | $475,000$420/sqft |
Source:  HomeSmart #6277477 Report a problem HomeSmart #6277477 Report a problem | ||
| 4/21/2022 | Listed for sale | $475,000$420/sqft |
Source: HomeSmart #6277477 Report a problem | ||
| 2/7/2022 | Pending sale | $475,000$420/sqft |
Source: HomeSmart #6277477 Report a problem | ||
| 2/4/2022 | Listed for sale | $475,000$420/sqft |
Source: HomeSmart #6277477 Report a problem | ||
| 1/2/2022 | Listing removed | -- |
Source: HomeSmart Report a problem | ||
| 11/30/2021 | Pending sale | $475,000$420/sqft |
Source: HomeSmart #7824046 Report a problem | ||
| 11/12/2021 | Listed for sale | $475,000$420/sqft |
Source: HomeSmart #7824046 Report a problem | ||
| 10/12/2021 | Listing removed | -- |
Source: HomeSmart Report a problem | ||
| 9/21/2021 | Pending sale | $475,000$420/sqft |
Source: HomeSmart #7824046 Report a problem | ||
| 9/18/2021 | Listed for sale | $475,000+21.2%$420/sqft |
Source: HomeSmart #7824046 Report a problem | ||
| 8/21/2019 | Sold | $392,000-2%$347/sqft |
Source: Public Record Report a problem | ||
| 7/5/2019 | Pending sale | $400,000$354/sqft |
Source: Brokers Guild Homes #8573022 Report a problem | ||
| 6/20/2019 | Price change | $400,000-1.4%$354/sqft |
Source: Brokers Guild Classic #8573022 Report a problem | ||
| 6/17/2019 | Listed for sale | $405,500$359/sqft |
Source: Brokers Guild Classic #8573022 Report a problem | ||
| 6/12/2019 | Pending sale | $405,500$359/sqft |
Source: Brokers Guild Classic #8573022 Report a problem | ||
| 6/5/2019 | Price change | $405,500-1.1%$359/sqft |
Source: Brokers Guild Classic #8573022 Report a problem | ||
| 5/13/2019 | Price change | $409,900-1.2%$363/sqft |
Source: Brokers Guild Classic #8573022 Report a problem | ||
| 4/18/2019 | Price change | $415,000-3.5%$367/sqft |
Source: Brokers Guild Classic #8573022 Report a problem | ||
| 4/4/2019 | Listed for sale | $429,900+19.4%$380/sqft |
Source: Brokers Guild Classic #8573022 Report a problem | ||
| 2/1/2018 | Listing removed | $1,895$2/sqft |
Source: Integrity Realty & Management, Inc. Report a problem | ||
| 1/26/2018 | Price change | $1,895-5%$2/sqft |
Source: Integrity Realty & Management, Inc. Report a problem | ||
| 10/24/2017 | Price change | $1,995-9.1%$2/sqft |
Source: Integrity Realty & Management, Inc. Report a problem | ||
| 10/12/2017 | Listed for rent | $2,195$2/sqft |
Source: Integrity Realty & Management, Inc. Report a problem | ||
| 8/30/2016 | Sold | $360,000+13.6%$319/sqft |
Source: Public Record Report a problem | ||
| 8/21/2015 | Sold | $317,000+3.1%$281/sqft |
Source: Public Record Report a problem | ||
| 3/28/2013 | Sold | $307,500-6%$272/sqft |
Source: Public Record Report a problem | ||
| 4/1/2008 | Sold | $327,232$290/sqft |
Source: Public Record Report a problem | ||
Public tax history
| Year | Property taxes | Tax assessment |
|---|---|---|
| 2025 | $2,879 +12.1% | $29,100 +7.5% |
| 2024 | $2,569 -10.3% | $27,081 -12.8% |
| 2023 | $2,864 +0.1% | $31,065 +11.3% |
| 2022 | $2,862 | $27,904 -2.8% |
| 2021 | -- | $28,707 +7.6% |
| 2020 | $3,092 +15.9% | $26,684 |
| 2019 | $2,667 | -- |
| 2018 | $2,667 +4.4% | $25,272 |
| 2017 | $2,554 | $25,272 +2.3% |
| 2016 | -- | $24,700 |
| 2015 | -- | $24,700 +17.4% |
| 2014 | -- | $21,038 -3.8% |
| 2013 | $2,557 | $21,880 |
| 2012 | -- | $21,880 |
| 2011 | $2,826 +1.8% | $21,880 -14% |
| 2010 | $2,777 +23.2% | $25,430 |
| 2009 | $2,253 | $25,430 +22.3% |
| 2008 | -- | $20,796 |
Find assessor info on the county website
Monthly payment
Est. payment
Payment breakdown
Explore the cost of this home by adjusting the details. Changes won't be saved.Climate risks
Neighborhood: 80112
Nearby schools
GreatSchools rating
- 8/10Walnut Hills Community Elementary SchoolGrades: PK-5Distance: 1.5 mi
- 9/10Campus Middle SchoolGrades: 6-8Distance: 3.5 mi
- 9/10Cherry Creek High SchoolGrades: 9-12Distance: 3.5 mi
Schools provided by the listing agent
- Elementary: Walnut Hills
- Middle: Campus
- High: Cherry Creek
- District: Cherry Creek 5
Source: REcolorado as distributed by MLS GRID. This data may not be complete. We recommend contacting the local school district to confirm school assignments for this home.
- $575,1002 bd2 ba1.3k sqft10111 Inverness Main St UNIT 331, Englewood, CO 80112Sold
- $558,6002 bd2 ba1.3k sqft10111 Inverness Main St UNIT 231, Englewood, CO 80112Off Market

- $448,8002 bd2 ba1.1k sqft10111 Inverness Main St UNIT 411, Englewood, CO 80112Off Market
- $389,9002 bd2 ba1.1k sqft10111 Inverness Main St UNIT 326, Englewood, CO 80112For Sale

- $588,9002 bd1 ba1.4k sqft10111 Inverness Main St UNIT 321, Englewood, CO 80112Off Market
- $330,1001 bd1 ba955 sqft10111 Inverness Main Street 429, Englewood, CO 80112Off Market
- $332,7001 bd1 ba953 sqft10111 Inverness Main Street 227, Englewood, CO 80112Off Market
- $589,0003 bd3 ba1.4k sqft10111 Inverness Main St UNIT 230, Englewood, CO 80112Sold
A local agent can set up tours, give advice and negotiate with sellers.
Similar homes
- $425,0002 bd2 ba1k sqft10111 Inverness Main Street #309, Englewood, CO 80112For Sale
 MLS ID #4834029, Darcy Truppo, Your Castle Real Estate Inc. REcolorado as distributed by MLS GRID
 - $389,9002 bd2 ba1.1k sqft10111 Inverness Main Street #326, Englewood, CO 80112For SaleMLS ID #5338387, Lina Krylov, Keller Williams Integrity Real Estate LLC. REcolorado as distributed by MLS GRID
- $595,0002 bd2 ba1.3k sqft10111 Inverness Main Street #402, Englewood, CO 80112For Sale
 MLS ID #9058228, Joy Dysart, HomeSmart. REcolorado as distributed by MLS GRID
 - $634,9002 bd2 ba1.5k sqftVallagio at Inverness, Englewood, CO 80112For Sale
 MLS ID #7201427, James Won, Metroplex Real Estate. REcolorado as distributed by MLS GRID
 - $679,0002 bd2 ba1.3k sqftVallagio, Englewood, CO 80112For SaleMLS ID #2212018, Rike Palese, RE/MAX Professionals. REcolorado as distributed by MLS GRID
- $364,0002 bd2 ba1.1k sqft9039 E Panorama Circle #C201, Englewood, CO 80112For SaleMLS ID #4756479, Mor Zucker, LIV Sotheby's International Realty. REcolorado as distributed by MLS GRID
- $475,0002 bd2 ba1k sqft10176 Park Meadows Drive #2312, Lone Tree, CO 80124For SaleMLS ID #9438778, Anna Steiner, Keller Williams Action Realty LLC. REcolorado as distributed by MLS GRID
- $325,0002 bd2 ba1k sqftWindmill Creek, Englewood, CO 80112For SaleMLS ID #6170306, Erica Chouinard, RE/MAX Professionals. REcolorado as distributed by MLS GRID
- $325,0002 bd2 ba1k sqftWindmill Creek, Englewood, CO 80112For SaleMLS ID #6813262, Elizabeth Corrigan, Corcoran Perry & Co.. REcolorado as distributed by MLS GRID
- $365,0002 bd2 ba1.1k sqft6001 S Yosemite Street #B301, Greenwood Village, CO 80111For SaleMLS ID #9839526, Tara Farrester, MODUS Real Estate. REcolorado as distributed by MLS GRID
- $300,0001 bd1 ba796 sqft9059 E Panorama Circle #B211, Englewood, CO 80112For SaleMLS ID #8508781, Daniel Rodriguez, Redfin Corporation. REcolorado as distributed by MLS GRID
- $395,0003 bd2 ba1.4k sqft4251 S Blackhawk Circle #3B, Aurora, CO 80014For SaleMLS ID #6029683, Angela Atkinson, Coldwell Banker Realty 56. REcolorado as distributed by MLS GRID
- $500,0002 bd2 ba1.1k sqft2205 Beeler Street #104, Denver, CO 80238For SaleMLS ID #6688100, Ashley Howlett, Compass - Denver. REcolorado as distributed by MLS GRID
- $500,0002 bd3 ba1.3k sqft704 E Hinsdale Avenue, Littleton, CO 80122For SaleMLS ID #8104055, Kim Kronenberger, RE/MAX Professionals. REcolorado as distributed by MLS GRID
- $460,0002 bd3 ba1.4k sqft7700 E 29th Avenue #104, Denver, CO 80238For SaleMLS ID #9995162, Alison Eibner, MB Metro Brokers Realty Oasis. REcolorado as distributed by MLS GRID
- $475,0002 bd3 ba1.3k sqft84 Spruce Street #305, Denver, CO 80230For SaleMLS ID #7328144, Alexandra Evans, Compass - Denver. REcolorado as distributed by MLS GRID
- $495,0002 bd2 ba1.2k sqftChamberlin Heights, Denver, CO 80206For SaleMLS ID #3339911, Jean Nicholson, 8z Real Estate. REcolorado as distributed by MLS GRID
- $475,0002 bd2 ba1.2k sqftSwallow Hill, Denver, CO 80218For SaleMLS ID #9921534, Jay Epperson, Compass - Denver. REcolorado as distributed by MLS GRID
- $500,0002 bd3 ba1.1k sqft1641 N Washington St #D, Denver, CO 80203For Sale
 MLS ID #1056755, Gina Lesch, RE/MAX of Boulder, Inc. IRES as distributed by MLS GRID
 - $365,0002 bd2 ba1.1k sqftFremont Place Condominiums, Centennial, CO 80122For SaleMLS ID #8195123, Joy Nowakowski, LIV Sotheby's International Realty. REcolorado as distributed by MLS GRID
