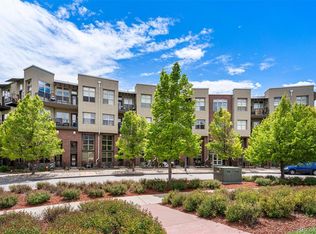
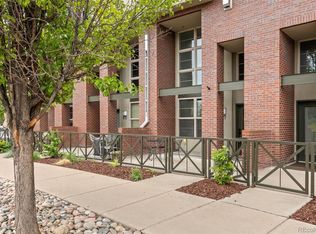
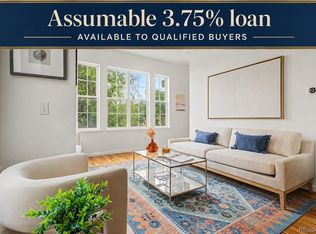
Experience elevated urban living in this beautifully remodeled loft-style condominium in the heart of Denver's highly sought-after Central Park neighborhood. Ideally situated across from 29th Avenue Town Center and steps from Founders Green, this exceptional home combines contemporary design, convenience, and an unmatched community lifestyle.Inside, soaring 20-foot ceilings, dramatic floor-to-ceiling windows, exposed architectural ductwork, and abundant natural light create a striking industrial-modern aesthetic. The fully renovated kitchen features new cabinetry, countertops, fixtures, appliances, and flooring. The open-concept main level offers flexible living and entertaining space, including a tucked-away nook perfect for a home office, reading area, or play space.Upstairs, the spacious primary suite is complemented by a versatile loft that can easily function as a second bedroom, guest suite, media room, or workspace. With 1,458 square feet, 2 bedrooms, and 3 bathrooms, this home offers exceptional flexibility rarely found in condominium living.A standout feature is the attached two-car garage with direct access to the home—an uncommon luxury in Central Park loft communities. Residents enjoy access to a pool, fitness center, clubhouse, professionally maintained grounds, and miles of connected trails and open space. The home is also within walking distance of Central Park's popular restaurants, cafés, boutiques, grocery stores, parks, and recreation areas.
Central Park is renowned for its vibrant year-round events, including Movies on the Green, summer concerts, farmers markets, holiday celebrations, food truck nights, and seasonal festivals that bring neighbors together and create a true sense of community.
With an impressive Walk Score and convenient access to public transit, this move-in-ready loft offers the perfect combination of style, comfort, and lifestyle in one of Denver's most desirable neighborhoods.
For sale
$460,000
7700 E 29th Avenue #104, Denver, CO 80238
2beds
1,465sqft
:
Get pre-qualified$3,541/mo
Condominium
Built in 2005
-- sqft lot
$-- Zestimate®
$314/sqft
$632/mo HOA
What's special
- 31 days |
- 639 |
- 46 |
Zillow last checked:
Listing updated:
Listed by:
Alison Eibner 303-800-1000 alison@realtyoasis.com,
MB Metro Brokers Realty Oasis
Source: REcolorado as distributed by MLS GRID,MLS#: 9995162
Facts & features
Interior
Bedrooms & bathrooms
- Bedrooms: 2
- Bathrooms: 3
- Full bathrooms: 2
- 1/2 bathrooms: 1
- Main level bathrooms: 1
Bedroom
- Level: Upper
Bedroom
- Features: Primary Suite
- Level: Upper
Bathroom
- Level: Main
Bathroom
- Level: Upper
Bathroom
- Features: En Suite Bathroom, Primary Suite
- Level: Upper
Dining room
- Level: Main
Kitchen
- Level: Main
Living room
- Level: Main
Heating
- Natural Gas
Cooling
- Central Air
Appliances
- Laundry: In Unit, Laundry Closet
Features
- Granite Counters, High Ceilings, High Speed Internet, Kitchen Island, Pantry, Primary Suite
- Flooring: Carpet, Vinyl
- Windows: Double Pane Windows
- Has basement: No
- Common walls with other units/homes: 1 Common Wall
Interior area
- Total structure area: 1,465
- Total interior livable area: 1,465 sqft
- Finished area above ground: 1,465
Property
Parking
- Total spaces: 2
- Parking features: Concrete, Storage
- Attached garage spaces: 2
Features
- Levels: Two
- Stories: 2
- Entry location: Exterior Access
- Patio & porch: Patio
- Exterior features: Balcony
Details
- Parcel number: 128308007
- Zoning: R-MU-20
- Special conditions: Standard
Construction
Type & style
- Home type: Condo
- Architectural style: Contemporary
- Property subtype: Condominium
- Attached to another structure: Yes
Materials
- Brick
- Roof: Membrane,Rolled/Hot Mop
Condition
- Updated/Remodeled
- Year built: 2005
Utilities & green energy
- Sewer: Public Sewer
- Water: Public
Community & HOA
Community
- Subdivision: Central Park
HOA
- Has HOA: Yes
- Amenities included: Pool
- Services included: Maintenance Grounds, Maintenance Structure, Sewer, Snow Removal, Trash, Water
- HOA fee: $576 monthly
- HOA name: Lofts at Central Park
- HOA phone: 303-459-4919
- Second HOA fee: $56 monthly
- Second HOA name: Central Park
- Second HOA phone: 303-388-0724
Location
- Region: Denver
Financial & listing details
- Price per square foot: $314/sqft
- Tax assessed value: $529,900
- Annual tax amount: $4,961
- Date on market: 6/25/2026
- Listing terms: Cash,Conventional
- Exclusions: Owners Personal Property
- Ownership: Corporation/Trust
Estimated market value
Not available
Estimated sales range
Not available
Not available
Price history
| Date | Event | Price |
|---|---|---|
| 6/25/2026 | Listed for sale | $460,000+0.7%$314/sqft |
Source:  REcolorado as distributed by MLS GRID #9995162 Report a problem REcolorado as distributed by MLS GRID #9995162 Report a problem | ||
| 2/16/2021 | Sold | $457,000$312/sqft |
Source: Public Record Report a problem | ||
| 1/11/2021 | Price change | $457,000-0.6%$312/sqft |
Source: Homesmart #1679564 Report a problem | ||
| 11/17/2020 | Price change | $459,700-3.2%$314/sqft |
Source: Homesmart #1679564 Report a problem | ||
| 11/7/2020 | Listed for sale | $475,000+14.7%$324/sqft |
Source: Homesmart #1679564 Report a problem | ||
| 5/3/2018 | Sold | $414,000-2.6%$283/sqft |
Source: Public Record Report a problem | ||
| 4/10/2018 | Pending sale | $425,000$290/sqft |
Source: Redfin Corporation #9718735 Report a problem | ||
| 3/29/2018 | Listed for sale | $425,000+29%$290/sqft |
Source: Redfin Corporation #9718735 Report a problem | ||
| 8/7/2015 | Sold | $329,500+1.5%$225/sqft |
Source: Public Record Report a problem | ||
| 7/7/2015 | Listing removed | $1,825$1/sqft |
Source: TJC Real Estate & Management Services Report a problem | ||
| 7/1/2015 | Listed for rent | $1,825-3.7%$1/sqft |
Source: TJC Real Estate & Management Services Report a problem | ||
| 6/7/2014 | Listing removed | $1,895$1/sqft |
Source: TJC Real Estate & Management Services Report a problem | ||
| 5/12/2014 | Listed for rent | $1,895$1/sqft |
Source: TJC Real Estate & Management Services Report a problem | ||
| 5/3/2014 | Listing removed | $324,500$222/sqft |
Source: TJC Real Estate #4926471 Report a problem | ||
| 3/3/2014 | Listed for sale | $324,500-6.5%$222/sqft |
Source: TJC Real Estate #4926471 Report a problem | ||
| 8/22/2005 | Sold | $347,000$237/sqft |
Source: Public Record Report a problem | ||
Public tax history
| Year | Property taxes | Tax assessment |
|---|---|---|
| 2024 | $4,593 -5% | $31,820 -8.7% |
| 2023 | $4,833 +1.4% | $34,840 +1.9% |
| 2022 | $4,766 +17.6% | $34,200 -2.8% |
| 2021 | $4,052 +1.5% | $35,180 +16.3% |
| 2020 | $3,991 +7.7% | $30,245 -0.7% |
| 2019 | $3,704 | $30,456 +13.1% |
| 2018 | $3,704 +0.2% | $26,930 |
| 2017 | $3,699 +10.5% | $26,930 +8.4% |
| 2016 | $3,347 +17.6% | $24,840 |
| 2015 | $2,846 +0.1% | $24,840 +21.3% |
| 2014 | $2,842 | $20,470 |
Find assessor info on the county website
Monthly payment
Est. payment
Payment breakdown
Explore the cost of this home by adjusting the details. Changes won't be saved.Climate risks
Neighborhood: Central Park
Nearby schools
GreatSchools rating
- 9/10Swigert International SchoolGrades: PK-5Distance: 0.5 mi
- 9/10William (Bill) Roberts K-8 SchoolGrades: K-8Distance: 1.1 mi
- 8/10Northfield High SchoolGrades: 9-12Distance: 2.9 mi
Schools provided by the listing agent
- Elementary: Willow
- Middle: McAuliffe International
- High: DSST: Montview
- District: Denver 1
Source: REcolorado as distributed by MLS GRID. This data may not be complete. We recommend contacting the local school district to confirm school assignments for this home.
- $415,0002 bd2 ba876 sqft7700 E 29th Ave UNIT 402, Denver, CO 80238Sold
- $416,0002 bd3 ba1.4k sqft7700 E 29th Ave UNIT 102, Denver, CO 80238Sold
- $385,0002 bd2 ba902 sqft7700 E 29th Ave UNIT 304, Denver, CO 80238Sold

- $367,5002 bd2 ba876 sqft7700 E 29th Ave UNIT 303, Denver, CO 80238Pending

- $325,0001 bd1 ba720 sqft7700 E 29th Ave UNIT 411, Denver, CO 80238Sold
- $375,0002 bd2 ba876 sqft7700 E 29th Ave UNIT 404, Denver, CO 80238For Sale
- $359,9002 bd2 ba876 sqft7700 E 29th Ave UNIT 305, Denver, CO 80238Off Market
- $296,8001 bd1 ba720 sqft7700 E 29th Ave UNIT 307, Denver, CO 80238Off Market
A local agent can set up tours, give advice and negotiate with sellers.
Similar homes
- $375,0002 bd2 ba876 sqft7700 E 29th street Avenue #404, Denver, CO 80238For Sale
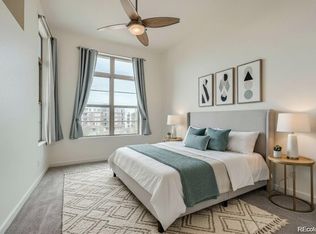
 MLS ID #8967639, Luca Baud, Real Broker, LLC DBA Real. REcolorado as distributed by MLS GRID
 - $475,0002 bd3 ba1.3k sqft84 Spruce Street #305, Denver, CO 80230For Sale
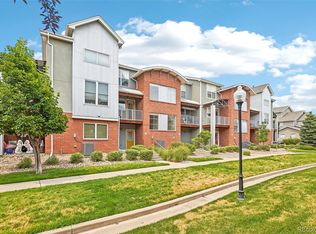 MLS ID #7328144, Alexandra Evans, Compass - Denver. REcolorado as distributed by MLS GRID
 - $495,0002 bd2 ba1.2k sqftChamberlin Heights, Denver, CO 80206For Sale
 MLS ID #3339911, Jean Nicholson, 8z Real Estate. REcolorado as distributed by MLS GRID
 - $429,0002 bd3 ba1.1k sqft7440 E 8th Avenue #27, Denver, CO 80230For Sale
 MLS ID #3543078, Megan Kemp, Keller Williams Realty Downtown LLC. REcolorado as distributed by MLS GRID
 - $425,0002 bd2 ba993 sqftUptown Lofts, Denver, CO 80218For SaleMLS ID #2127421, Natalie Parsons, 8z Real Estate. REcolorado as distributed by MLS GRID
- $550,0002 bd2 ba1.6k sqft837 E 17th Ave #3E, Denver, CO 80218For Sale
 MLS ID #1063041, Jaimiann Hogan, Live West Realty. IRES as distributed by MLS GRID
 - $420,0002 bd2 ba1.1k sqft925 N Lincoln Street #4E, Denver, CO 80203For SaleMLS ID #9503618, Missy Crew, The Steller Group, Inc. REcolorado as distributed by MLS GRID
- $464,9003 bd3 ba1.7k sqft5331 E 63rd Place, Commerce City, CO 80022For SaleMLS ID #9268413, Colleen O'Loughlin, Madison & Company Properties. REcolorado as distributed by MLS GRID
- $315,0002 bd2 ba1.6k sqft7250 Eastmoor Drive #125, Denver, CO 80237For SaleMLS ID #9851783, Allison Damico, Coldwell Banker Realty 54. REcolorado as distributed by MLS GRID
- $245,0002 bd2 ba1k sqft4100 N Albion St #519, Denver, CO 80216For SaleMLS ID #1057285, Robert Taylor, Real. IRES as distributed by MLS GRID
- $549,9003 bd3 ba1.4k sqft1700 N Emerson Street #411, Denver, CO 80218For SaleMLS ID #2415581, Matt Stover, Keller Williams DTC. REcolorado as distributed by MLS GRID
- $495,0002 bd3 ba1.5k sqft8922 E Otero Place, Englewood, CO 80112For SaleMLS ID #9733915, Scott Noble, Milehimodern. REcolorado as distributed by MLS GRID
- $479,0001 bd1 ba800 sqft2525 Arapahoe Street #RD213, Denver, CO 80205For SaleMLS ID #1516449, Trelora Realty Team, Trelora Realty, Inc.. REcolorado as distributed by MLS GRID
- $275,0002 bd2 ba972 sqftTowne Square Lofts, Denver, CO 80239For SaleMLS ID #3235536, Gregory Yoshida, Kentwood Real Estate Cherry Creek. REcolorado as distributed by MLS GRID
- $495,0002 bd4 ba1.3k sqft1480 Wolff Street #115, Denver, CO 80204For SaleMLS ID #7640554, Larry Elwood, City West Real Estate. REcolorado as distributed by MLS GRID
- $425,0002 bd2 ba1k sqft10111 Inverness Main Street #309, Englewood, CO 80112For SaleMLS ID #4834029, Darcy Truppo, Your Castle Real Estate Inc. REcolorado as distributed by MLS GRID
- $690,0002 bd3 ba1.4k sqft1818 N Clarkson Street #106, Denver, CO 80218For SaleMLS ID #9132956, Carrie Wernecke, Camber Realty, LTD. REcolorado as distributed by MLS GRID
- $574,9002 bd2 ba1.9k sqftOfficer's Row, Denver, CO 80230For SaleMLS ID #5148034, Colin Whitenack, Your Castle Real Estate Inc. REcolorado as distributed by MLS GRID
- $425,0001 bd1 ba785 sqft4885 S Monaco St #101, Denver, CO 80237For SaleMLS ID #1054538, Matt Christensen, Enjoy Realty, LLC. IRES as distributed by MLS GRID
- $424,9002 bd2 ba1.3k sqft2863 W 119th Avenue #13-202, Westminster, CO 80234For SaleMLS ID #4388180, Mary McCullough, HomeSmart. REcolorado as distributed by MLS GRID
