LOCATION, LIFESTYLE & LIVES LIKE NEW! Welcome to this beautifully maintained 1-bedroom + den condo at the Flats at VillaRosso, perfectly positioned in the Denver Tech Center. This bright, move-in-ready home combines modern style with low-maintenance living and an exceptional covered private patio that brings the feeling of the outdoors in. Inside, the open-concept floor plan features abundant natural light, engineered hardwood flooring, a beautiful kitchen with quartz countertops, stainless steel appliances, classic cabinetry and a generously sized center island. The versatile den offers the perfect amount of additional space for a possible home office, hobby room or guest room. The spacious bedroom includes a walk-in closet, while an in-unit washer and dryer add everyday convenience. Additional highlights include assigned underground parking, dedicated storage, elevator access, and secure building entry. The HOA covers water, sewer, trash, snow removal, and exterior building maintenance, encouraging an easy lifestyle. And the location is hard to beat! Walk to Belleview Station to enjoy all it offers, and benefit from easy access to the Denver Tech Center, light rail, and nearly anything else you need to reach quickly. Impeccable condo with a smart floorplan in a highly connected location—come make it yours today!
For sale
$380,000
4885 S Monaco Street #101, Denver, CO 80237
1beds
785sqft
Condominium
Built in 2017
-- sqft lot
$-- Zestimate®
$484/sqft
$350/mo HOA
What's special
- 26 days
- 180
- 9
Zillow last checked:
Listing updated:
Listed by:
Emily Waller 720-231-7183 ewaller@thegroupinc.com,
The Group Inc - Centerra,
The Waller Team 720-231-7183,
The Group Inc - Centerra
Source: REcolorado as distributed by MLS GRID,MLS#: 9421444
Facts & features
Interior
Bedrooms & bathrooms
- Bedrooms: 1
- Bathrooms: 1
- Full bathrooms: 1
- Main level bathrooms: 1
- Main level bedrooms: 1
Bedroom
- Description: Carpet
- Features: Primary Suite
- Level: Main
- Area: 156 Square Feet
- Dimensions: 13 x 12
Bathroom
- Level: Main
Family room
- Level: Main
- Area: 224 Square Feet
- Dimensions: 16 x 14
Kitchen
- Description: Luxury Vinyl
- Level: Main
- Area: 90 Square Feet
- Dimensions: 10 x 9
Office
- Description: Luxury Vinyl
- Level: Main
- Area: 96 Square Feet
- Dimensions: 8 x 12
Heating
- Forced Air
Cooling
- Central Air
Appliances
- Included: Dishwasher, Disposal, Dryer, Microwave, Refrigerator, Washer
Features
- Eat-in Kitchen, Elevator, Kitchen Island, No Stairs, Open Floorplan, Quartz Counters, Smoke Free
- Flooring: Carpet, Vinyl
- Windows: Window Coverings
- Has basement: No
Interior area
- Total structure area: 785
- Total interior livable area: 785 sqft
- Finished area above ground: 785
Video & virtual tour
Property
Parking
- Total spaces: 1
- Parking features: Underground
- Garage spaces: 1
Features
- Levels: One
- Stories: 1
- Entry location: Corridor Access
- Patio & porch: Covered, Patio
- Exterior features: Elevator
Details
- Parcel number: 708400218
- Zoning: B-4
- Special conditions: Standard
Construction
Type & style
- Home type: Condo
- Architectural style: Contemporary
- Property subtype: Condominium
- Attached to another structure: Yes
Materials
- Brick, Frame
- Roof: Composition
Condition
- Year built: 2017
Utilities & green energy
- Sewer: Public Sewer
- Water: Public
- Utilities for property: Cable Available, Natural Gas Available
Community & HOA
Community
- Security: Smoke Detector(s)
- Subdivision: The 165 Sub Filing 1
HOA
- Has HOA: Yes
- Services included: Security, Sewer, Snow Removal, Trash, Water
- HOA fee: $350 monthly
- HOA name: Flats at Villarosso
- HOA phone: 307-760-5972
Location
- Region: Denver
Financial & listing details
- Price per square foot: $484/sqft
- Tax assessed value: $423,800
- Annual tax amount: $2,286
- Date on market: 9/25/2026
- Listing terms: Cash,Conventional
- Exclusions: Seller's Personal Belongings.
- Ownership: Individual
- Electric utility on property: Yes
- Road surface type: Paved
Estimated market value
Not available
Estimated sales range
Not available
Not available
Price history
| Date | Event | Price |
|---|---|---|
| 9/25/2026 | Listed for sale | $380,000-10.6%$484/sqft |
Source:  REcolorado as distributed by MLS GRID #9421444 Report a problem REcolorado as distributed by MLS GRID #9421444 Report a problem | ||
| 9/7/2026 | Listing removed | $425,000$541/sqft |
Source:  IRES as distributed by MLS GRID #1054538 Report a problem IRES as distributed by MLS GRID #1054538 Report a problem | ||
| 6/23/2026 | Price change | $425,000-1.2%$541/sqft |
Source: IRES as distributed by MLS GRID #1054538 Report a problem | ||
| 6/16/2026 | Price change | $430,000-2.3%$548/sqft |
Source: IRES as distributed by MLS GRID #1054538 Report a problem | ||
| 5/7/2026 | Listed for sale | $440,000$561/sqft |
Source: IRES as distributed by MLS GRID #1054538 Report a problem | ||
| 4/30/2026 | Listing removed | $440,000$561/sqft |
Source: IRES as distributed by MLS GRID #1054538 Report a problem | ||
| 3/24/2026 | Listed for sale | $440,000+2.3%$561/sqft |
Source: IRES as distributed by MLS GRID #1054538 Report a problem | ||
| 1/11/2022 | Sold | $430,000+19.4%$548/sqft |
Source: Public Record Report a problem | ||
| 10/13/2020 | Sold | $360,000-2.2%$459/sqft |
Source: Public Record Report a problem | ||
| 9/14/2020 | Pending sale | $368,000$469/sqft |
Source: Kentwood Real Estate City Properties #4400462 Report a problem | ||
| 9/9/2020 | Listed for sale | $368,000+6.7%$469/sqft |
Source: Kentwood Real Estate City Properties #4400462 Report a problem | ||
| 9/2/2020 | Listing removed | $1,750$2/sqft |
Source: Kentwood Real Estate City Properties #4760513 Report a problem | ||
| 7/21/2020 | Price change | $1,750-2.7%$2/sqft |
Source: Kentwood Real Estate City Properties #4760513 Report a problem | ||
| 6/30/2020 | Price change | $1,799-5.1%$2/sqft |
Source: Kentwood Real Estate City Properties #4760513 Report a problem | ||
| 6/8/2020 | Price change | $1,895-5%$2/sqft |
Source: Kentwood Real Estate City Properties #2685953 Report a problem | ||
| 5/21/2020 | Listed for rent | $1,995$3/sqft |
Source: Kentwood Real Estate City Properties #2685953 Report a problem | ||
| 4/15/2019 | Sold | $344,977$439/sqft |
Source: Public Record Report a problem | ||
Public tax history
| Year | Property taxes | Tax assessment |
|---|---|---|
| 2025 | $1,917 +2.2% | $29,880 +23.4% |
| 2024 | $1,876 -5.5% | $24,210 -10.8% |
| 2023 | $1,985 +3.6% | $27,150 +8.8% |
| 2022 | $1,916 +6.5% | $24,960 -2.8% |
| 2021 | $1,800 +154.9% | $25,680 +5.8% |
| 2020 | $706 | $24,267 +146% |
| 2019 | -- | $9,864 |
Find assessor info on the county website
Monthly payment
Est. payment
Payment breakdown
Explore the cost of this home by adjusting the details. Changes won't be saved.Climate risks
Neighborhood: Southmoor Park
Nearby schools
Schools provided by the listing agent
- Elementary: Southmoor
- Middle: Hamilton
- High: Thomas Jefferson
- District: Denver 1
Source: REcolorado as distributed by MLS GRID. This data may not be complete. We recommend contacting the local school district to confirm school assignments for this home.

Similar homes
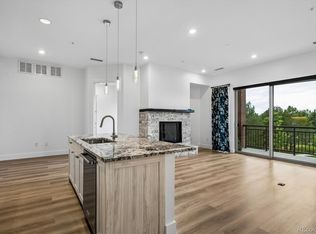
- $375,0001 bd1 ba821 sqftThe Flats at Villa Rossa, Denver, CO 80237For Sale
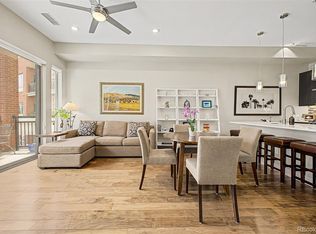
 MLS ID #7172131, Catherine Wisneski, Compass - Denver. REcolorado as distributed by MLS GRID
 - $409,0001 bd1 ba932 sqftObservatory Place Condos, Denver, CO 80210For Sale
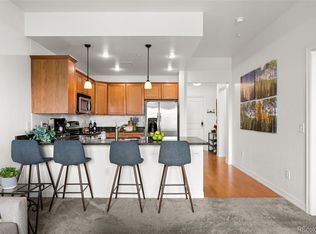 MLS ID #5992998, Joy Van Gilder, Slifer Smith and Frampton Real Estate. REcolorado as distributed by MLS GRID
 - $360,0001 bd1 ba853 sqft1738 N Franklin St #3D, Denver, CO 80218For Sale

 MLS ID #1070856, Kenneth Sundlof, Symbio. IRES as distributed by MLS GRID
 - $339,0001 bd2 ba957 sqft5677 S Park Place #D105, Greenwood Village, CO 80111For Sale
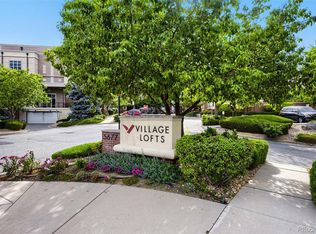 MLS ID #8133969, Nova Jargal, Nova Realty CO. REcolorado as distributed by MLS GRID
 - $287,0002 bd2 ba1k sqftIndian Creek Condominiums, Denver, CO 80231For SaleMLS ID #5594541, Jenny Wiens, Compass - Denver. REcolorado as distributed by MLS GRID
- $289,9002 bd2 ba1.1k sqftTAMARON II CONDOMINIUMS, Denver, CO 80237For SaleMLS ID #8383293, Shannon Conry, RE/MAX Alliance. REcolorado as distributed by MLS GRID
- $339,9002 bd2 ba1.1k sqftDry Creek Crossing Condominiums, Englewood, CO 80112For SaleMLS ID #3702072, Jordan Schwartz, Engel & Volkers Denver. REcolorado as distributed by MLS GRID
- $375,0002 bd2 ba876 sqft7700 E 29th street Avenue #404, Denver, CO 80238For SaleMLS ID #8967639, Luca Baud, Real Broker, LLC DBA Real. REcolorado as distributed by MLS GRID
- $360,0002 bd2 ba1.1k sqft6001 S Yosemite Street #B301, Greenwood Village, CO 80111For SaleMLS ID #9839526, Tara Farrester, MODUS Real Estate. REcolorado as distributed by MLS GRID
- $400,0002 bd2 ba1k sqft1616 S Broadway #202, Denver, CO 80210For SaleMLS ID #8581523, Shane Henry, 303 Property. REcolorado as distributed by MLS GRID
- $390,0002 bd2 ba1.1k sqft2894 W Riverwalk Circle #B108, Littleton, CO 80123For SaleMLS ID #7367567, Nichelle Phillips, Lifestyle International Realty. REcolorado as distributed by MLS GRID
- $311,0002 bd2 ba996 sqft6702 S Ivy Way #A7, Centennial, CO 80112For SaleMLS ID #4819754, Tara Jones, Opendoor Brokerage LLC. REcolorado as distributed by MLS GRID
- $369,0002 bd1 ba821 sqftMonarch Mills, Denver, CO 80202For SaleMLS ID #3710065, Susan Chong, Iconique Real Estate, LLC. REcolorado as distributed by MLS GRID
- $319,9001 bd2 ba929 sqft9039 E Panorama Circle #C309, Englewood, CO 80112For SaleMLS ID #3042993, Patrick Pohs, Corcoran Perry & Co.. REcolorado as distributed by MLS GRID
- $310,5001 bd1 ba622 sqft2374 S University Boulevard #303, Denver, CO 80210For SaleMLS ID #3893909, Stacye Pratt, LSP Real Estate LLC. REcolorado as distributed by MLS GRID
- $390,0002 bd1 ba801 sqft2876 W 53rd Avenue #115, Denver, CO 80221For SaleMLS ID #5742532, Neymar Lopez, eXp Realty, LLC. REcolorado as distributed by MLS GRID
- $425,0002 bd2 ba1k sqft10111 Inverness Main Street #309, Englewood, CO 80112For SaleMLS ID #4834029, Darcy Truppo, Your Castle Real Estate Inc. REcolorado as distributed by MLS GRID
- $305,0002 bd1 ba1k sqft7195 S Gaylord Street #C12, Littleton, CO 80122For SaleMLS ID #6372777, Erik Denning, Redfin Corporation. REcolorado as distributed by MLS GRID
- $445,0002 bd2 ba1.1k sqft2205 Beeler Street #104, Denver, CO 80238For SaleMLS ID #6688100, Ashley Howlett, Compass - Denver. REcolorado as distributed by MLS GRID
- $499,0002 bd2 ba918 sqftMonaco 155 Condominiums, Denver, CO 80224For SaleMLS ID #8772391, Kayla Schmitz, Compass - Denver. REcolorado as distributed by MLS GRID
