Skip main navigation
Sold for $600,000
  • $600,000

    4885 S Monaco Street #208, Denver, CO 80237

    2beds
    1,429sqft
    Condominium
    Built in 2019
    -- sqft lot
    $597,200 Zestimate®
    $420/sqft
    $3,111 Estimated rent

    Home value

    $597,200

    $567,000 - $633,000

    $3,111/mo

    Zestimate® history
    Loading
    Loading...

    Owner options

    List your home for rent

    $3,111/mo

    Rent Zestimate®

    Find your next renter with Zillow Rental Manager. Plus, with online applications, you can quickly screen prospective tenants – for free.

    Learn more

    $3,111/mo

    Rent Zestimate®

    Refinance and save

    $4,024/mo

    Est. payment

    Refinancing to a lower rate could help reduce your monthly payments and save thousands over the life of the loan.

    See today's rates

    $4,024/mo

    Est. payment

    Explore your selling options

    Work with a Zillow partner agent

    Leverage their expertise and Zillow's premium Showcase listings to get your home seen by more buyers.

    Get started

    List with your own agent

    Get your home in front of millions of buyers by listing it on Zillow.

    Learn how to do it

    Sell it yourself

    Take full control of how buyers see your home on Zillow by listing For Sale by Owner (FSBO).

    List your home

    What's special

    Rare third bathroomSpacious primary suiteWalk-in closet
    Experience refined, lock-and-leave living at The Flats at VillaRosso, ideally positioned in the heart of the Denver Tech Center. This light-filled 2-bedroom, 3-bathroom residence offers 1,429 square feet of well-designed living space including a rare third bathroom, a standout feature within the building that adds flexibility for guests and everyday convenience. The open-concept layout connects the kitchen, dining, and living areas seamlessly, creating a comfortable flow for both entertaining and daily living. Expansive windows bring in natural light, enhancing the home’s warm finishes and inviting feel. The spacious primary suite includes a walk-in closet and a private bath designed for comfort, while the second bedroom features its own en-suite, offering optimal functionality and privacy. Secure building access, elevator service, and 2 underground garage parking spaces provide ease and peace of mind. Located just moments from Belleview Station, trails, dining, shopping, and light rail access. With quick connectivity to I-25 and I-225, this location supports both convenience and lifestyle. HOA amenities include gas, water, sewer, trash, recycling, snow removal, grounds and structural maintenance, building insurance, garage parking, and elevator service, making ownership simple and low-maintenance in one of DTC’s most established communities.

    Zillow last checked:

    Listing updated:

    Listed by:

    Team Denver Homes 303-893-3200 Team@TeamDenverHomes.com,

    LIV Sotheby's International Realty,

    Olivia Merrill 720-400-0343,

    LIV Sotheby's International Realty

    Bought with:

    Alexandra Iacovet, 100088987

    HomeSmart

    Source: REcolorado as distributed by MLS GRID,MLS#: 1957020MLS Logo

    Facts & features

    Interior

    Bedrooms & bathrooms
    • Bedrooms: 2
    • Bathrooms: 3
    • Full bathrooms: 2
    • 1/2 bathrooms: 1
    • Main level bathrooms: 3
    • Main level bedrooms: 2
    Bedroom
    • Features: Primary Suite
    • Level: Main
    Bedroom
    • Level: Main
    Bathroom
    • Features: Primary Suite
    • Level: Main
    Bathroom
    • Level: Main
    Bathroom
    • Level: Main
    Kitchen
    • Level: Main
    Living room
    • Level: Main
    Heating
    • Forced Air, Natural Gas
    Cooling
    • Central Air
    Appliances
    • Included: Dishwasher, Disposal, Dryer, Microwave, Oven, Range, Refrigerator, Washer
    • Laundry: In Unit
    Features
    • Built-in Features, Eat-in Kitchen, High Ceilings, Kitchen Island, No Stairs, Open Floorplan, Pantry, Primary Suite, Quartz Counters, Smoke Free, Vaulted Ceiling(s), Walk-In Closet(s)
    • Flooring: Carpet, Tile, Wood
    • Windows: Window Coverings
    • Has basement: No
    • Common walls with other units/homes: End Unit
    Interior area
    • Total structure area: 1,429
    • Total interior livable area: 1,429 sqft
    • Finished area above ground: 1,429

    Property

    Parking
    • Total spaces: 2
    • Parking features: Heated Garage, Tandem, Underground
    • Has garage: Yes
    • Details: Reserved Spaces: 2
    Features
    • Levels: One
    • Stories: 1
    • Patio & porch: Deck
    • Exterior features: Balcony, Lighting
    • Has view: Yes
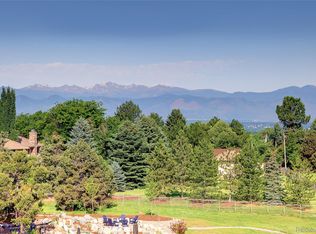
    • View description: Mountain(s)
    Lot
    • Features: Greenbelt, Landscaped, Near Public Transit
    Details
    • Parcel number: 708400234
    • Zoning: B-4
    • Special conditions: Standard

    Construction

    Type & style
    • Home type: Condo
    • Architectural style: Urban Contemporary
    • Property subtype: Condominium
    • Attached to another structure: Yes
    Materials
    • Brick, Frame
    • Roof: Other
    Condition
    • Updated/Remodeled
    • Year built: 2019

    Utilities & green energy

    • Electric: 220 Volts in Garage
    • Sewer: Public Sewer
    • Water: Public
    • Utilities for property: Electricity Connected, Natural Gas Connected

    Community & HOA

    Community
    • Security: Carbon Monoxide Detector(s), Secured Garage/Parking, Smoke Detector(s)
    • Subdivision: The 165 Sub Filing 1
    HOA
    • Has HOA: Yes
    • Amenities included: Elevator(s), Parking
    • Services included: Reserve Fund, Insurance, Maintenance Grounds, Maintenance Structure, Snow Removal, Trash, Water
    • HOA fee: $559 monthly
    • HOA name: Hammersmith
    • HOA phone: 303-980-7424
    Location
    • Region: Denver

    Financial & listing details

    • Price per square foot: $420/sqft
    • Tax assessed value: $696,100
    • Annual tax amount: $3,402
    • Date on market: 2/12/2026
    • Listing terms: Cash,Conventional,VA Loan
    • Exclusions: Sellers Personal Property
    • Ownership: Individual
    • Electric utility on property: Yes
    • Road surface type: Paved

    Price history

    DateEventPrice
    3/31/2026Sold$600,000-4%$420/sqft
    Source: REcolorado as distributed by MLS GRID #1957020 Report a problem
    3/9/2026Pending sale$625,000$437/sqft
    Source: REcolorado as distributed by MLS GRID #1957020 Report a problem
    3/2/2026Price change$625,000-5.3%$437/sqft
    Source: REcolorado as distributed by MLS GRID #1957020 Report a problem
    2/12/2026Listed for sale$660,000+20.5%$462/sqft
    Source: REcolorado as distributed by MLS GRID #1957020 Report a problem
    5/11/2020Sold$547,500-2.2%$383/sqft
    Source: Public Record Report a problem
    4/2/2020Pending sale$560,000$392/sqft
    Source: Redt Llc #5777693 Report a problem
    11/2/2019Listed for sale$560,000$392/sqft
    Source: REDT LLC #5777693 Report a problem

    Public tax history

    YearProperty taxesTax assessment
    2024$3,328 +10%$42,950 -6.8%
    2023$3,026 +3.6%$46,070 +21.1%
    2022$2,921 +2.4%$38,050 -22.1%
    2021$2,853 +147.7%$48,840 +27%
    2020$1,152 $38,446 +139.1%
    2019-- $16,077
    Find assessor info on the county website

    Neighborhood: Southmoor Park

    Nearby schools

    GreatSchools rating
    Schools provided by the listing agent
    • Elementary: Southmoor
    • Middle: Hamilton
    • High: Thomas Jefferson
    • District: Denver 1

    Source: REcolorado as distributed by MLS GRID. This data may not be complete. We recommend contacting the local school district to confirm school assignments for this home.

    Get a cash offer in 3 minutes
    Find out how much your home could sell for in as little as 3 minutes with a no-obligation cash offer.
    Estimated market value
    $597,200
    Get a cash offer in 3 minutes
    Find out how much your home could sell for in as little as 3 minutes with a no-obligation cash offer.
    Estimated market value
    $597,200