6702 S Ivy Way Apt A7 is a one-level Centennial residence built in 1985, with two bedrooms, two bathrooms and approximately 923 square feet of living area on the floor plan. The kitchen has light cabinetry, an appliance suite and a peninsula facing the living space. A fireplace anchors the living room, with a large window bringing light into the shared area. The two bedrooms are distinct from the main living space, and the bathrooms include a tub-and-shower arrangement. A laundry closet and covered outdoor space add practical use. The compact plan keeps the kitchen, living and bedroom areas clearly defined. Included 100-Day Home Warranty with buyer activation
For sale
$311,000
6702 S Ivy Way #A7, Centennial, CO 80112
2beds
996sqft
Condominium
Built in 1985
-- sqft lot
$-- Zestimate®
$312/sqft
$527/mo HOA
What's special
- 25 days
- 535
- 19
Zillow last checked:
Listing updated:
Listed by:
Tara Jones 720-594-2727 homes@opendoor.com,
Opendoor Brokerage LLC,
Naseem Mirza 619-650-6577,
Opendoor Brokerage LLC
Source: REcolorado as distributed by MLS GRID,MLS#: 4819754
Facts & features
Interior
Bedrooms & bathrooms
- Bedrooms: 2
- Bathrooms: 2
- Full bathrooms: 2
- Main level bathrooms: 2
- Main level bedrooms: 2
Bedroom
- Level: Main
Bedroom
- Level: Main
Bathroom
- Level: Main
Bathroom
- Level: Main
Heating
- Forced Air, Natural Gas
Cooling
- Central Air
Appliances
- Included: Dishwasher, Microwave, Oven
Features
- Flooring: Tile, Vinyl
- Has basement: No
- Number of fireplaces: 1
- Common walls with other units/homes: 2+ Common Walls
Interior area
- Total structure area: 996
- Total interior livable area: 996 sqft
- Finished area above ground: 996
Video & virtual tour
Property
Features
- Levels: One
- Stories: 1
Lot
- Size: 436 Square Feet
Details
- Parcel number: 032587377
- Special conditions: Standard
Construction
Type & style
- Home type: Condo
- Property subtype: Condominium
- Attached to another structure: Yes
Materials
- Wood Siding
- Roof: Composition
Condition
- Year built: 1985
Utilities & green energy
- Sewer: Public Sewer
- Utilities for property: Natural Gas Available
Community & HOA
Community
- Subdivision: Olde Mill Condos Phs II & III 2nd Amen
HOA
- Has HOA: Yes
- HOA fee: $527 monthly
- HOA name: Olde Mill Condos
- HOA phone: 512-502-7500
Location
- Region: Centennial
Financial & listing details
- Price per square foot: $312/sqft
- Tax assessed value: $353,000
- Annual tax amount: $2,624
- Date on market: 9/25/2026
- Listing terms: Cash,Conventional
- Exclusions: Alarm And Kwikset Lock Do Not Convey.
- Ownership: Corporation/Trust
- Electric utility on property: Yes
Estimated market value
Not available
Estimated sales range
Not available
Not available
Price history
| Date | Event | Price |
|---|---|---|
| 9/25/2026 | Listed for sale | $311,000+5.2%$312/sqft |
Source:  REcolorado as distributed by MLS GRID #4819754 Report a problem REcolorado as distributed by MLS GRID #4819754 Report a problem | ||
| 9/21/2026 | Sold | $295,574-4.7%$297/sqft |
Source: REcolorado as distributed by MLS GRID #6314914 Report a problem | ||
| 9/9/2026 | Pending sale | $310,000$311/sqft |
Source: REcolorado as distributed by MLS GRID #6314914 Report a problem | ||
| 8/27/2026 | Price change | $310,000-8.6%$311/sqft |
Source: REcolorado as distributed by MLS GRID #6314914 Report a problem | ||
| 8/6/2026 | Price change | $339,000-3.1%$340/sqft |
Source: REcolorado as distributed by MLS GRID #6314914 Report a problem | ||
| 7/22/2026 | Listed for sale | $350,000+22.8%$351/sqft |
Source: REcolorado as distributed by MLS GRID #6314914 Report a problem | ||
| 8/4/2020 | Sold | $285,000-1.7%$286/sqft |
Source: Public Record Report a problem | ||
| 6/26/2020 | Pending sale | $290,000$291/sqft |
Source: Re/max Leaders #4391404 Report a problem | ||
| 6/11/2020 | Price change | $290,000-1.7%$291/sqft |
Source: Re/max Leaders #4391404 Report a problem | ||
| 6/4/2020 | Pending sale | $295,000$296/sqft |
Source: Re/max Leaders #4391404 Report a problem | ||
| 5/8/2020 | Listed for sale | $295,000+21.4%$296/sqft |
Source: Re/max Leaders #4391404 Report a problem | ||
| 3/10/2017 | Sold | $243,000+60.4%$244/sqft |
Source: Public Record Report a problem | ||
| 10/1/2013 | Sold | $151,451-2.3%$152/sqft |
Source: Public Record Report a problem | ||
| 8/3/2013 | Price change | $155,000-3.1%$156/sqft |
Source: RE/MAX Professionals #1205835 Report a problem | ||
| 7/19/2013 | Price change | $159,900-3.1%$161/sqft |
Source: RE/MAX Professionals #1205835 Report a problem | ||
| 7/6/2013 | Listed for sale | $165,000+31.5%$166/sqft |
Source: RE/MAX Professionals #1205835 Report a problem | ||
| 1/3/2007 | Sold | $125,500-13.4%$126/sqft |
Source: Public Record Report a problem | ||
| 9/13/2004 | Sold | $145,000+7.4%$146/sqft |
Source: Public Record Report a problem | ||
| 8/13/2002 | Sold | $135,000+15.4%$136/sqft |
Source: Public Record Report a problem | ||
| 11/23/1999 | Sold | $117,000+21.2%$117/sqft |
Source: Public Record Report a problem | ||
| 4/8/1996 | Sold | $96,500$97/sqft |
Source: Public Record Report a problem | ||
Public tax history
| Year | Property taxes | Tax assessment |
|---|---|---|
| 2025 | $2,303 +12.2% | $22,063 +3.3% |
| 2024 | $2,051 +9.4% | $21,353 -15.5% |
| 2023 | $1,875 -0.7% | $25,281 +36.6% |
| 2022 | $1,887 | $18,508 -2.8% |
| 2021 | -- | $19,041 -6.5% |
| 2020 | $2,030 +36.8% | $20,363 |
| 2019 | $1,484 | $20,363 +40.1% |
| 2018 | $1,484 +1.2% | $14,537 |
| 2017 | $1,467 | $14,537 +9.2% |
| 2016 | -- | $13,317 |
| 2015 | -- | $13,317 +32.6% |
| 2014 | $1,363 +21% | $10,046 +0.6% |
| 2013 | $1,126 | $9,990 |
| 2012 | -- | $9,990 |
| 2011 | $1,054 +2.8% | $9,990 -3.4% |
| 2010 | $1,026 -9.3% | $10,340 |
| 2009 | $1,131 | $10,340 -8.5% |
| 2008 | -- | $11,303 |
| 2007 | -- | $11,303 -0.6% |
| 2006 | -- | $11,367 |
| 2005 | -- | $11,367 -2.6% |
| 2002 | $1,101 +8.1% | $11,670 +16.1% |
| 2001 | $1,018 | $10,050 |
Find assessor info on the county website
Monthly payment
Est. payment
Payment breakdown
Explore the cost of this home by adjusting the details. Changes won't be saved.Climate risks
Neighborhood: 80112
Nearby schools
Schools provided by the listing agent
- Elementary: Homestead
- Middle: West
- High: Cherry Creek
- District: Cherry Creek 5
Source: REcolorado as distributed by MLS GRID. This data may not be complete. We recommend contacting the local school district to confirm school assignments for this home.
- $334,4002 bd2 ba1.1k sqft6702 S Ivy Way APT B1, Centennial, CO 80112Off Market

- $2,1002 bd2 ba1k sqft6702 S Ivy Way APT A1, Centennial, CO 80112For Rent

- $282,6002 bd2 ba1k sqft6702 S Ivy Way APT A2, Centennial, CO 80112Off Market
- $283,9002 bd2 ba996 sqft6702 S Ivy Way APT A3, Centennial, CO 80112Off Market
Similar homes
- $325,0002 bd2 ba988 sqft6776 S Ivy Street #C1, Centennial, CO 80112For Sale
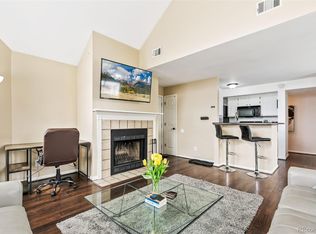
 MLS ID #2190532, Justin Phillips, RE/MAX Professionals. REcolorado as distributed by MLS GRID
 - $295,0002 bd2 ba1.1k sqft7277 S Xenia Circle #F, Centennial, CO 80112For Sale
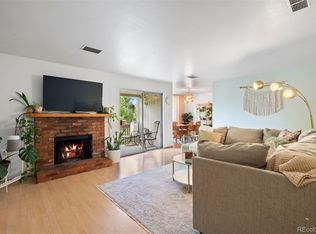 MLS ID #7558158, Saana Miklo, LIV Sotheby's International Realty. REcolorado as distributed by MLS GRID
 - $287,0002 bd2 ba1k sqftIndian Creek Condominiums, Denver, CO 80231For Sale
 MLS ID #5594541, Jenny Wiens, Compass - Denver. REcolorado as distributed by MLS GRID
 - $360,0002 bd2 ba1.1k sqft6001 S Yosemite Street #B301, Greenwood Village, CO 80111For Sale
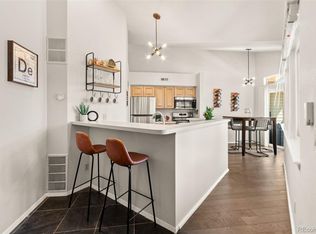 MLS ID #9839526, Tara Farrester, MODUS Real Estate. REcolorado as distributed by MLS GRID
 - $310,0002 bd2 ba955 sqftWillow Ranch, Denver, CO 80123For SaleMLS ID #9002393, Victoria Gartelos, The Real Estate Agency LLC. REcolorado as distributed by MLS GRID
- $247,4003 bd2 ba1.3k sqft2350 E Geddes Avenue #E, Centennial, CO 80122For SaleMLS ID #2511108, Ashlie Woods, Leonard Leonard & Associates. REcolorado as distributed by MLS GRID
- $275,0002 bd2 ba904 sqft4400 S Quebec Street #H202, Denver, CO 80237For SaleMLS ID #2240838, Jamie Goodvin, JPAR Modern Real Estate. REcolorado as distributed by MLS GRID
- $295,0002 bd1 ba745 sqft980 S Dahlia Street #A, Glendale, CO 80246For SaleMLS ID #4396161, Valerie Trujillo, Your Castle Real Estate Inc. REcolorado as distributed by MLS GRID
- $315,0002 bd2 ba1k sqft3600 S Pierce Street #2-102, Denver, CO 80235For SaleMLS ID #2226073, Sarah White, LIV Sotheby's International Realty. REcolorado as distributed by MLS GRID
- $289,5002 bd2 ba1.2k sqft1762 S Trenton Street #6, Denver, CO 80231For SaleMLS ID #5558180, Georgia Haskell, Milehimodern. REcolorado as distributed by MLS GRID
- $365,0002 bd2 ba1k sqftDTC Roundtree, Greenwood Village, CO 80111For SaleMLS ID #2780641, Jennifer Bozarth, Colorado Premier Properties. REcolorado as distributed by MLS GRID
- $299,5002 bd1 ba745 sqft4872 E Kentucky Avenue #D, Denver, CO 80246For SaleMLS ID #8605767, Michelle Schmeltzer, MB Lydin Group Realty LLC. REcolorado as distributed by MLS GRID
- $317,0002 bd2 ba1k sqft2247 S Iola Street, Aurora, CO 80014For SaleMLS ID #3984215, David Barber, RE/MAX Leaders. REcolorado as distributed by MLS GRID
- $355,0002 bd2 ba1k sqft1672 W Canal Circle #411, Littleton, CO 80120For SaleMLS ID #7981119, Olivia Zuncic, Berkshire Hathaway HomeServices Colorado, LLC - Highlands Ranch Real Estate. REcolorado as distributed by MLS GRID
- $309,0002 bd2 ba940 sqft3354 S Flower Street #38, Lakewood, CO 80227For SaleMLS ID #8596157, Janel Fisher, LPT Realty. REcolorado as distributed by MLS GRID
- $280,0002 bd2 ba1k sqftAcademy Pointe, Denver, CO 80235For SaleMLS ID #5148784, David Adame, City West Real Estate. REcolorado as distributed by MLS GRID
- $325,0002 bd2 ba1.3k sqft1945 S Xanadu Way, Aurora, CO 80014For SaleMLS ID #7841971, Maira Montoya, Black & White Realty, LLC. REcolorado as distributed by MLS GRID
- $300,0002 bd1 ba920 sqft7700 W Glasgow Place #6A, Littleton, CO 80128For SaleMLS ID #3839756, Landin Smith, RE/MAX Professionals. REcolorado as distributed by MLS GRID
- $315,0002 bd2 ba1k sqft965 S Miller St #201, Lakewood, CO 80226For Sale
 MLS ID #1062911, John Montoya, Compass-Denver. IRES as distributed by MLS GRID
 - $325,0002 bd2 ba1.3k sqft1699 S Trenton Street #17, Denver, CO 80231For SaleMLS ID #9936092, Aimee Twarogowski, Kentwood Real Estate City Properties. REcolorado as distributed by MLS GRID
