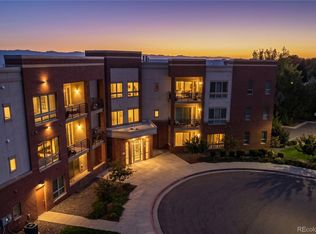
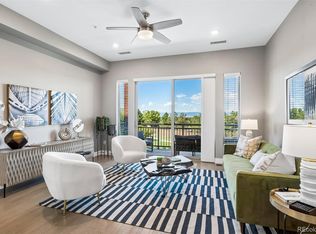
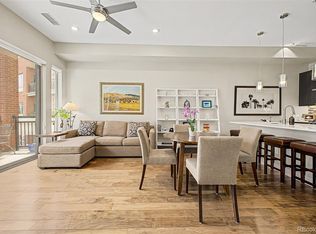
Did you say Views, Views and more Views! Enjoy magnificent mountain and greenbelt views that will truly take your breath away. This residence has been completely renovated and features custom cabinetry, slab granite countertops, new LVP flooring and new interior paint and is ready for you to move into now, nothing to do here. The open great room plan opens to the dining area and kitchen and makes every day living and entertaining easy. The great room includes a gas fireplace plus access to the balcony where you can enjoy unsurpassed mountain views overlooking Cherry Hills and Greenwood Village. The kitchen is a chef's dream with European-style cabinetry, a large center island, and custom tile backsplash. The primary suite includes a spacious bedroom, a luxurious bath with an oversized shower and dual vanities, and a generous walk-in closet. A second bedroom with an adjacent bath gives plenty of privacy for guests or is perfect for a quiet den. In-residence laundry is a convenience, along with direct elevator access to the parking level and your two indoor parking spaces. The Flats at Villa Rosso is a limited edition of residences in an exclusive building in the heart of where everything is happening in the DTC. This location surrounds you with parks, walking/biking paths, and dog parks, and you are across the street from Belleview Station, and its array of shops and restaurants, and you are within an easy walk to the Belleview light rail station. The close proximity to I-25 makes getting anywhere in Denver an easy commute. Don’t miss this opportunity to make this move-in residence your new home, being offered at an exceptional price.
For sale
$525,000
4885 S Monaco Street #207, Denver, CO 80237
2beds
1,361sqft
Condominium
Built in 2017
-- sqft lot
$-- Zestimate®
$386/sqft
$580/mo HOA
What's special
- 3 days
- 110
- 3
Zillow last checked:
Listing updated:
Listed by:
Jonathan Keiler 303-619-2917 JKEILER@CLASSICNHS.COM,
RE/MAX Professionals,
The Real Estate Experts 303-522-5550,
RE/MAX Professionals
Source: REcolorado as distributed by MLS GRID,MLS#: 9100680
Facts & features
Interior
Bedrooms & bathrooms
- Bedrooms: 2
- Bathrooms: 2
- Full bathrooms: 1
- 3/4 bathrooms: 1
- Main level bathrooms: 2
- Main level bedrooms: 2
Bedroom
- Description: Large Windows With Mountain Views
- Features: Primary Suite
- Level: Main
Bedroom
- Description: Large En Suite Bathroom, Walk In Closet
- Level: Main
Bathroom
- Description: Double Vanity, Custom Tile Shower, Two Windows With Mountain Views
- Features: Primary Suite
- Level: Main
Bathroom
- Features: En Suite Bathroom
- Level: Main
Dining room
- Description: Open To The Kitchen And Living Room
- Level: Main
Kitchen
- Description: Large Island, Custom Cabinetry, Granite Counter, Stainless Appliances
- Level: Main
Living room
- Description: Open Floorplan, High Ceilings, Glass Sliding Doors Over Looking The Deck With Mountain Views.
- Level: Main
Heating
- Forced Air, Natural Gas
Cooling
- Central Air
Appliances
- Included: Dishwasher, Disposal, Gas Water Heater, Microwave, Oven, Range, Refrigerator, Self Cleaning Oven
- Laundry: In Unit
Features
- Entrance Foyer, No Stairs, Open Floorplan, Primary Suite, Smoke Free, Walk-In Closet(s)
- Flooring: Carpet, Laminate, Tile
- Windows: Double Pane Windows, Window Coverings
- Has basement: No
- Number of fireplaces: 1
- Fireplace features: Gas
- Common walls with other units/homes: 1 Common Wall
Interior area
- Total structure area: 1,361
- Total interior livable area: 1,361 sqft
- Finished area above ground: 1,361
Video & virtual tour
Property
Parking
- Total spaces: 2
- Parking features: Underground
- Garage spaces: 2
Features
- Levels: One
- Stories: 1
- Entry location: Corridor Access
- Patio & porch: Covered
- Exterior features: Balcony, Elevator
- Has view: Yes
- View description: Mountain(s)
Lot
- Features: Greenbelt, Landscaped, Near Public Transit, Sprinklers In Front, Sprinklers In Rear
Details
- Parcel number: 708400233
- Zoning: B-4
- Special conditions: Standard
Construction
Type & style
- Home type: Condo
- Architectural style: Contemporary
- Property subtype: Condominium
- Attached to another structure: Yes
Materials
- Brick, Frame
- Roof: Membrane
Condition
- Year built: 2017
Utilities & green energy
- Sewer: Public Sewer
- Water: Public
- Utilities for property: Cable Available, Electricity Connected, Natural Gas Connected
Community & HOA
Community
- Security: Carbon Monoxide Detector(s), Radon Detector, Secured Garage/Parking, Security Entrance, Smoke Detector(s)
- Subdivision: Villarosso
HOA
- Has HOA: Yes
- Amenities included: Elevator(s)
- Services included: Reserve Fund, Insurance, Irrigation, Maintenance Grounds, Maintenance Structure, Sewer, Snow Removal, Trash, Water
- HOA fee: $580 monthly
- HOA name: Flats at Villarosso HOA Hammersmith
- HOA phone: 303-980-7424
Location
- Region: Denver
Financial & listing details
- Price per square foot: $386/sqft
- Tax assessed value: $725,000
- Annual tax amount: $3,910
- Date on market: 9/24/2026
- Listing terms: Cash,Conventional
- Exclusions: Sellers Personal Belongings
- Ownership: Individual
- Electric utility on property: Yes
- Road surface type: Paved
Estimated market value
Not available
Estimated sales range
Not available
Not available
Price history
| Date | Event | Price |
|---|---|---|
| 9/24/2026 | Listed for sale | $525,000-12.4%$386/sqft |
Source:  REcolorado as distributed by MLS GRID #9100680 Report a problem REcolorado as distributed by MLS GRID #9100680 Report a problem | ||
| 7/21/2026 | Listing removed | $599,000$440/sqft |
Source:  IRES as distributed by MLS GRID #1061445 Report a problem IRES as distributed by MLS GRID #1061445 Report a problem | ||
| 6/10/2026 | Listed for sale | $599,000-10.8%$440/sqft |
Source: IRES as distributed by MLS GRID #1061445 Report a problem | ||
| 7/18/2022 | Listing removed | -- |
Source: Zillow Rental Manager Report a problem | ||
| 6/21/2022 | Price change | $3,000-14.3%$2/sqft |
Source: Zillow Rental Manager Report a problem | ||
| 4/26/2022 | Price change | $3,500-30%$3/sqft |
Source: Zillow Rental Manager Report a problem | ||
| 4/12/2022 | Listed for rent | $5,000$4/sqft |
Source: Zillow Rental Manager Report a problem | ||
| 4/16/2019 | Sold | $671,793$494/sqft |
Source: Agent Provided Report a problem | ||
Public tax history
| Year | Property taxes | Tax assessment |
|---|---|---|
| 2025 | $3,095 +2.2% | $51,120 +30.8% |
| 2024 | $3,028 -13.2% | $39,080 -7.3% |
| 2023 | $3,487 +3.6% | $42,170 -3.8% |
| 2022 | $3,366 +16.4% | $43,850 -2.8% |
| 2021 | $2,891 +151.2% | $45,110 +15.7% |
| 2020 | $1,151 | $38,975 +142.4% |
| 2019 | -- | $16,077 |
Find assessor info on the county website
Monthly payment
Est. payment
Payment breakdown
Explore the cost of this home by adjusting the details. Changes won't be saved.Climate risks
Neighborhood: Southmoor Park
Nearby schools
Schools provided by the listing agent
- Elementary: Southmoor
- Middle: Hamilton
- High: Thomas Jefferson
- District: Denver 1
Source: REcolorado as distributed by MLS GRID. This data may not be complete. We recommend contacting the local school district to confirm school assignments for this home.

Similar homes
- $639,0002 bd2 ba1.6k sqft4875 S Monaco Street #108, Denver, CO 80237For Sale

 MLS ID #3216580, Wayne Keith & Brooke Swanson, Six Seasons Realty LLC. REcolorado as distributed by MLS GRID
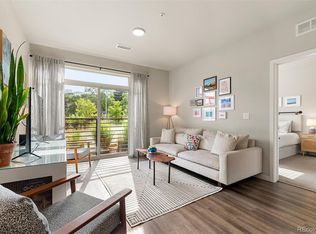
 - $400,0001 bd1 ba821 sqftThe Flats at Villa Rossa, Denver, CO 80237For Sale
 MLS ID #7172131, Catherine Wisneski, Compass - Denver. REcolorado as distributed by MLS GRID
 - $525,0002 bd2 ba918 sqftMonaco 155 Condominiums, Denver, CO 80224For Sale
 MLS ID #8772391, Kayla Schmitz, Compass - Denver. REcolorado as distributed by MLS GRID
 - $310,0002 bd2 ba1.6k sqftEastmoor Park Condos, Denver, CO 80237For Sale
 MLS ID #2584634, Tracy Kelly, Keller Williams DTC. REcolorado as distributed by MLS GRID
 - $575,0002 bd2 ba1k sqft155 S Monaco Street Parkway #208, Denver, CO 80224For SaleMLS ID #8160496, Samantha Heyer, Milehimodern. REcolorado as distributed by MLS GRID
- $275,0002 bd2 ba1.1k sqft14301 E Tennessee Avenue #109, Aurora, CO 80012For SaleMLS ID #4898259, Lance Watson, HomeSmart Realty. REcolorado as distributed by MLS GRID
- $450,0002 bd2 ba1.1k sqftVallagio, Englewood, CO 80112For SaleMLS ID #4134163, Kelly Steron, Compass - Denver. REcolorado as distributed by MLS GRID
- $472,9002 bd3 ba1.5k sqft8966 E Nichols Place, Centennial, CO 80112For SaleMLS ID #7907495, Juhi Johnson, RE/MAX Professionals. REcolorado as distributed by MLS GRID
- $469,9002 bd3 ba1.5k sqft8906 E Nichols Pl, Centennial, CO 80112For Sale
 MLS ID #1064877, Wendy French, Housing Solutions Real Estate. IRES as distributed by MLS GRID
 - $510,0002 bd3 ba1.6k sqft9083 E Northfield Boulevard, Denver, CO 80238For SaleMLS ID #8286654, Andrea Peralta, LPT Realty. REcolorado as distributed by MLS GRID
- $485,0002 bd3 ba1.5k sqft2344 Central Park Boulevard, Denver, CO 80238For SaleMLS ID #2170135, Sean Nealon, Your Castle Real Estate Inc. REcolorado as distributed by MLS GRID
- $425,0003 bd2 ba1.2k sqft480 E Fremont Place #310, Littleton, CO 80122For SaleMLS ID #4553769, Jay Hillman, MB Hillman Real Estate. REcolorado as distributed by MLS GRID
- $540,0003 bd3 ba1.8k sqft6444 Silver Mesa Drive #A, Littleton, CO 80130For SaleMLS ID #3233743, Tatiana De La Oliva, Coldwell Banker Global Luxury Denver. REcolorado as distributed by MLS GRID
- $557,1303 bd3 ba1.7k sqft8946 E Nichols Place, Englewood, CO 80112For SaleMLS ID #9355492, Lydia Golesh, Keller Williams DTC. REcolorado as distributed by MLS GRID
- $475,0002 bd3 ba1.3k sqft4979 Valentia Street, Denver, CO 80238For SaleMLS ID #2446292, Carolyn Dooling, Compass - Denver. REcolorado as distributed by MLS GRID
- $425,0002 bd2 ba1k sqft10111 Inverness Main Street #309, Englewood, CO 80112For SaleMLS ID #4834029, Darcy Truppo, Your Castle Real Estate Inc. REcolorado as distributed by MLS GRID
- $360,0002 bd2 ba1.1k sqft6001 S Yosemite Street #B301, Greenwood Village, CO 80111For SaleMLS ID #9839526, Tara Farrester, MODUS Real Estate. REcolorado as distributed by MLS GRID
- $535,0003 bd3 ba1.8k sqftSilver Mesa, Highlands Ranch, CO 80130For SaleMLS ID #4707494, Ben Prucey, RE/MAX Professionals. REcolorado as distributed by MLS GRID
- $479,0002 bd3 ba1.3k sqft4920 Valentia Street, Denver, CO 80238For SaleMLS ID #2361788, Alex Neir, Compass - Denver. REcolorado as distributed by MLS GRID
- $510,0003 bd3 ba1.7k sqftSilver Mesa, Highlands Ranch, CO 80130For SaleMLS ID #3590865, Ben Prucey, RE/MAX Professionals. REcolorado as distributed by MLS GRID
