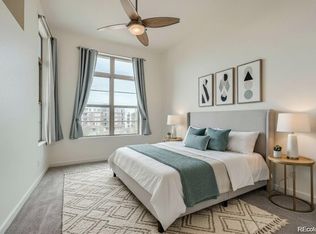
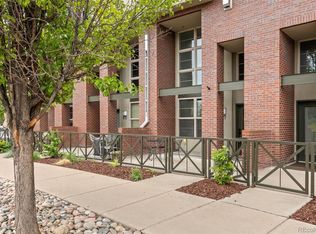
*Interior photos coming soon!* Discover your perfect urban retreat in this beautifully updated 2-bedroom, 2-bath condo, ideally located in the sought-after Central Park neighborhood of Denver. Step outside, and you'll find a vibrant array of shops and restaurants just moments away, offering the ultimate in convenience and walkability. This unit is a true gem within the building, featuring a private covered patio that overlooks the picturesque South Green. Enjoy the lively atmosphere as this green space hosts community events, including concerts, a farmers market, and Movies in The Park. Inside, the condo has been thoughtfully updated with new flooring and high-end finishes throughout. The kitchen shines with elegant quartz countertops, modern fixtures, and a beautiful backsplash, perfect for the culinary enthusiast. The spacious and desirable floorplan includes a true primary suite, complete with a walk-in closet and a generously sized en suite bathroom. Abundant natural light fills the space, enhancing the warm and inviting ambiance. With its prime location, stylish updates, and functional layout, this condo is a must-see. Don’t miss your chance to call this vibrant community home!
Accepting backups
Price cut: $2.4K (6/13)
$367,500
7700 E 29th Avenue #303, Denver, CO 80238
2beds
876sqft
:
Get pre-qualified$2,768/mo
Condominium
Built in 2005
-- sqft lot
$-- Zestimate®
$420/sqft
$418/mo HOA
What's special
- 73 days |
- 34 |
- 0 |
Zillow last checked:
Listing updated:
Listed by:
Cassandra Pelley 719-688-2784 klpelley@gmail.com,
Hollermeier Realty
Source: REcolorado as distributed by MLS GRID,MLS#: 8680584
Facts & features
Interior
Bedrooms & bathrooms
- Bedrooms: 2
- Bathrooms: 2
- Full bathrooms: 1
- 3/4 bathrooms: 1
- Main level bathrooms: 2
- Main level bedrooms: 2
Bedroom
- Level: Main
Bedroom
- Features: Primary Suite
- Level: Main
Bathroom
- Level: Main
Bathroom
- Features: Primary Suite
- Level: Main
Dining room
- Level: Main
Kitchen
- Level: Main
Laundry
- Level: Main
Living room
- Level: Main
Heating
- Forced Air
Cooling
- Central Air
Appliances
- Included: Dishwasher, Disposal, Microwave, Range, Refrigerator
- Laundry: In Unit
Features
- High Ceilings, No Stairs, Open Floorplan, Primary Suite, Quartz Counters, Walk-In Closet(s)
- Flooring: Carpet, Tile, Vinyl
- Has basement: No
- Common walls with other units/homes: 2+ Common Walls
Interior area
- Total structure area: 876
- Total interior livable area: 876 sqft
- Finished area above ground: 876
Property
Parking
- Total spaces: 1
- Parking features: Heated Garage, Lighted, Oversized Door, Storage, Underground
- Garage spaces: 1
- Has uncovered spaces: Yes
Features
- Levels: One
- Stories: 1
- Entry location: Corridor Access
- Patio & porch: Covered, Deck
- Exterior features: Balcony
Details
- Parcel number: 128308014
- Zoning: R-MU-20
- Special conditions: Standard
Construction
Type & style
- Home type: Condo
- Architectural style: Contemporary
- Property subtype: Condominium
- Attached to another structure: Yes
Materials
- Brick, Frame
- Roof: Membrane
Condition
- Updated/Remodeled
- Year built: 2005
Utilities & green energy
- Sewer: Public Sewer
- Water: Public
Community & HOA
Community
- Security: Secured Garage/Parking
- Subdivision: Central Park
HOA
- Has HOA: Yes
- Amenities included: Elevator(s)
- Services included: Reserve Fund, Gas, Heat, Insurance, Maintenance Grounds, Maintenance Structure, Recycling, Sewer, Snow Removal, Trash, Water
- HOA fee: $370 monthly
- HOA name: Lofts at Central Park
- HOA phone: 303-832-2971
- Second HOA fee: $48 monthly
- Second HOA name: Central Park Master Association
- Second HOA phone: 303-388-0724
Location
- Region: Denver
Financial & listing details
- Price per square foot: $420/sqft
- Tax assessed value: $393,900
- Annual tax amount: $3,276
- Date on market: 5/22/2026
- Listing terms: Cash,Conventional,FHA,VA Loan
- Exclusions: Personal Property, Staging
- Ownership: Corporation/Trust
Estimated market value
Not available
Estimated sales range
Not available
Not available
Price history
| Date | Event | Price |
|---|---|---|
| 6/24/2026 | Pending sale | $367,500$420/sqft |
Source:  REcolorado as distributed by MLS GRID #8680584 Report a problem REcolorado as distributed by MLS GRID #8680584 Report a problem | ||
| 6/13/2026 | Price change | $367,500-0.6%$420/sqft |
Source: REcolorado as distributed by MLS GRID #8680584 Report a problem | ||
| 5/20/2026 | Listed for sale | $369,900+105.5%$422/sqft |
Source: REcolorado as distributed by MLS GRID #8680584 Report a problem | ||
| 1/29/2025 | Listing removed | $1,850$2/sqft |
Source: REcolorado as distributed by MLS GRID #5322796 Report a problem | ||
| 1/20/2025 | Price change | $1,850-5.1%$2/sqft |
Source: REcolorado as distributed by MLS GRID #5322796 Report a problem | ||
| 12/17/2024 | Price change | $1,950-9.3%$2/sqft |
Source: REcolorado as distributed by MLS GRID #5322796 Report a problem | ||
| 12/13/2024 | Price change | $2,150-14%$2/sqft |
Source: REcolorado as distributed by MLS GRID #5322796 Report a problem | ||
| 11/21/2024 | Price change | $2,500-12.3%$3/sqft |
Source: REcolorado as distributed by MLS GRID #5322796 Report a problem | ||
| 11/13/2024 | Price change | $2,850-8.1%$3/sqft |
Source: REcolorado as distributed by MLS GRID #5322796 Report a problem | ||
| 11/1/2024 | Listed for rent | $3,100+55.4%$4/sqft |
Source: REcolorado as distributed by MLS GRID #5322796 Report a problem | ||
| 11/15/2023 | Listing removed | -- |
Source: Zillow Rentals Report a problem | ||
| 11/10/2023 | Listed for rent | $1,995+43%$2/sqft |
Source: Zillow Rentals Report a problem | ||
| 12/19/2020 | Listing removed | $1,395$2/sqft |
Source: Tjc Real Estate #2678852 Report a problem | ||
| 11/23/2020 | Price change | $1,395-17.7%$2/sqft |
Source: Tjc Real Estate #2678852 Report a problem | ||
| 11/6/2020 | Price change | $1,695-5.6%$2/sqft |
Source: Tjc Real Estate #2678852 Report a problem | ||
| 10/14/2020 | Listed for rent | $1,795+5.9%$2/sqft |
Source: Tjc Real Estate #2678852 Report a problem | ||
| 7/8/2018 | Listing removed | $1,695$2/sqft |
Source: Zillow Rental Network Report a problem | ||
| 6/23/2018 | Listed for rent | $1,695+4.3%$2/sqft |
Source: Zillow Rental Network Report a problem | ||
| 10/4/2017 | Listing removed | $1,625$2/sqft |
Source: TJC Real Estate & Management Services Report a problem | ||
| 9/8/2017 | Listed for rent | $1,625$2/sqft |
Source: TJC Real Estate & Management Services Report a problem | ||
| 5/29/2017 | Listing removed | $1,625$2/sqft |
Source: TJC Real Estate & Management Services Report a problem | ||
| 4/19/2017 | Price change | $1,625-4.1%$2/sqft |
Source: TJC Real Estate & Management Services Report a problem | ||
| 3/16/2017 | Listed for rent | $1,695$2/sqft |
Source: TJC Real Estate & Management Services Report a problem | ||
| 6/9/2012 | Listing removed | $179,999$205/sqft |
Source: 8Z AIMEE QUARATINO #1070008 Report a problem | ||
| 6/9/2012 | Pending sale | $179,999-10.5%$205/sqft |
Source: 8Z AIMEE QUARATINO #1070008 Report a problem | ||
| 8/8/2005 | Sold | $201,041$229/sqft |
Source: Public Record Report a problem | ||
Public tax history
| Year | Property taxes | Tax assessment |
|---|---|---|
| 2024 | $3,276 +0.5% | $22,700 -11.4% |
| 2023 | $3,259 +1.4% | $25,630 +11.1% |
| 2022 | $3,214 +11.6% | $23,060 -2.8% |
| 2021 | $2,879 +1.5% | $23,720 +10.4% |
| 2020 | $2,835 +0% | $21,486 -0.7% |
| 2019 | $2,835 | $21,636 +5% |
| 2018 | $2,835 +0.2% | $20,610 |
| 2017 | $2,831 +18.7% | $20,610 +16.4% |
| 2016 | $2,385 +10% | $17,700 |
| 2015 | $2,168 +0.1% | $17,700 +13.5% |
| 2014 | $2,165 +2801.5% | $15,590 +67.5% |
| 2006 | $75 | $9,310 |
Find assessor info on the county website
Monthly payment
Est. payment
Payment breakdown
Explore the cost of this home by adjusting the details. Changes won't be saved.Climate risks
Neighborhood: Central Park
Nearby schools
GreatSchools rating
- 9/10Swigert International SchoolGrades: PK-5Distance: 0.5 mi
- 9/10William (Bill) Roberts K-8 SchoolGrades: K-8Distance: 1.1 mi
- 8/10Northfield High SchoolGrades: 9-12Distance: 2.8 mi
Schools provided by the listing agent
- Elementary: Westerly Creek
- Middle: DSST: Stapleton
- High: Northfield
- District: Denver 1
Source: REcolorado as distributed by MLS GRID. This data may not be complete. We recommend contacting the local school district to confirm school assignments for this home.
- $375,0002 bd2 ba876 sqft7700 E 29th Ave UNIT 404, Denver, CO 80238For Sale
- $385,0002 bd2 ba902 sqft7700 E 29th Ave UNIT 304, Denver, CO 80238Sold

- $416,0002 bd3 ba1.4k sqft7700 E 29th Ave UNIT 102, Denver, CO 80238Sold
- $460,0002 bd3 ba1.4k sqft7700 E 29th Ave UNIT 104, Denver, CO 80238For Sale

- $415,0002 bd2 ba876 sqft7700 E 29th Ave UNIT 402, Denver, CO 80238Sold
- $378,5002 bd2 ba876 sqft7700 E 29th Ave UNIT 405, Denver, CO 80238Sold
- $325,0001 bd1 ba720 sqft7700 E 29th Ave UNIT 411, Denver, CO 80238Sold
- $359,9002 bd2 ba876 sqft7700 E 29th Ave UNIT 305, Denver, CO 80238Off Market
A local agent can set up tours, give advice and negotiate with sellers.
Similar homes
- $375,0002 bd2 ba876 sqft7700 E 29th street Avenue #404, Denver, CO 80238For Sale
 MLS ID #8967639, Luca Baud, Real Broker, LLC DBA Real. REcolorado as distributed by MLS GRID
 - $288,0002 bd2 ba1k sqft1885 S Quebec Way #B24, Denver, CO 80231For Sale

 MLS ID #1063557, Jenny Wiens, Compass-Denver. IRES as distributed by MLS GRID
 - $375,0001 bd2 ba1k sqft1699 N Downing Street #106, Denver, CO 80218For Sale
 MLS ID #3062035, Angela Kemper, Brick and Ivy LLC. REcolorado as distributed by MLS GRID
 - $275,0002 bd2 ba972 sqftTowne Square Lofts, Denver, CO 80239For Sale
 MLS ID #3235536, Gregory Yoshida, Kentwood Real Estate Cherry Creek. REcolorado as distributed by MLS GRID
 - $375,0001 bd1 ba888 sqftHighland Bridge, Denver, CO 80211For SaleMLS ID #4500892, Jennifer Lee, Compass - Denver. REcolorado as distributed by MLS GRID
- $398,0002 bd2 ba1.1k sqft1767 N Pearl Street #205, Denver, CO 80203For SaleMLS ID #9187466, Kristin Harris, Milehimodern. REcolorado as distributed by MLS GRID
- $375,0001 bd1 ba821 sqftMonarch Mills, Denver, CO 80202For SaleMLS ID #7264260, Paul Cunningham, RE/MAX of Cherry Creek. REcolorado as distributed by MLS GRID
- $425,0002 bd2 ba993 sqftUptown Lofts, Denver, CO 80218For SaleMLS ID #2127421, Natalie Parsons, 8z Real Estate. REcolorado as distributed by MLS GRID
- $375,0002 bd1 ba917 sqft551 N Pearl Street #201, Denver, CO 80203For SaleMLS ID #5092323, Karl Lo, Kentwood Real Estate DTC, LLC. REcolorado as distributed by MLS GRID
- $350,0002 bd1 ba715 sqft1641 N Washington St #A, Denver, CO 80203For SaleMLS ID #1057195, Lauren Cotlar, Compass-Denver. IRES as distributed by MLS GRID
- $359,5001 bd2 ba855 sqftSILVER STATE LOFTS, Denver, CO 80205For SaleMLS ID #6139822, Ben Krosschell, BC Property Group. REcolorado as distributed by MLS GRID
- $400,0001 bd1 ba853 sqftFranklin Tower Lofts, Denver, CO 80218For SaleMLS ID #2914247, Kenneth Sundlof, Symbio Denver Corp.. REcolorado as distributed by MLS GRID
- $290,0002 bd3 ba1.1k sqft4100 Albion Street #305, Denver, CO 80216For SaleMLS ID #7855678, Jamie Collins, Redfin Corporation. REcolorado as distributed by MLS GRID
- $419,0001 bd1 ba718 sqft2525 15th Street #2C, Denver, CO 80211For SaleMLS ID #6914363, Derrick Dannenbaum, HomeSmart. REcolorado as distributed by MLS GRID
- $430,0002 bd2 ba925 sqftGrant Park Condos, Denver, CO 80203For SaleMLS ID #2693338, Luis Briseno, NAV Real Estate. REcolorado as distributed by MLS GRID
- $407,4991 bd2 ba909 sqftPrado, Denver, CO 80204For SaleMLS ID #3320876, Janice Hovorka, Coldwell Banker Realty 24. REcolorado as distributed by MLS GRID
- $275,0002 bd2 ba870 sqftPark Hill Village, Denver, CO 80216For SaleMLS ID #8842928, Michaela Schmitz, Your Castle Real Estate Inc. REcolorado as distributed by MLS GRID
- $353,0002 bd2 ba1k sqft17443 Nature Walk Trail #205, Parker, CO 80134For SaleMLS ID #7735054, Luke Brenning, MHC Realty Group LLC. REcolorado as distributed by MLS GRID
- $399,8001 bd1 ba887 sqft2501 15th Street #3D, Denver, CO 80211For SaleMLS ID #6909725, Lisa Gathercole, Your Castle Real Estate Inc. REcolorado as distributed by MLS GRID
- $399,9001 bd1 ba758 sqft891 14th St #2205, Denver, CO 80202For SaleMLS ID #1063287, Rebecca S Johnson, Property Avenue Inc. IRES as distributed by MLS GRID
