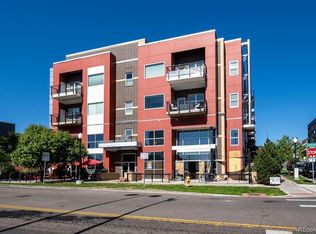
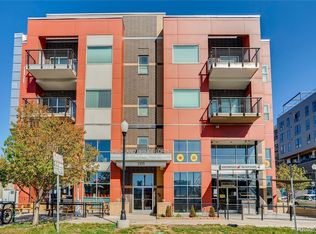
Location is everything! This 1-bed / 1-bath penthouse-level condo is what you have been waiting for. Hardwood floors, tile, and carpet make each living space inviting and warm. The living area has huge windows, a warm gas fireplace, and easy access to the patio. A kitchen large enough for the aspiring chef or right-sized for the occasional chef makes it very versatile. Huge bathroom, laundry in unit, and bedroom with attached office/den means you have room for everything. Very quiet building & neighbors. Easy access to I-25 or enjoy walking to everything your urban lifestyle demands. Public transit is a few minutes from your door - you'll have two parking spaces, but you won't need two cars anymore once you live here! In minutes, you'll be running the Platte River Trail that connects with Denver's extensive trail system, over 300+ miles of trails. Have you seen the development at Union Station lately? Step from your door - wine, dine, & coffee. NEW AC and FURNACE is Scheduled to be INSTALLED!
For sale
Price cut: $24K (7/21)
$375,000
1555 Central Street #306, Denver, CO 80211
1beds
888sqft
Condominium
Built in 2007
-- sqft lot
$-- Zestimate®
$422/sqft
$421/mo HOA
What's special
- 76 days
- 362
- 20
Zillow last checked:
Listing updated:
Listed by:
Jennifer Lee 303-456-5227,
Compass - Denver
Source: REcolorado as distributed by MLS GRID,MLS#: 4500892
Facts & features
Interior
Bedrooms & bathrooms
- Bedrooms: 1
- Bathrooms: 1
- Full bathrooms: 1
- Main level bathrooms: 1
- Main level bedrooms: 1
Bedroom
- Features: Primary Suite
- Level: Main
Bathroom
- Features: En Suite Bathroom
- Level: Main
Kitchen
- Level: Main
Laundry
- Level: Main
Living room
- Level: Main
Office
- Level: Main
Heating
- Forced Air
Cooling
- Central Air
Appliances
- Included: Dishwasher, Disposal, Dryer, Oven, Range, Refrigerator
- Laundry: In Unit
Features
- Ceiling Fan(s)
- Flooring: Laminate
- Has basement: No
- Number of fireplaces: 1
- Fireplace features: Family Room
- Common walls with other units/homes: 2+ Common Walls
Interior area
- Total structure area: 888
- Total interior livable area: 888 sqft
- Finished area above ground: 888
Property
Parking
- Total spaces: 2
- Parking features: Garage
- Garage spaces: 2
Features
- Levels: One
- Stories: 1
- Entry location: Ground
- Exterior features: Balcony
Details
- Parcel number: 228317139
- Zoning: C-MX-5
- Special conditions: Standard
Construction
Type & style
- Home type: Condo
- Architectural style: Urban Contemporary
- Property subtype: Condominium
- Attached to another structure: Yes
Materials
- Concrete, Frame
- Roof: Membrane
Condition
- Year built: 2007
Utilities & green energy
- Sewer: Public Sewer
- Water: Public
- Utilities for property: Electricity Connected, Natural Gas Connected
Community & HOA
Community
- Subdivision: Lo-Hi
HOA
- Has HOA: Yes
- Amenities included: Elevator(s), Gated
- HOA fee: $421 monthly
- HOA name: HMP
- HOA phone: 303-595-8710
Location
- Region: Denver
Financial & listing details
- Price per square foot: $422/sqft
- Tax assessed value: $509,700
- Annual tax amount: $2,236
- Date on market: 6/25/2026
- Listing terms: 1031 Exchange,Cash,Conventional,FHA,VA Loan
- Exclusions: None
- Ownership: Individual
- Electric utility on property: Yes
Estimated market value
Not available
Estimated sales range
Not available
Not available
Price history
| Date | Event | Price |
|---|---|---|
| 9/1/2026 | Listed for sale | $375,000$422/sqft |
Source:  REcolorado as distributed by MLS GRID #4500892 Report a problem REcolorado as distributed by MLS GRID #4500892 Report a problem | ||
| 8/24/2026 | Pending sale | $375,000$422/sqft |
Source: REcolorado as distributed by MLS GRID #4500892 Report a problem | ||
| 7/21/2026 | Price change | $375,000-6%$422/sqft |
Source: REcolorado as distributed by MLS GRID #4500892 Report a problem | ||
| 6/25/2026 | Listed for sale | $399,000-1.5%$449/sqft |
Source: REcolorado as distributed by MLS GRID #4500892 Report a problem | ||
| 6/25/2026 | Listing removed | $405,000$456/sqft |
Source:  IRES as distributed by MLS GRID #1050193 Report a problem IRES as distributed by MLS GRID #1050193 Report a problem | ||
| 4/14/2026 | Price change | $405,000-6.9%$456/sqft |
Source: IRES as distributed by MLS GRID #1050193 Report a problem | ||
| 1/23/2026 | Listed for sale | $435,000+35.1%$490/sqft |
Source: IRES as distributed by MLS GRID #1050193 Report a problem | ||
| 6/29/2024 | Listing removed | -- |
Source: Zillow Rentals Report a problem | ||
| 5/28/2024 | Listed for rent | $2,145+14.1%$2/sqft |
Source: Zillow Rentals Report a problem | ||
| 7/5/2020 | Listing removed | $1,880$2/sqft |
Source: Keyrenter Property Management Denver Report a problem | ||
| 6/30/2020 | Price change | $1,880-5.1%$2/sqft |
Source: Keyrenter Property Management Denver Report a problem | ||
| 6/11/2020 | Listed for rent | $1,980+2.1%$2/sqft |
Source: Keyrenter Property Management Denver Report a problem | ||
| 6/13/2017 | Listing removed | $1,940$2/sqft |
Source: Keyrenter Property Management Denver Report a problem | ||
| 6/3/2017 | Listed for rent | $1,940$2/sqft |
Source: Keyrenter Property Management Denver Report a problem | ||
| 7/29/2014 | Sold | $322,000-1.8%$363/sqft |
Source: Public Record Report a problem | ||
| 5/30/2014 | Listed for sale | $328,000+26.6%$369/sqft |
Source: The Berkshire Group, Inc #6061847 Report a problem | ||
| 7/20/2009 | Sold | $259,180-35%$292/sqft |
Source: Public Record Report a problem | ||
| 6/26/2009 | Listed for sale | $399,000$449/sqft |
Source: Palace Construction #21024789 Report a problem | ||
Public tax history
| Year | Property taxes | Tax assessment |
|---|---|---|
| 2025 | $2,236 +2.2% | -- |
| 2024 | $2,187 -6.2% | $28,230 -9.5% |
| 2023 | $2,332 +3.6% | $31,210 +6.4% |
| 2022 | $2,251 +16% | $29,330 -2.8% |
| 2021 | $1,940 +2.9% | $30,170 +15.4% |
| 2020 | $1,886 -5.6% | $26,147 -0.7% |
| 2019 | $1,998 | $26,331 +1.9% |
| 2018 | $1,998 +0.3% | $25,830 |
| 2017 | $1,992 +3.2% | $25,830 +4.5% |
| 2016 | $1,931 +8.7% | $24,710 |
| 2015 | $1,776 0% | $24,710 +15.6% |
| 2014 | $1,776 +7.3% | $21,380 |
| 2013 | $1,655 +17.9% | $21,380 +8.6% |
| 2012 | $1,404 -15.6% | $19,690 |
| 2011 | $1,663 +2.2% | $19,690 -21.2% |
| 2010 | $1,627 +89.6% | $24,980 |
| 2009 | $858 | $24,980 +94.4% |
| 2008 | -- | $12,850 |
Find assessor info on the county website
Monthly payment
Est. payment
Payment breakdown
Explore the cost of this home by adjusting the details. Changes won't be saved.Climate risks
Neighborhood: Highland
Nearby schools
Schools provided by the listing agent
- Elementary: Edison
- Middle: Skinner
- High: North
- District: Denver 1
Source: REcolorado as distributed by MLS GRID. This data may not be complete. We recommend contacting the local school district to confirm school assignments for this home.
Similar homes
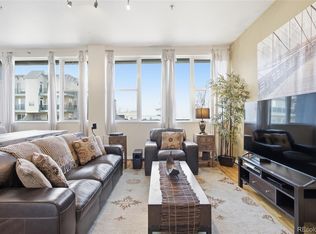
- $409,0001 bd1 ba718 sqft2525 15th Street #2C, Denver, CO 80211For Sale
 MLS ID #6914363, Derrick Dannenbaum, HomeSmart. REcolorado as distributed by MLS GRID
 - $400,0002 bd1 ba821 sqftMonarch Mills, Denver, CO 80202For Sale
 MLS ID #2170466, Deviree Vallejo, LIV Sotheby's International Realty. REcolorado as distributed by MLS GRID
 - $385,0002 bd2 ba886 sqftGrant Park, Denver, CO 80203For Sale
 MLS ID #8221025, Nick DiPasquale, Nookhaven Homes. REcolorado as distributed by MLS GRID
 - $460,0002 bd2 ba1k sqft2900 W 44th Avenue #201, Denver, CO 80211For Sale
 MLS ID #7950275, Andy Gray, Your Castle Real Estate Inc. REcolorado as distributed by MLS GRID
 - $460,0001 bd2 ba1.1k sqftFrontview 40, Denver, CO 80211For SaleMLS ID #7075424, Amy Cammack, Your Castle Real Estate Inc. REcolorado as distributed by MLS GRID
- $380,0001 bd1 ba853 sqftFranklin Tower Lofts, Denver, CO 80218For SaleMLS ID #2914247, Kenneth Sundlof, Symbio Denver Corp.. REcolorado as distributed by MLS GRID
- $475,0001 bd2 ba1k sqftFrontview 40 Condos, Denver, CO 80211For SaleMLS ID #8631527, Gretchen Gentry, HomeSmart. REcolorado as distributed by MLS GRID
- $375,0002 bd2 ba876 sqft7700 E 29th street Avenue #404, Denver, CO 80238For SaleMLS ID #8967639, Luca Baud, Real Broker, LLC DBA Real. REcolorado as distributed by MLS GRID
- $411,5001 bd1 ba932 sqftObservatory Place Condos, Denver, CO 80210For SaleMLS ID #5992998, Joy Van Gilder, Slifer Smith and Frampton Real Estate. REcolorado as distributed by MLS GRID
- $417,9001 bd1 ba990 sqftPalace Lofts, Denver, CO 80202For SaleMLS ID #3009889, Steve Spencer, Keller Williams DTC. REcolorado as distributed by MLS GRID
- $330,0001 bd2 ba816 sqft1625 Larimer Street #2104, Denver, CO 80202For SaleMLS ID #6145899, David DiPetro, Serhant Colorado LLC. REcolorado as distributed by MLS GRID
- $340,0002 bd2 ba1.2k sqft70 W 6th Avenue #110, Denver, CO 80204For SaleMLS ID #2213856, Kevin Fletcher, Compass - Denver. REcolorado as distributed by MLS GRID
- $350,0002 bd2 ba1k sqft909 N Logan St #4-A, Denver, CO 80203For Sale
 MLS ID #1066157, Carolyn Kenney, HomeSmart. IRES as distributed by MLS GRID
 - $349,9001 bd1 ba894 sqft277 N Broadway #206, Denver, CO 80203For SaleMLS ID #1538252, Toni Wood, The Agency - Denver. REcolorado as distributed by MLS GRID
- $399,9002 bd2 ba1.1k sqft925 N Lincoln Street #4E, Denver, CO 80203For SaleMLS ID #9503618, Kyle Macdonald, The Steller Group, Inc. REcolorado as distributed by MLS GRID
- $349,9491 bd1 ba769 sqftBeauvallon, Denver, CO 80203For SaleMLS ID #2488943, Lori L Norden, RE/MAX Alliance. REcolorado as distributed by MLS GRID
- $299,9002 bd1 ba977 sqftWindsor Condos, Denver, CO 80202For SaleMLS ID #3607395, Patricia Gonzales, Grace Management & Invest.. REcolorado as distributed by MLS GRID
- $249,8971 bd1 ba501 sqft4334 Federal Boulevard #104, Denver, CO 80211For SaleMLS ID #3267373, Robert J Campbell, Armor Real Estate. REcolorado as distributed by MLS GRID
- $409,9502 bd2 ba1k sqft2200 S University Boulevard #403, Denver, CO 80210For SaleMLS ID #7429322, Scott Byer, MB Colorado Rty LLC. REcolorado as distributed by MLS GRID
- $330,0001 bd1 ba827 sqft2958 Syracuse Street #416, Denver, CO 80238For SaleMLS ID #8067221, Keith Archer, Real Estate Revolution. REcolorado as distributed by MLS GRID
