Skip main navigation
Sold for $425,000
  • $425,000

    1555 Central Street #208, Denver, CO 80211

    1beds
    888sqft
    Condominium
    Built in 2007
    -- sqft lot
    $403,300 Zestimate®
    $479/sqft
    $2,389 Estimated rent

    Home value

    $403,300

    $375,000 - $436,000

    $2,389/mo

    Zestimate® history
    Loading
    Loading...

    Owner options

    List your home for rent

    $2,389/mo

    Rent Zestimate®

    Find your next renter with Zillow Rental Manager. Plus, with online applications, you can quickly screen prospective tenants – for free.

    Learn more

    $2,389/mo

    Rent Zestimate®

    Refinance and save

    $2,867/mo

    Est. payment

    Refinancing to a lower rate could help reduce your monthly payments and save thousands over the life of the loan.

    See today's rates

    $2,867/mo

    Est. payment

    Explore your selling options

    Work with a Zillow partner agent

    Leverage their expertise and Zillow's premium Showcase listings to get your home seen by more buyers.

    Get started

    List with your own agent

    Get your home in front of millions of buyers by listing it on Zillow.

    Learn how to do it

    Sell it yourself

    Take full control of how buyers see your home on Zillow by listing For Sale by Owner (FSBO).

    List your home

    What's special

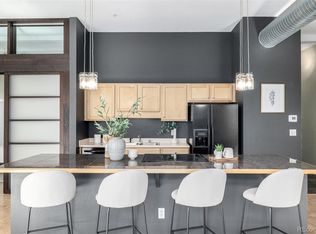
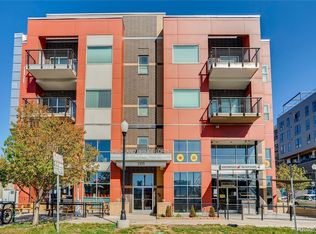
    The absolute best that LoHi has to offer can be found in this charming loft style condo. This unique unit offers luxury downtown living, coupled with the convenience of being close to business opportunities, entertainment, shopping, etc. Close enough to the highway to head to the mountains on the weekends! The unit provides an eat-in kitchen, complete with granite counter tops, plenty of cabinet space and natural light. The open floor plan allows for optimal entertainment in a cozy environment. Take advantage of your own private balcony with views of the city. A bonus room for anything your heart can think of. Still working from home? Needing space for an at home gym/yoga room? Have you ever had a bar room? This is a perfect space to convert into whatever you may need it for! The main bedroom is complete with a full spalike bathroom. Bonus, laundry is located in the unit and the unit has a brand new water heater as of July 2024! As an additional benefit, enjoy the outdoor lounge at Maine Shack on the ground level of the building. This unit is also a short walk to forest room 5, Ohana Island Kitchen, and Linger. There are also several coffee shops, and other eclectic eateries within walking distance.

    Zillow last checked:

    Listing updated:

    Listed by:

    Jessica Devereaux 720-404-4004 devsellsdenver@gmail.com,

    Real Broker, LLC DBA Real

    Bought with:

    Yicete Ayala, 100031474

    Brokers Guild Homes

    Source: REcolorado as distributed by MLS GRID,MLS#: 8865414MLS Logo

    Facts & features

    Interior

    Bedrooms & bathrooms
    • Bedrooms: 1
    • Bathrooms: 1
    • Full bathrooms: 1
    • Main level bathrooms: 1
    • Main level bedrooms: 1
    Bedroom
    • Level: Main
    Bathroom
    • Level: Main
    Den
    • Level: Main
    Dining room
    • Level: Main
    Kitchen
    • Level: Main
    Living room
    • Level: Main
    Heating
    • Forced Air
    Cooling
    • Central Air
    Appliances
    • Included: Dishwasher, Disposal, Dryer, Microwave, Oven, Refrigerator, Self Cleaning Oven, Washer
    • Laundry: In Unit
    Features
    • Elevator, Granite Counters
    • Flooring: Carpet, Laminate, Tile
    • Windows: Double Pane Windows, Window Coverings
    • Has basement: No
    • Has fireplace: Yes
    • Fireplace features: Dining Room
    • Common walls with other units/homes: 2+ Common Walls
    Interior area
    • Total structure area: 888
    • Total interior livable area: 888 sqft
    • Finished area above ground: 798

    Property

    Parking
    • Total spaces: 2
    • Details: Reserved Spaces: 2
    Features
    • Levels: One
    • Stories: 1
    • Entry location: Ground
    • Exterior features: Balcony, Elevator
    Details
    • Parcel number: 228317129
    • Zoning: C-MX-5
    • Special conditions: Standard

    Construction

    Type & style
    • Home type: Condo
    • Property subtype: Condominium
    • Attached to another structure: Yes
    Materials
    • Brick
    • Roof: Unknown
    Condition
    • Year built: 2007

    Utilities & green energy

    • Electric: 110V
    • Sewer: Public Sewer
    • Water: Public
    • Utilities for property: Cable Available, Electricity Connected, Natural Gas Connected

    Community & HOA

    Community
    • Security: Carbon Monoxide Detector(s), Smoke Detector(s)
    • Subdivision: Highland Bridge Lofts
    HOA
    • Has HOA: Yes
    • Amenities included: Elevator(s)
    • Services included: Exterior Maintenance w/out Roof, Gas, Heat, Insurance, Maintenance Grounds, Maintenance Structure, Sewer, Snow Removal, Trash, Water
    • HOA fee: $421 monthly
    • HOA name: Market Street Management
    • HOA phone: 303-595-8710
    Location
    • Region: Denver

    Financial & listing details

    • Price per square foot: $479/sqft
    • Tax assessed value: $444,100
    • Annual tax amount: $2,020
    • Date on market: 7/3/2024
    • Listing terms: 1031 Exchange,Cash,Conventional,FHA
    • Exclusions: Sellers Personal Property
    • Ownership: Corporation/Trust
    • Electric utility on property: Yes
    • Road surface type: Paved

    Price history

    DateEventPrice
    12/13/2024Sold$425,000-5.3%$479/sqft
    Source: REcolorado as distributed by MLS GRID #8865414 Report a problem
    11/19/2024Pending sale$449,000$506/sqft
    Source: REcolorado as distributed by MLS GRID #8865414 Report a problem
    9/20/2024Price change$449,000-2.2%$506/sqft
    Source: REcolorado as distributed by MLS GRID #8865414 Report a problem
    7/3/2024Listed for sale$459,000+16.2%$517/sqft
    Source: REcolorado as distributed by MLS GRID #8865414 Report a problem
    2/27/2024Listing removed--
    Source: REcolorado as distributed by MLS GRID #7057583 Report a problem
    2/22/2024Listed for rent$2,150+3.1%$2/sqft
    Source: REcolorado as distributed by MLS GRID #7057583 Report a problem
    8/15/2021Listing removed--
    Source: Zillow Rental Network Premium Report a problem
    8/14/2021Price change$2,085-0.5%$2/sqft
    Source: Zillow Rental Network Premium Report a problem
    7/22/2021Listed for rent$2,095$2/sqft
    Source: Zillow Rental Network Premium Report a problem
    6/20/2019Listing removed$395,000$445/sqft
    Source: RE/MAX Alliance #1941331 Report a problem
    6/19/2019Listed for sale$395,000+2.6%$445/sqft
    Source: RE/MAX Alliance #1941331 Report a problem
    6/17/2019Sold$385,000-2.5%$434/sqft
    Source: Public Record Report a problem
    5/18/2019Pending sale$395,000$445/sqft
    Source: RE/MAX ALLIANCE #1941331 Report a problem
    5/13/2019Listed for sale$395,000$445/sqft
    Source: RE/MAX ALLIANCE #1941331 Report a problem
    5/6/2019Pending sale$395,000$445/sqft
    Source: RE/MAX ALLIANCE #1941331 Report a problem
    5/1/2019Listed for sale$395,000+9.7%$445/sqft
    Source: RE/MAX ALLIANCE #1941331 Report a problem
    9/9/2017Listing removed$360,000$405/sqft
    Source: RE/MAX ALLIANCE #5960553 Report a problem
    8/4/2017Listed for sale$360,000+44%$405/sqft
    Source: RE/MAX ALLIANCE #5960553 Report a problem
    9/18/2009Sold$250,000$282/sqft
    Source: Public Record Report a problem
    8/8/2009Listed for sale$250,000$282/sqft
    Source: KENTWOOD CITY PROPERTIES #799942 Report a problem

    Public tax history

    YearProperty taxesTax assessment
    2024$2,020 -4.7%$26,070 -10.2%
    2023$2,120 +3.6%$29,030 +8.9%
    2022$2,046 +8%$26,660 -2.8%
    2021$1,894 +2.9%$27,420 +7.4%
    2020$1,841 -2.5%$25,525 -0.7%
    2019$1,888 $25,704 +5.3%
    2018$1,888 +0.3%$24,410
    2017$1,883 +3.4%$24,410 +4.8%
    2016$1,820 +16.4%$23,300
    2015$1,564 0%$23,300 +23.7%
    2014$1,565 +30.8%$18,830 +12.3%
    2012$1,196 -26.9%$16,770
    2011$1,635 $16,770
    Find assessor info on the county website

    Neighborhood: Highland

    Nearby schools

    GreatSchools rating
    Schools provided by the listing agent
    • Elementary: Edison
    • Middle: Denver Montessori
    • High: North
    • District: Denver 1

    Source: REcolorado as distributed by MLS GRID. This data may not be complete. We recommend contacting the local school district to confirm school assignments for this home.

    Get a cash offer in 3 minutes
    Find out how much your home could sell for in as little as 3 minutes with a no-obligation cash offer.
    Estimated market value
    $403,300
    Get a cash offer in 3 minutes
    Find out how much your home could sell for in as little as 3 minutes with a no-obligation cash offer.
    Estimated market value
    $403,300