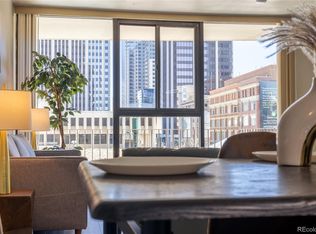
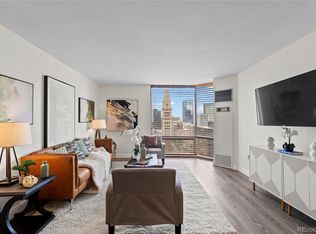
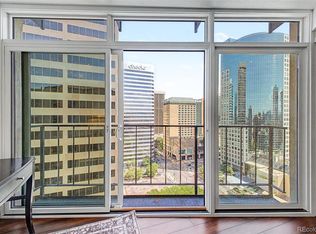
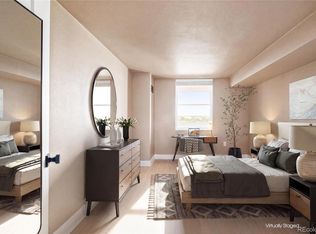
Perched on the 21st floor in the heart of Denver's sought-after Union Station neighborhood, this beautifully updated residence offers spectacular floor-to-ceiling city views and an exceptional downtown lifestyle. Brand-new laminate flooring flows throughout the main living areas, complemented by plush carpet in the spacious primary bedroom and versatile second bedroom, ideal as a guest room, home office, or creative space. A dedicated desk nook adjacent to the balcony provides the perfect place to work or unwind while taking in the breathtaking skyline.
Thoughtfully updated for comfort and convenience, the home also features an in-unit washer and dryer and a one-year-old air conditioning system.
A deeded underground parking space adds rare convenience in the heart of downtown.
Residents of Windsor Condominiums enjoy an outstanding collection of resort-style amenities, including a 24-hour concierge, indoor pool, hot tub, sauna, fitness center, tennis and pickleball courts, outdoor running track, billiards room, barbecue deck, party room, and secure bike storage.
Located in vibrant LoDo, you're just moments from Union Station, Coors Field, Ball Arena, acclaimed restaurants, boutique shopping, entertainment, and the revitalized 16th Street corridor. This exceptional residence combines breathtaking views, modern updates, and premier amenities to deliver the very best of elevated urban living.
For sale
Price cut: $15K (8/13)
$320,000
1777 Larimer Street #2105, Denver, CO 80202
2beds
977sqft
Condominium
Built in 1981
-- sqft lot
$315,100 Zestimate®
$328/sqft
$932/mo HOA
What's special
- 47 days |
- 329 |
- 11 |
Zillow last checked:
Listing updated:
Listed by:
Patricia Gonzales 720-602-9470 trishg@rentgrace.com,
Grace Management & Invest.
Source: REcolorado as distributed by MLS GRID,MLS#: 3607395
Facts & features
Interior
Bedrooms & bathrooms
- Bedrooms: 2
- Bathrooms: 1
- Full bathrooms: 1
- Main level bathrooms: 1
- Main level bedrooms: 2
Bedroom
- Description: Master Bedroom With Sliding Open Glass Door To Living Room
- Level: Main
Bedroom
- Description: Non-Conforming Room With Closet
- Level: Main
Bathroom
- Description: Bathroom With Separate Vanity Area
- Features: Primary Suite
- Level: Main
Dining room
- Description: Dinning Room Open To Living Area
- Level: Main
Kitchen
- Level: Main
Laundry
- Level: Main
Living room
- Description: Open- Concept Living Room With Fireplace
- Level: Main
Heating
- Electric, Heat Pump, Radiant
Cooling
- Central Air
Appliances
- Included: Dishwasher, Disposal, Dryer, Oven, Range, Refrigerator, Washer
- Laundry: In Unit
Features
- Elevator, Open Floorplan, Primary Suite, Smart Thermostat, Walk-In Closet(s)
- Flooring: Carpet, Laminate
- Has basement: No
- Number of fireplaces: 1
- Fireplace features: Living Room
- Common walls with other units/homes: 2+ Common Walls
Interior area
- Total structure area: 977
- Total interior livable area: 977 sqft
- Finished area above ground: 977
Property
Parking
- Total spaces: 1
- Parking features: Garage
- Garage spaces: 1
Features
- Levels: One
- Stories: 1
- Exterior features: Elevator, Rain Gutters
- Has view: Yes
- View description: City
Lot
- Features: Near Public Transit
Details
- Parcel number: 233108165
- Zoning: D-C
- Special conditions: Standard
Construction
Type & style
- Home type: Condo
- Architectural style: Urban Contemporary
- Property subtype: Condominium
- Attached to another structure: Yes
Materials
- Concrete, Frame, Stucco
- Roof: Unknown
Condition
- Updated/Remodeled
- Year built: 1981
Utilities & green energy
- Sewer: Public Sewer
- Water: Public
- Utilities for property: Natural Gas Available, Natural Gas Connected
Community & HOA
Community
- Security: Carbon Monoxide Detector(s), Key Card Entry, Secured Garage/Parking, Security Entrance, Smoke Detector(s)
- Subdivision: Union Station
HOA
- Has HOA: Yes
- Amenities included: Bike Storage, Business Center, Clubhouse, Concierge, Elevator(s), Fitness Center, Front Desk, Garden Area, Gated, Management, Parking, Sauna, Security, Spa/Hot Tub, Storage, Tennis Court(s)
- HOA fee: $932 monthly
- HOA name: CAP Management
- HOA phone: 720-693-0400
Location
- Region: Denver
Financial & listing details
- Price per square foot: $328/sqft
- Tax assessed value: $358,300
- Annual tax amount: $1,932
- Date on market: 7/9/2026
- Listing terms: 1031 Exchange,Cash,Conventional,FHA,VA Loan
- Exclusions: Personal Property
- Ownership: Individual
- Electric utility on property: Yes
- Road surface type: Paved
Estimated market value
$315,100
$299,000 - $331,000
$2,352/mo
Price history
| Date | Event | Price |
|---|---|---|
| 8/13/2026 | Price change | $320,000-4.5%$328/sqft |
Source:  REcolorado as distributed by MLS GRID #3607395 Report a problem REcolorado as distributed by MLS GRID #3607395 Report a problem | ||
| 7/31/2026 | Price change | $334,999-4.3%$343/sqft |
Source: REcolorado as distributed by MLS GRID #3607395 Report a problem | ||
| 7/9/2026 | Listed for sale | $349,999+333.7%$358/sqft |
Source: REcolorado as distributed by MLS GRID #3607395 Report a problem | ||
| 8/7/2019 | Listing removed | $1,375$1/sqft |
Source: Zillow Rental Manager Report a problem | ||
| 7/23/2019 | Listed for rent | $1,375$1/sqft |
Source: Zillow Rental Manager Report a problem | ||
| 10/1/1989 | Sold | $80,710$83/sqft |
Source: Agent Provided Report a problem | ||
Public tax history
| Year | Property taxes | Tax assessment |
|---|---|---|
| 2025 | $2,440 +2.2% | -- |
| 2024 | $2,387 -7.6% | $30,810 -8.9% |
| 2023 | $2,585 +3.6% | $33,810 +4% |
| 2022 | $2,495 +23.2% | $32,500 -2.8% |
| 2021 | $2,026 +2.9% | $33,440 +22.5% |
| 2020 | $1,969 -5.9% | $27,292 -0.7% |
| 2019 | $2,091 | $27,482 +1.7% |
| 2018 | $2,091 +0.3% | $27,030 |
| 2017 | $2,085 +0.9% | $27,030 +2.2% |
| 2016 | $2,066 +23.2% | $26,440 |
| 2015 | $1,676 0% | $26,440 +31% |
| 2014 | $1,677 | $20,180 |
Find assessor info on the county website
Monthly payment
Est. payment
Payment breakdown
Explore the cost of this home by adjusting the details. Changes won't be saved.Climate risks
Neighborhood: Union Station
Nearby schools
GreatSchools rating
- 2/10Greenlee Elementary SchoolGrades: PK-5Distance: 1.2 mi
- 1/10West Middle SchoolGrades: 6-8Distance: 1.4 mi
- 4/10West High SchoolGrades: 9-12Distance: 1.4 mi
Schools provided by the listing agent
- Elementary: Greenlee
- Middle: Kepner
- High: West
- District: Denver 1
Source: REcolorado as distributed by MLS GRID. This data may not be complete. We recommend contacting the local school district to confirm school assignments for this home.
- $369,0002 bd1 ba1k sqft1777 Larimer St APT 1103, Denver, CO 80202Sold

- $900,0003 bd2 ba2k sqft1777 Larimer St APT 2210, Denver, CO 80202Sold

- $540,0002 bd2 ba1.7k sqft1777 Larimer St APT 902, Denver, CO 80202Sold

- $340,0002 bd2 ba1.9k sqft1777 Larimer St APT 708, Denver, CO 80202Sold

- $365,0002 bd1 ba987 sqft1777 Larimer St APT 709, Denver, CO 80202Sold
- $650,0003 bd2 ba1.9k sqft1777 Larimer St APT 1608, Denver, CO 80202For Sale
- $705,3002 bd2 ba1.8k sqft1777 Larimer St APT 2010, Denver, CO 80202Off Market
- $395,0002 bd1 ba977 sqft1777 Larimer St APT 1805, Denver, CO 80202Sold
A local agent can set up tours, give advice and negotiate with sellers.
Similar homes
- $300,0002 bd2 ba1k sqft1020 15th Street #3D, Denver, CO 80202For Sale
 MLS ID #6218826, EMPOWERHOME Team, Keller Williams DTC. REcolorado as distributed by MLS GRID
 - $344,9991 bd2 ba816 sqft1625 Larimer Street #2104, Denver, CO 80202For Sale
 MLS ID #6145899, David DiPetro, Serhant Colorado LLC. REcolorado as distributed by MLS GRID
 - $369,9002 bd1 ba987 sqftWindsor Condos, Denver, CO 80202For Sale
 MLS ID #4998010, Brittany Sanderlin, Real Broker, LLC DBA Real. REcolorado as distributed by MLS GRID
 - $310,0002 bd2 ba873 sqft601 W 11th Avenue #901, Denver, CO 80204For Sale
 MLS ID #8096287, Nicole Lawson, Milehimodern. REcolorado as distributed by MLS GRID
 - $339,9002 bd2 ba1k sqftThe Barrington, Denver, CO 80203For SaleMLS ID #8266844, Sean Healey, Keller Williams Preferred Realty. REcolorado as distributed by MLS GRID
- $280,0001 bd1 ba802 sqft1020 15th Street #15A, Denver, CO 80202For SaleMLS ID #9342466, JC Denver Home Team, Keller Williams Realty Urban Elite. REcolorado as distributed by MLS GRID
- $341,0002 bd2 ba963 sqft1747 N Pearl Street #103, Denver, CO 80203For SaleMLS ID #6408176, Kelly Taylor Blakesley, Atlas Real Estate Group. REcolorado as distributed by MLS GRID
- $280,0002 bd2 ba919 sqftDenver Tower Condos, Denver, CO 80204For SaleMLS ID #7916088, Lisa Nicholaides, Verity Real Estate. REcolorado as distributed by MLS GRID
- $350,0002 bd2 ba1k sqft909 N Logan St #4-A, Denver, CO 80203For Sale
 MLS ID #1066157, Carolyn Kenney, HomeSmart. IRES as distributed by MLS GRID
 - $259,0001 bd1 ba783 sqftBrooks Tower, Denver, CO 80202For SaleMLS ID #3482082, Jeff Summerhill, Abode Real Estate. REcolorado as distributed by MLS GRID
- $280,0002 bd2 ba919 sqft1301 Speer Boulevard #202, Denver, CO 80204For SaleMLS ID #8611001, Daxon McInnis, Keller Williams Realty Urban Elite. REcolorado as distributed by MLS GRID
- $300,0002 bd2 ba1.1k sqftPark Mayfair, Denver, CO 80220For SaleMLS ID #6667809, Shelly Jamieson, eXp Realty, LLC. REcolorado as distributed by MLS GRID
- $350,0002 bd2 ba961 sqftPark Place Tower, Denver, CO 80218For SaleMLS ID #4256655, Reza Zahedi, Reza Sells LLC. REcolorado as distributed by MLS GRID
- $250,0001 bd1 ba706 sqft100 Park Avenue Condos, Denver, CO 80205For SaleMLS ID #6762879, Ryan Davis, Keller Williams Real Estate LLC. REcolorado as distributed by MLS GRID
- $300,0001 bd1 ba941 sqftGovernor's Place, Denver, CO 80203For SaleMLS ID #2892072, Clint Moll, Orchard Brokerage LLC. REcolorado as distributed by MLS GRID
- $315,0002 bd2 ba1.1k sqft2225 Buchtel Boulevard #1101, Denver, CO 80210For SaleMLS ID #9814708, Sarah Gallegos, Keller Williams Advantage Realty LLC. REcolorado as distributed by MLS GRID
- $309,0001 bd1 ba634 sqftARBORETUM, Denver, CO 80206For SaleMLS ID #5137426, Craig Brown, Desmond Brown Real Estate Group. REcolorado as distributed by MLS GRID
- $325,0002 bd2 ba1.1k sqft2225 Buchtel Boulevard #511, Denver, CO 80210For SaleMLS ID #7816461, Sharon Eisner, Kentwood Real Estate Cherry Creek. REcolorado as distributed by MLS GRID
- $194,000-- bd1 ba497 sqft1020 15th Street #7B, Denver, CO 80202For SaleMLS ID #3404297, Thuy Beinert, Stars and Stripes Homes Inc. REcolorado as distributed by MLS GRID
- $369,5001 bd1 ba952 sqftGovernors Place, Denver, CO 80203For SaleMLS ID #4153327, Mark Trenka, Century 21 Trenka Real Estate. REcolorado as distributed by MLS GRID
