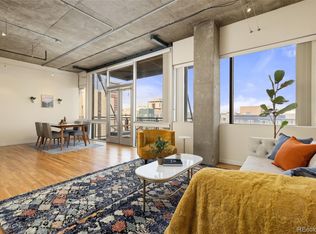
Experience the perfect blend of historic character and modern comfort in this beautifully appointed 1-bedroom, 1.5-bath loft in Denver’s vibrant RiNo neighborhood. Featuring soaring ceilings, rich hardwood floors, and an original exposed brick wall, this home delivers the authentic urban loft experience with timeless charm.
The open-concept living space is complemented by granite countertops, ample kitchen storage, and large windows that fill the home with natural light. The spacious primary suite includes a walk-in closet and a private bath, while the additional half bath provides convenience for guests. Central air conditioning ensures year-round comfort.
Step outside your door and enjoy one of Denver’s most dynamic neighborhoods, with some of the city’s best breweries, cocktail bars, restaurants, coffee shops, and art galleries just a short walk away.
Residents also enjoy access to a stunning community rooftop patio, offering panoramic city views—the perfect spot to unwind, entertain, or take in a Colorado sunset.
Whether you’re looking for a stylish primary residence or a lock-and-leave urban retreat, this RiNo loft offers the best of downtown Denver living.
For sale
Price cut: $20K (8/24)
$339,500
2441 N Broadway #101, Denver, CO 80205
1beds
855sqft
Condominium
Built in 1910
-- sqft lot
$-- Zestimate®
$397/sqft
$367/mo HOA
What's special
- 93 days
- 307
- 17
Zillow last checked:
Listing updated:
Listed by:
Ben Krosschell 720-935-0453 ben@bcpropertygroup.com,
BC Property Group
Source: REcolorado as distributed by MLS GRID,MLS#: 6139822
Facts & features
Interior
Bedrooms & bathrooms
- Bedrooms: 1
- Bathrooms: 2
- Full bathrooms: 1
- 1/2 bathrooms: 1
- Main level bathrooms: 2
- Main level bedrooms: 1
Bedroom
- Level: Main
Bathroom
- Level: Main
Bathroom
- Level: Main
Heating
- Forced Air
Cooling
- Central Air
Appliances
- Included: Dishwasher, Disposal, Dryer, Microwave, Refrigerator, Washer
Features
- Flooring: Wood
- Has basement: No
- Common walls with other units/homes: End Unit
Interior area
- Total structure area: 855
- Total interior livable area: 855 sqft
- Finished area above ground: 855
Property
Features
- Levels: One
- Stories: 1
Details
- Parcel number: 227710018
- Zoning: R-MU-30
- Special conditions: Standard
Construction
Type & style
- Home type: Condo
- Property subtype: Condominium
- Attached to another structure: Yes
Materials
- Brick
- Roof: Membrane
Condition
- Year built: 1910
Utilities & green energy
- Sewer: Public Sewer
Community & HOA
Community
- Security: Carbon Monoxide Detector(s), Security Entrance, Smoke Detector(s)
- Subdivision: Rino
HOA
- Has HOA: Yes
- Amenities included: Bike Maintenance Area, Bike Storage, Elevator(s), Storage
- Services included: Reserve Fund, Gas, Insurance, Internet, Maintenance Grounds, Recycling, Sewer, Snow Removal, Trash, Water
- HOA fee: $367 monthly
- HOA name: Silver State Lofts HOA
- HOA phone: 720-476-4515
Location
- Region: Denver
Financial & listing details
- Price per square foot: $397/sqft
- Annual tax amount: $1,909
- Date on market: 6/8/2026
- Listing terms: Cash,Conventional,FHA,VA Loan
- Exclusions: None
- Ownership: Individual
Estimated market value
Not available
Estimated sales range
Not available
Not available
Price history
| Date | Event | Price |
|---|---|---|
| 8/24/2026 | Price change | $339,500-5.6%$397/sqft |
Source:  REcolorado as distributed by MLS GRID #6139822 Report a problem REcolorado as distributed by MLS GRID #6139822 Report a problem | ||
| 7/24/2026 | Price change | $359,500-4.1%$420/sqft |
Source: REcolorado as distributed by MLS GRID #6139822 Report a problem | ||
| 6/27/2026 | Price change | $375,000-6.3%$439/sqft |
Source: REcolorado as distributed by MLS GRID #6139822 Report a problem | ||
| 6/8/2026 | Listed for sale | $400,000$468/sqft |
Source: REcolorado as distributed by MLS GRID #6139822 Report a problem | ||
| 7/3/2023 | Listing removed | -- |
Source: Zillow Rentals Report a problem | ||
| 6/24/2023 | Listed for rent | $2,750$3/sqft |
Source: Zillow Rentals Report a problem | ||
Public tax history
Tax history is unavailable.
Monthly payment
Est. payment
Payment breakdown
Explore the cost of this home by adjusting the details. Changes won't be saved.Climate risks
Neighborhood: Five Points
Nearby schools
Schools provided by the listing agent
- Elementary: Gilpin
- Middle: DSST: Cole
- High: East
- District: Denver 1
Source: REcolorado as distributed by MLS GRID. This data may not be complete. We recommend contacting the local school district to confirm school assignments for this home.


Similar homes
- $370,0001 bd2 ba1k sqft2020 Arapahoe Street #870, Denver, CO 80205For Sale

 MLS ID #4284246, Jessica Thomas, Compass - Denver. REcolorado as distributed by MLS GRID
 - $365,0001 bd1 ba883 sqftARAPAHOE STREET LOFTS, Denver, CO 80205For Sale
 MLS ID #3273707, Shelby Brown, Keller Williams Avenues Realty. REcolorado as distributed by MLS GRID
 - $335,0001 bd1 ba694 sqftFire Clay Lofts, Denver, CO 80205For Sale
 MLS ID #2542552, Jake Suffian, Milehimodern. REcolorado as distributed by MLS GRID
 - $399,0001 bd1 ba871 sqft2261 Blake Street #4F, Denver, CO 80205For Sale
 MLS ID #2153603, Jenny Usaj, Usaj Realty. REcolorado as distributed by MLS GRID
 - $450,0001 bd2 ba1k sqft2560 Blake Street #205, Denver, CO 80205For SaleMLS ID #4417206, Manuel Rodriguez, HomeSmart Realty. REcolorado as distributed by MLS GRID
- $340,0002 bd2 ba1.2k sqft70 W 6th Avenue #110, Denver, CO 80204For SaleMLS ID #2213856, Kevin Fletcher, Compass - Denver. REcolorado as distributed by MLS GRID
- $324,9001 bd1 ba971 sqft1800 Lawrence Street #408, Denver, CO 80202For SaleMLS ID #2950676, Aimee Quaratino, 8z Real Estate. REcolorado as distributed by MLS GRID
- $385,0002 bd2 ba886 sqftGrant Park, Denver, CO 80203For SaleMLS ID #8221025, Nick DiPasquale, Nookhaven Homes. REcolorado as distributed by MLS GRID
- $450,0001 bd1 ba1k sqft2441 N Broadway #217, Denver, CO 80205For Sale
 MLS ID #1063591, Ellen Graves, eXp - Greeley. IRES as distributed by MLS GRID
 - $291,0001 bd1 ba678 sqftDowning Street Station, Denver, CO 80205For SaleMLS ID #5550833, Venus Howard, Real Broker, LLC DBA Real. REcolorado as distributed by MLS GRID
- $345,0001 bd1 ba801 sqft3034 N High Street, Denver, CO 80205For SaleMLS ID #5701071, Lisa Fowler, Lisa Fowler Realty. REcolorado as distributed by MLS GRID
- $430,0001 bd1 ba1k sqft2000 Arapahoe Street #202, Denver, CO 80205For SaleMLS ID #4884592, Luca Baud, Real Broker, LLC DBA Real. REcolorado as distributed by MLS GRID
- $300,0001 bd1 ba743 sqftNEUSTETERS BUILDING CONDOS, Denver, CO 80202For SaleMLS ID #9722748, Tori Bradley, Nookhaven Homes. REcolorado as distributed by MLS GRID
- $415,0001 bd2 ba838 sqftWaterTower Lofts, Denver, CO 80202For SaleMLS ID #4247542, Amy J Elizabeth, Compass - Denver. REcolorado as distributed by MLS GRID
- $479,0001 bd1 ba1.1k sqft2500 Walnut Street #102, Denver, CO 80205For SaleMLS ID #2886813, Ricardo Fernandez, Rhythm Realty LLC. REcolorado as distributed by MLS GRID
- $360,0001 bd2 ba984 sqftWaterside Lofts, Denver, CO 80202For SaleMLS ID #2043165, Jessica Thomas, Compass - Denver. REcolorado as distributed by MLS GRID
- $350,0002 bd2 ba873 sqft601 W 11th Avenue #905, Denver, CO 80204For SaleMLS ID #3763015, Max Herz, Coldwell Banker Realty 14. REcolorado as distributed by MLS GRID
- $399,9001 bd1 ba749 sqftWatertower Lofts, Denver, CO 80202For SaleMLS ID #7657168, Angela Hacker, LIV Sotheby's International Realty. REcolorado as distributed by MLS GRID
- $499,9992 bd2 ba1k sqft814 24th Street #1, Denver, CO 80205For SaleMLS ID #1954308, Cassandra Altenberger, Milehimodern. REcolorado as distributed by MLS GRID
- $375,0001 bd1 ba741 sqftMonarch Mills, Denver, CO 80202For SaleMLS ID #2345396, Vivian DePaola, Corcoran Perry & Co.. REcolorado as distributed by MLS GRID
