Studio-style loft living in Whittier, just blocks from RiNo. 678 square feet, HOA of $230.86/month, one dedicated parking space, and light rail immediately across the street.
Whittier sits between Five Points and RiNo, offering historic neighborhood charm with easy access to RiNo’s restaurants, breweries, coffee shops, galleries, and entertainment.
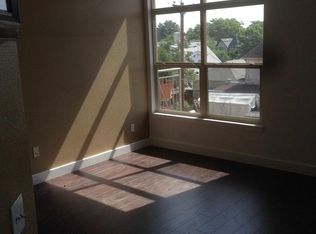

Inside, soaring ceilings, oversized windows, and exposed ductwork give the home its true urban loft feel. The open layout includes a defined sleeping alcove that comfortably accommodates a full bedroom setup while keeping the main living area separate. The kitchen offers generous cabinetry, an oversized breakfast bar, and plenty of prep and gathering space.
In-unit laundry, dishwasher, and air conditioning are all new, adding everyday convenience without immediate replacement costs.
Step outside to your private balcony, plus enjoy secure building entry, elevator access, additional storage, and dedicated parking.
With light rail directly across the street, getting to Union Station, downtown Denver, and DIA is simple.
An affordable opportunity for low-maintenance city living with the character of a loft, a dedicated sleeping space, private outdoor space, and exceptional access to everything Denver has to offer.
For sale
Price cut: $16K (10/12)
$275,000
2900 N Downing Street #202, Denver, CO 80205
1beds
678sqft
Condominium
Built in 2002
-- sqft lot
$272,600 Zestimate®
$406/sqft
$231/mo HOA
What's special
- 98 days
- 129
- 8
Zillow last checked:
Listing updated:
Listed by:
Venus Howard 303-668-9949 Venus@Vindiolagroup.com,
Real Broker, LLC DBA Real
Source: REcolorado as distributed by MLS GRID,MLS#: 5550833
Facts & features
Interior
Bedrooms & bathrooms
- Bedrooms: 1
- Bathrooms: 1
- 3/4 bathrooms: 1
- Main level bathrooms: 1
- Main level bedrooms: 1
Bedroom
- Description: Dedicated Sleeping Space In Open Loft Floor Plan
- Level: Main
Bathroom
- Features: Primary Suite
- Level: Main
Family room
- Level: Main
Laundry
- Level: Main
Living room
- Level: Main
Heating
- Forced Air, Natural Gas
Cooling
- Central Air
Appliances
- Included: Dishwasher, Dryer, Oven, Refrigerator, Washer
Features
- Eat-in Kitchen, Granite Counters, High Ceilings, Kitchen Island, Open Floorplan, Smoke Free
- Flooring: Carpet, Tile
- Windows: Window Coverings
- Has basement: No
Interior area
- Total structure area: 678
- Total interior livable area: 678 sqft
- Finished area above ground: 678
Video & virtual tour
Property
Parking
- Total spaces: 1
- Details: Reserved Spaces: 1
Features
- Levels: One
- Stories: 1
- Entry location: Corridor Access
- Patio & porch: Deck
Details
- Parcel number: 226329023
- Zoning: R-MU-30
- Special conditions: Standard
Construction
Type & style
- Home type: Condo
- Property subtype: Condominium
- Attached to another structure: Yes
Materials
- Brick, Frame, Stucco
- Roof: Unknown
Condition
- Year built: 2002
Utilities & green energy
- Sewer: Public Sewer
- Water: Public
- Utilities for property: Cable Available, Electricity Connected, Internet Access (Wired), Phone Available
Community & HOA
Community
- Security: Security Entrance, Smoke Detector(s)
- Subdivision: Whittier
HOA
- Has HOA: Yes
- Amenities included: Elevator(s), Parking, Storage
- Services included: Reserve Fund, Insurance, Maintenance Grounds, Maintenance Structure, Trash
- HOA fee: $231 monthly
- HOA name: Westwork Corporation
- HOA phone: 303-757-5856
Location
- Region: Denver
Financial & listing details
- Price per square foot: $406/sqft
- Tax assessed value: $147,200
- Annual tax amount: $794
- Date on market: 7/11/2026
- Listing terms: Cash,Conventional
- Exclusions: Sellers Personal Property -Although Some Furniture May Be Discussed.
- Ownership: Individual
- Electric utility on property: Yes
- Road surface type: Paved
Estimated market value
$272,600
$259,000 - $286,000
$1,448/mo
Price history
| Date | Event | Price |
|---|---|---|
| 10/12/2026 | Price change | $275,000-5.5%$406/sqft |
Source:  REcolorado as distributed by MLS GRID #5550833 Report a problem REcolorado as distributed by MLS GRID #5550833 Report a problem | ||
| 7/29/2026 | Price change | $291,000-3%$429/sqft |
Source: REcolorado as distributed by MLS GRID #5550833 Report a problem | ||
| 7/11/2026 | Listed for sale | $300,000+224.3%$442/sqft |
Source: REcolorado as distributed by MLS GRID #5550833 Report a problem | ||
| 3/17/2005 | Sold | $92,500$136/sqft |
Source: Public Record Report a problem | ||
Public tax history
| Year | Property taxes | Tax assessment |
|---|---|---|
| 2025 | $452 +2.2% | $10,380 +81.8% |
| 2024 | $442 -40.2% | $5,710 -32.6% |
| 2023 | $740 +3.6% | $8,470 -9% |
| 2022 | $715 +4.8% | $9,310 -2.8% |
| 2021 | $682 +2.9% | $9,580 +4.3% |
| 2020 | $663 +28.6% | $9,188 -48.2% |
| 2019 | $515 | $17,734 +166.3% |
| 2018 | $515 +0.3% | $6,660 |
| 2017 | $514 -10.7% | $6,660 -9.5% |
| 2016 | $575 -5.9% | $7,360 |
| 2015 | $611 0% | $7,360 |
| 2014 | $612 -1.3% | $7,360 |
| 2013 | $620 +17.9% | $7,360 -0.1% |
| 2012 | $526 +7.1% | $7,370 |
| 2011 | $491 -0.2% | $7,370 -37.7% |
| 2009 | $492 -19.3% | $11,830 -2.6% |
| 2007 | $609 +1.1% | $12,140 +33.4% |
| 2006 | $602 -19.1% | $9,100 |
| 2005 | $744 | $9,100 |
Find assessor info on the county website
Monthly payment
Est. payment
Payment breakdown
Explore the cost of this home by adjusting the details. Changes won't be saved.Climate risks
Neighborhood: Whittier
Nearby schools
Schools provided by the listing agent
- Elementary: Gilpin
- Middle: Bruce Randolph
- High: Manual
- District: Denver 1
Source: REcolorado as distributed by MLS GRID. This data may not be complete. We recommend contacting the local school district to confirm school assignments for this home.

Similar homes
- $250,0001 bd1 ba706 sqft100 Park Avenue Condos, Denver, CO 80205For Sale
 MLS ID #6762879, Ryan Davis, Keller Williams Real Estate LLC. REcolorado as distributed by MLS GRID
 - $289,9001 bd1 ba637 sqft1950 N Logan Street #807, Denver, CO 80203For Sale
 MLS ID #7916289, Kerron Stokes, RE/MAX Leaders. REcolorado as distributed by MLS GRID
 - $274,9002 bd2 ba870 sqftPark Hill Village, Denver, CO 80216For Sale
 MLS ID #8842928, Michaela Schmitz, Your Castle Real Estate Inc. REcolorado as distributed by MLS GRID
 - $275,0001 bd1 ba689 sqftEl Posado Condos, Denver, CO 80203For Sale
 MLS ID #3259741, Shari Peck, Madison & Company Properties. REcolorado as distributed by MLS GRID
 - $249,0001 bd1 ba633 sqft352 S Lafayette Street #402, Denver, CO 80209For SaleMLS ID #9954400, Jeanne Panuczak, Compass - Denver. REcolorado as distributed by MLS GRID
- $260,0002 bd2 ba920 sqft1401 W 85th Avenue Bldg B #305, Denver, CO 80260For SaleMLS ID #4573087, Emily Simpson, Jason Mitchell Real Estate Colorado, LLC. REcolorado as distributed by MLS GRID
- $335,0002 bd1 ba715 sqft1641 N Washington St #A, Denver, CO 80203For Sale
 MLS ID #1057195, Lauren Cotlar, Compass-Denver. IRES as distributed by MLS GRID
 - $275,0002 bd2 ba910 sqft1401 W 85th Avenue #B303, Denver, CO 80260For SaleMLS ID #3035533, Kayla Schmitz, Compass - Denver. REcolorado as distributed by MLS GRID
- $299,0001 bd1 ba877 sqft7462 S Quail Cir APT 423, Littleton, CO 80127For Sale
 MLS ID #2781926, Aimee Fletcher CLHMS GRI , Exp Realty LLC. elevateMLS
 - $275,0002 bd2 ba904 sqft4400 S Quebec Street #H202, Denver, CO 80237For SaleMLS ID #2240838, Jamie Goodvin, JPAR Modern Real Estate. REcolorado as distributed by MLS GRID
- $350,0002 bd2 ba873 sqft601 W 11th Avenue #905, Denver, CO 80204For SaleMLS ID #3763015, Max Herz, Coldwell Banker Realty 14. REcolorado as distributed by MLS GRID
- $295,0002 bd1 ba745 sqft980 S Dahlia Street #A, Glendale, CO 80246For SaleMLS ID #4396161, Valerie Trujillo, Your Castle Real Estate Inc. REcolorado as distributed by MLS GRID
- $269,0002 bd1 ba983 sqft2422 W 82nd Pl Unit 3A, Westminster, CO 80031For SaleMLS ID #2511090, Stephen Sato ABR MRP , HomeSmart. elevateMLS
- $409,0001 bd1 ba718 sqft2525 15th Street #2C, Denver, CO 80211For SaleMLS ID #6914363, Derrick Dannenbaum, HomeSmart. REcolorado as distributed by MLS GRID
- $409,0001 bd1 ba932 sqftObservatory Place Condos, Denver, CO 80210For SaleMLS ID #5992998, Joy Van Gilder, Slifer Smith and Frampton Real Estate. REcolorado as distributed by MLS GRID
- $279,0002 bd2 ba914 sqft1401 W 85th Avenue #B302, Denver, CO 80260For SaleMLS ID #7108289, Robert Fenton, Berkshire Hathaway HomeServices Colorado, LLC - Highlands Ranch Real Estate. REcolorado as distributed by MLS GRID
- $250,0002 bd2 ba1k sqftProspector's Point, Westminster, CO 80031For SaleMLS ID #4697528, Erika Freeman-Daniels, Orchard Brokerage LLC. REcolorado as distributed by MLS GRID
- $265,0002 bd2 ba1k sqft8690 Decatur St #205, Westminster, CO 80031For SaleMLS ID #1055183, Krista Koth, Compass - Boulder. IRES as distributed by MLS GRID
- $265,0002 bd2 ba944 sqft1250 S Monaco Street Parkway #111, Denver, CO 80224For SaleMLS ID #2596956, Steve Erickson, RE/MAX Leaders. REcolorado as distributed by MLS GRID
- $285,0001 bd1 ba796 sqftDry Creek Crossing, Englewood, CO 80112For SaleMLS ID #7061035, Dutch Rebhun, Keller Williams DTC. REcolorado as distributed by MLS GRID
