Sellers are offering up to $3,000 in concessions toward a 1-0 temporary interest rate buy down, helping qualified buyers enjoy a lower monthly payment during their first year of homeownership.Experience effortless living in the heart of Lowry with this beautifully maintained brick townhome featuring 2 bedrooms, 3 bathrooms, and a low HOA. An inviting front porch welcomes you inside, where beautiful hardwood floors and a thoughtfully designed floor plan create a warm and inviting atmosphere. The kitchen is both stylish and functional, featuring granite countertops, stainless steel appliances, ample cabinetry, and generous pantry storage, all flowing seamlessly into the dining and living areas for easy entertaining. Plantation shutters add timeless charm and character to the family room, creating the perfect place to hang out at the end of day.
Upstairs, you'll find two spacious bedroom suites, including a primary retreat complete with a walk-in closet and private ensuite bath. The second bedroom also has its own dedicated bathroom, making it ideal for guests, roommates, or family members. The upper-level laundry room adds everyday convenience right where you need it most. The lower-level flex space offers endless possibilities as a home office, workout area, or additional storage, with direct access to the one-car attached garage.
Ideally located in one of Denver's most sought-after neighborhoods, you'll love being just moments from Lowry's parks, trails, restaurants, shops, fitness centers, and community amenities. This is Lowry living at its best.
For sale
Price cut: $6K (6/24)
$429,000
7440 E 8th Avenue #27, Denver, CO 80230
2beds
1,150sqft
:
Get pre-qualified$3,003/mo
Townhouse
Built in 2008
-- sqft lot
$423,500 Zestimate®
$373/sqft
$290/mo HOA
What's special
- 46 days |
- 439 |
- 28 |
Zillow last checked:
Listing updated:
Listed by:
Megan Kemp 970-590-1274 megankempkw@gmail.com,
Keller Williams Realty Downtown LLC
Source: REcolorado as distributed by MLS GRID,MLS#: 3543078
Facts & features
Interior
Bedrooms & bathrooms
- Bedrooms: 2
- Bathrooms: 3
- Full bathrooms: 2
- 1/2 bathrooms: 1
- Main level bathrooms: 1
Bedroom
- Description: Master Ensuite And Walk In Closet
- Features: Primary Suite
- Level: Upper
- Area: 156 Square Feet
- Dimensions: 12 x 13
Bedroom
- Level: Upper
- Area: 110 Square Feet
- Dimensions: 11 x 10
Bathroom
- Description: Master Ensuite
- Features: En Suite Bathroom
- Level: Upper
Bathroom
- Features: Primary Suite
- Level: Upper
Bathroom
- Description: Main Level
- Features: Primary Suite
- Level: Main
Bonus room
- Description: Office, Workout Room, Extra Storage
- Level: Basement
Family room
- Description: Hardwood Floors And Plantation Shutters
- Level: Main
- Area: 240 Square Feet
- Dimensions: 12 x 20
Kitchen
- Description: Pantry
- Level: Main
- Area: 120 Square Feet
- Dimensions: 12 x 10
Laundry
- Level: Upper
Heating
- Forced Air
Cooling
- Central Air
Appliances
- Included: Cooktop, Dishwasher, Disposal, Dryer, Oven, Refrigerator, Washer
- Laundry: In Unit
Features
- Ceiling Fan(s), Eat-in Kitchen, Granite Counters, Open Floorplan, Walk-In Closet(s)
- Flooring: Carpet, Tile, Wood
- Basement: Finished,Partial
- Common walls with other units/homes: 2+ Common Walls
Interior area
- Total structure area: 1,150
- Total interior livable area: 1,150 sqft
- Finished area above ground: 982
- Finished area below ground: 168
Property
Parking
- Total spaces: 1
- Parking features: Garage - Attached
- Attached garage spaces: 1
Features
- Levels: Two
- Stories: 2
- Entry location: Ground
- Patio & porch: Front Porch
Details
- Parcel number: 604301144
- Zoning: R-2-A
- Special conditions: Standard
Construction
Type & style
- Home type: Townhouse
- Architectural style: Contemporary
- Property subtype: Townhouse
- Attached to another structure: Yes
Materials
- Brick, Frame, Stucco
- Foundation: Slab
- Roof: Composition
Condition
- Year built: 2008
Utilities & green energy
- Sewer: Public Sewer
- Water: Public
- Utilities for property: Cable Available, Electricity Connected, Internet Access (Wired), Phone Available, Phone Connected
Community & HOA
Community
- Security: Smoke Detector(s)
- Subdivision: Lowry
HOA
- Has HOA: Yes
- Services included: Maintenance Grounds, Maintenance Structure, Snow Removal, Trash
- HOA fee: $260 monthly
- HOA name: Crescent Ridge Townhomes at Lowry Association
- HOA phone: 303-420-4433
- Second HOA fee: $90 quarterly
- Second HOA name: Lowry Community Master Association
- Second HOA phone: 303-420-4433
Location
- Region: Denver
Financial & listing details
- Price per square foot: $373/sqft
- Tax assessed value: $437,900
- Annual tax amount: $2,032
- Date on market: 6/13/2026
- Listing terms: Cash,Conventional,FHA,VA Loan
- Exclusions: Sellers Personal Property
- Ownership: Individual
- Electric utility on property: Yes
- Road surface type: Paved
Estimated market value
$423,500
$402,000 - $445,000
$2,740/mo
Price history
| Date | Event | Price |
|---|---|---|
| 6/24/2026 | Price change | $429,000-1.4%$373/sqft |
Source:  REcolorado as distributed by MLS GRID #3543078 Report a problem REcolorado as distributed by MLS GRID #3543078 Report a problem | ||
| 6/13/2026 | Listed for sale | $435,000+18.2%$378/sqft |
Source: REcolorado as distributed by MLS GRID #3543078 Report a problem | ||
| 9/9/2020 | Sold | $368,000-1.9%$320/sqft |
Source: Public Record Report a problem | ||
| 7/15/2020 | Pending sale | $375,000$326/sqft |
Source: Coldwell Banker Residential 24 #4865120 Report a problem | ||
| 7/2/2020 | Price change | $375,000-2.6%$326/sqft |
Source: Coldwell Banker Residential 24 #4865120 Report a problem | ||
| 6/26/2020 | Price change | $385,000-0.6%$335/sqft |
Source: Coldwell Banker Residential 24 #4865120 Report a problem | ||
| 6/20/2020 | Price change | $387,500-0.4%$337/sqft |
Source: Coldwell Banker Residential 24 #4865120 Report a problem | ||
| 6/3/2020 | Listed for sale | $389,000+72.9%$338/sqft |
Source: Coldwell Banker Residential 24 #4865120 Report a problem | ||
| 5/29/2009 | Sold | $225,000$196/sqft |
Source: Public Record Report a problem | ||
Public tax history
| Year | Property taxes | Tax assessment |
|---|---|---|
| 2024 | $1,988 -2.5% | $25,660 -10.3% |
| 2023 | $2,038 +3.6% | $28,610 +11.6% |
| 2022 | $1,968 +9.5% | $25,630 -2.8% |
| 2021 | $1,798 +2.9% | $26,370 +8.8% |
| 2020 | $1,747 +2.6% | $24,232 -0.7% |
| 2019 | $1,703 | $24,400 +10.9% |
| 2018 | $1,703 +0.3% | $22,010 |
| 2017 | $1,698 +11.9% | $22,010 +13.3% |
| 2016 | $1,517 +13.5% | $19,420 |
| 2015 | $1,337 0% | $19,420 +20.6% |
| 2014 | $1,338 +8.4% | $16,100 |
| 2013 | $1,234 +17.9% | $16,100 +9.7% |
| 2012 | $1,047 -15.7% | $14,680 -23% |
| 2010 | $1,242 +3941.5% | $19,060 |
| 2009 | $31 | $19,060 |
Find assessor info on the county website
Monthly payment
Est. payment
Payment breakdown
Explore the cost of this home by adjusting the details. Changes won't be saved.Climate risks
Neighborhood: Lowry Field
Nearby schools
GreatSchools rating
- 4/10Lowry Elementary SchoolGrades: PK-5Distance: 1.1 mi
- 3/10Hill Campus Of Arts And SciencesGrades: 6-8Distance: 1.8 mi
- 5/10George Washington High SchoolGrades: 9-12Distance: 1.8 mi
Schools provided by the listing agent
- Elementary: Lowry
- Middle: Hill
- High: George Washington
- District: Denver 1
Source: REcolorado as distributed by MLS GRID. This data may not be complete. We recommend contacting the local school district to confirm school assignments for this home.
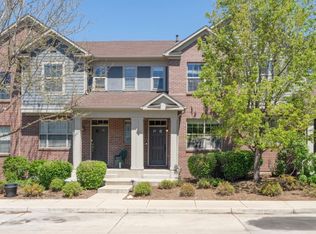
- $412,4002 bd3 ba1.1k sqft7440 E 8th Ave UNIT 25, Denver, CO 80230Off Market
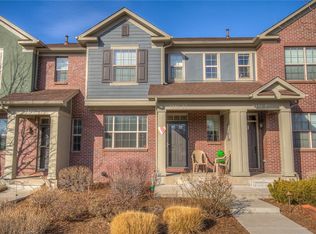
- $451,7002 bd3 ba1.2k sqft7440 E 8th Ave UNIT 22, Denver, CO 80230Off Market
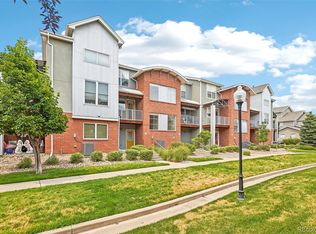
- $477,8003 bd2 ba1.1k sqft7440 E 8th Ave UNIT 26, Denver, CO 80230Off Market
- $452,6002 bd2 ba1.1k sqft7440 E 8th Ave UNIT 24, Denver, CO 80230Off Market

- $530,8003 bd2 ba1.2k sqft7440 E 8th Ave UNIT 21, Denver, CO 80230Off Market
- $386,5002 bd3 ba1.1k sqft7440 E 8th Ave UNIT 23, Denver, CO 80230Off Market
- $3,2953 bd3 ba1.4k sqft7440 E 8th Ave UNIT 28, Denver, CO 80230For Rent
- $533,1003 bd2 ba1.4k sqft7360 E 8th Ave UNIT 10, Denver, CO 80230Off Market
A local agent can set up tours, give advice and negotiate with sellers.
Similar homes
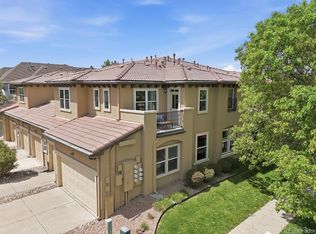
- $475,0002 bd3 ba1.3k sqft84 Spruce Street #305, Denver, CO 80230For Sale
 MLS ID #7328144, Alexandra Evans, Compass - Denver. REcolorado as distributed by MLS GRID
 - $519,9002 bd3 ba1.5k sqft7704 E 25th Avenue, Denver, CO 80238For Sale
 MLS ID #3455409, Sarah Craner, RE/MAX Professionals. REcolorado as distributed by MLS GRID
 - $429,9003 bd2 ba1.4k sqft4528 Andes Street, Denver, CO 80249For Sale
 MLS ID #9992087, Lance Watson, HomeSmart Realty. REcolorado as distributed by MLS GRID
 - $500,0002 bd2 ba1.1k sqft2205 Beeler Street #104, Denver, CO 80238For Sale
 MLS ID #6688100, Ashley Howlett, Compass - Denver. REcolorado as distributed by MLS GRID
 - $349,9003 bd2 ba1.5k sqft9300 E Florida Avenue #105, Denver, CO 80247For SaleMLS ID #3886724, Trelora Realty Team, Trelora Realty, Inc.. REcolorado as distributed by MLS GRID
- $415,0002 bd1 ba666 sqft2424 W 35th Avenue #1, Denver, CO 80211For SaleMLS ID #5430645, Andrew Darlington, Your Castle Real Estate Inc. REcolorado as distributed by MLS GRID
- $460,0003 bd2 ba1.4k sqft5526 Lewiston Street, Denver, CO 80239For SaleMLS ID #5963639, Jean Theobald, RE/MAX Professionals. REcolorado as distributed by MLS GRID
- $480,0002 bd3 ba1.5k sqft8906 E Nichols Pl, Centennial, CO 80112For Sale
 MLS ID #1064877, Wendy French, Housing Solutions Real Estate. IRES as distributed by MLS GRID
 - $319,9002 bd3 ba1.3k sqft12105 E 2nd Drive, Aurora, CO 80011For SaleMLS ID #6111947, Eddie Lederman, Baron Enterprises Inc. REcolorado as distributed by MLS GRID
- $255,0002 bd2 ba1k sqftTopaz/Indian Crk Condos, Denver, CO 80231For SaleMLS ID #3055728, Danielle Gutierrez, Keller Williams Advantage Realty LLC. REcolorado as distributed by MLS GRID
- $314,0002 bd2 ba1.2k sqftH, Aurora, CO 80247For SaleMLS ID #6074676, Brian Forman, Keller Williams Preferred Realty. REcolorado as distributed by MLS GRID
- $398,5002 bd2 ba1k sqft2895 W Riverwalk Circle #215, Littleton, CO 80123For SaleMLS ID #2050918, Ricky Stubblefield, eXp Realty, LLC. REcolorado as distributed by MLS GRID
- $619,0003 bd3 ba1.3k sqft2721 Alton Street, Denver, CO 80238For SaleMLS ID #6235868, Stu Van Anderson, West and Main Homes Inc. REcolorado as distributed by MLS GRID
- $440,0002 bd1 ba682 sqft250 S Zenobia Street, Denver, CO 80219For SaleMLS ID #8930190, Xochitl Sochee Gaytan, Brokers Guild Homes. REcolorado as distributed by MLS GRID
- $415,0002 bd2 ba991 sqft9465 Carlyle Park Place, Highlands Ranch, CO 80129For SaleMLS ID #4917359, Andrew Chetram, Thrive Real Estate Group. REcolorado as distributed by MLS GRID
- $400,0002 bd3 ba1.2k sqftThe Vistas at Cherrywood Park, Thornton, CO 80602For SaleMLS ID #3653360, Cameryn Porter Choate, LPT Realty. REcolorado as distributed by MLS GRID
- $319,0002 bd2 ba1.1k sqftTamaron, Denver, CO 80237For SaleMLS ID #1778572, Lisa Mutschler, Expert Real Estate. REcolorado as distributed by MLS GRID
- $349,0003 bd2 ba1.2k sqft9973 E Carolina Circle #202, Aurora, CO 80247For SaleMLS ID #8722712, Kate Sommers, Milehimodern. REcolorado as distributed by MLS GRID
- $450,0002 bd1 ba974 sqft3148 S Lincoln Street, Englewood, CO 80113For SaleMLS ID #1802296, Brooke Whitfield, Whitfield Company. REcolorado as distributed by MLS GRID
- $310,0002 bd3 ba1k sqft11913 E Kepner Drive, Aurora, CO 80012For SaleMLS ID #5098866, Malin Mills, RE/MAX Alliance. REcolorado as distributed by MLS GRID
