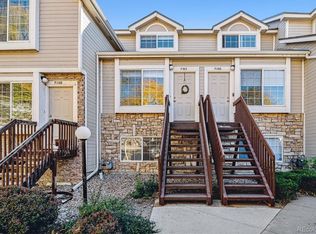
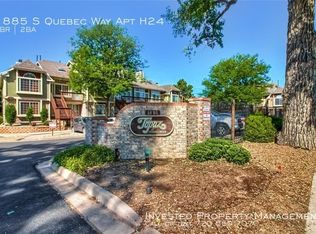
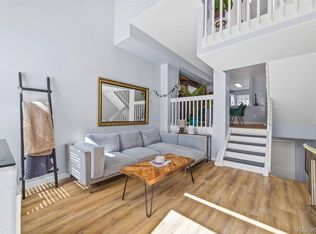
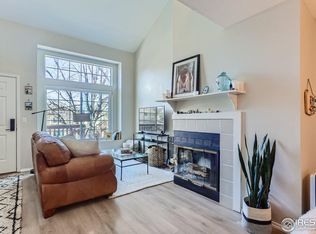
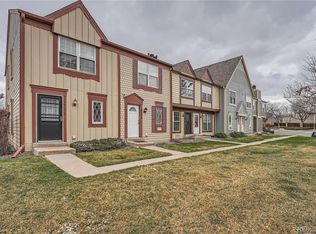
Welcome to 1885 S Quebec Way, a charming 2 bedroom, 2 bathroom condo in a convenient southeast Denver location. This home offers a great opportunity for first time buyers, pet owners, or anyone looking for low maintenance living with access to wonderful community amenities. Enjoy a neighborhood pool, playground, and dog park, giving you plenty of ways to relax, play, and enjoy the outdoors close to home. The location is a major highlight, with nearby access to the High Line Canal Trail and Cherry Creek Trail, plus shopping, dining, parks, and everyday conveniences just minutes away. The home is also close to the Denver Tech Center, making it a practical option for commuters while still offering a quiet residential feel. With its comfortable layout, desirable amenities, and central location near trails, restaurants, shopping, and recreation, this condo is a great place to call home.
For sale
Price cut: $9K (7/16)
$255,000
1885 S Quebec Way #H26, Denver, CO 80231
2beds
1,059sqft
Townhouse
Built in 1985
-- sqft lot
$254,600 Zestimate®
$241/sqft
$581/mo HOA
What's special
- 128 days
- 196
- 19
Zillow last checked:
Listing updated:
Listed by:
Danielle Gutierrez 720-412-6969,
Keller Williams Advantage Realty LLC,
Lisa Lucero 720-412-6970,
Keller Williams Advantage Realty LLC
Source: REcolorado as distributed by MLS GRID,MLS#: 3055728
Facts & features
Interior
Bedrooms & bathrooms
- Bedrooms: 2
- Bathrooms: 2
- Full bathrooms: 1
- 3/4 bathrooms: 1
- Main level bathrooms: 1
- Main level bedrooms: 1
Bedroom
- Features: Primary Suite
- Level: Upper
Bedroom
- Level: Main
Bathroom
- Features: Primary Suite
- Level: Upper
Bathroom
- Level: Main
Dining room
- Level: Main
Family room
- Level: Main
Kitchen
- Level: Main
Laundry
- Level: Upper
Loft
- Level: Upper
Heating
- Forced Air, Natural Gas
Cooling
- Central Air
Appliances
- Included: Cooktop, Dishwasher, Disposal, Microwave, Oven
Features
- Has basement: No
- Common walls with other units/homes: 2+ Common Walls
Interior area
- Total structure area: 1,059
- Total interior livable area: 1,059 sqft
- Finished area above ground: 1,059
Property
Parking
- Total spaces: 1
- Parking features: Guest
- Carport spaces: 1
Features
- Levels: Two
- Stories: 2
- Exterior features: Balcony, Elevator, Playground
- Pool features: Outdoor Pool
Lot
- Features: Landscaped
Details
- Parcel number: 621404098
- Zoning: R-4
- Special conditions: Standard
Construction
Type & style
- Home type: Townhouse
- Property subtype: Townhouse
- Attached to another structure: Yes
Materials
- Brick, Concrete, Vinyl Siding
- Roof: Composition
Condition
- Year built: 1985
Utilities & green energy
- Sewer: Public Sewer
Community & HOA
Community
- Subdivision: Indian Creek
HOA
- Has HOA: Yes
- Amenities included: Parking, Playground, Pool
- Services included: Reserve Fund, Maintenance Grounds, Maintenance Structure, Recycling, Snow Removal, Trash, Water
- HOA fee: $581 monthly
- HOA name: Westwind Management
- HOA phone: 303-369-1800
Location
- Region: Denver
Financial & listing details
- Price per square foot: $241/sqft
- Tax assessed value: $318,700
- Annual tax amount: $1,453
- Date on market: 6/5/2026
- Listing terms: 1031 Exchange,Cash,Conventional,FHA,VA Loan
- Exclusions: Washer, Dryer, And Seller's Personal Property
- Ownership: Individual
Estimated market value
$254,600
$242,000 - $267,000
$1,797/mo
Price history
| Date | Event | Price |
|---|---|---|
| 7/16/2026 | Price change | $255,000-3.4%$241/sqft |
Source:  REcolorado as distributed by MLS GRID #3055728 Report a problem REcolorado as distributed by MLS GRID #3055728 Report a problem | ||
| 6/30/2026 | Price change | $264,000-3.6%$249/sqft |
Source: REcolorado as distributed by MLS GRID #3055728 Report a problem | ||
| 6/25/2026 | Price change | $274,000-3.2%$259/sqft |
Source: REcolorado as distributed by MLS GRID #3055728 Report a problem | ||
| 6/12/2026 | Price change | $283,000-2.1%$267/sqft |
Source: REcolorado as distributed by MLS GRID #3055728 Report a problem | ||
| 6/5/2026 | Listed for sale | $289,000+40%$273/sqft |
Source: REcolorado as distributed by MLS GRID #3055728 Report a problem | ||
| 11/21/2016 | Sold | $206,500-1.2%$195/sqft |
Source: Public Record Report a problem | ||
| 10/15/2016 | Listed for sale | $209,000$197/sqft |
Source: Keller Williams - Denver Tech Center #8015601 Report a problem | ||
Public tax history
| Year | Property taxes | Tax assessment |
|---|---|---|
| 2025 | $1,453 +2.2% | $22,470 +22.5% |
| 2024 | $1,422 +2.2% | $18,350 -13.6% |
| 2023 | $1,392 +3.6% | $21,230 +21.3% |
| 2022 | $1,343 +8.1% | $17,500 -2.8% |
| 2021 | $1,243 +2.9% | $18,000 +7.5% |
| 2020 | $1,208 +12.9% | $16,745 -0.7% |
| 2019 | $1,070 | $16,863 +21.9% |
| 2018 | $1,070 +0.3% | $13,830 |
| 2017 | $1,067 +27.4% | $13,830 +29% |
| 2016 | $838 +32.9% | $10,720 |
| 2015 | $630 0% | $10,720 +41.2% |
| 2014 | $631 | $7,590 |
Find assessor info on the county website
Monthly payment
Est. payment
Payment breakdown
Explore the cost of this home by adjusting the details. Changes won't be saved.Climate risks
Neighborhood: Indian Creek
Nearby schools
Schools provided by the listing agent
- Elementary: Place Bridge Academy
- Middle: Hill
- High: George Washington
- District: Denver 1
Source: REcolorado as distributed by MLS GRID. This data may not be complete. We recommend contacting the local school district to confirm school assignments for this home.
Similar homes
- $287,0002 bd2 ba1k sqftIndian Creek Condominiums, Denver, CO 80231For Sale

 MLS ID #5594541, Jenny Wiens, Compass - Denver. REcolorado as distributed by MLS GRID
 - $249,9992 bd2 ba1.1k sqft3935 S Boston, Denver, CO 80237For Sale
 MLS ID #5209794, Alec Brunk, Brunk and Brunk inc. REcolorado as distributed by MLS GRID
 - $259,0002 bd2 ba1k sqft14486 E Hawaii Circle #D, Aurora, CO 80012For Sale
 MLS ID #6095145, Rim Daly, HomeSmart. REcolorado as distributed by MLS GRID
 - $260,0002 bd2 ba1.3k sqft2651 S Xanadu Way #C, Aurora, CO 80014For Sale
 MLS ID #6810069, Jesse Kornblum, Compass - Denver. REcolorado as distributed by MLS GRID
 - $250,0003 bd3 ba1.4k sqft1751 Norfolk Street #B, Aurora, CO 80011For SaleMLS ID #4628325, Dominic Atencio, Thrive Real Estate Group. REcolorado as distributed by MLS GRID
- $259,0002 bd1 ba1k sqft12043 E Hoye Drive, Aurora, CO 80012For SaleMLS ID #4526457, Eriqueca Sanders, 303 Realty Group Inc. REcolorado as distributed by MLS GRID
- $355,0003 bd3 ba1.5k sqftWindsong, Denver, CO 80231For SaleMLS ID #8487041, Andrea Stefo, Cross Street Colorado LLC. REcolorado as distributed by MLS GRID
- $275,0002 bd2 ba904 sqft4400 S Quebec Street #H202, Denver, CO 80237For SaleMLS ID #2240838, Jamie Goodvin, JPAR Modern Real Estate. REcolorado as distributed by MLS GRID
- $249,0002 bd2 ba904 sqft17285 E Ford Drive, Aurora, CO 80017For SaleMLS ID #3771593, Karine Welton, HomeSmart. REcolorado as distributed by MLS GRID
- $279,0002 bd2 ba1.2k sqft1210 S Carson Way, Aurora, CO 80012For SaleMLS ID #2564925, Troy Warrick, Posh Properties Denver. REcolorado as distributed by MLS GRID
- $265,0002 bd2 ba1.1k sqft4585 S Lowell Boulevard, Denver, CO 80236For SaleMLS ID #6124856, Sarah Lesser, Willow Brook Properties. REcolorado as distributed by MLS GRID
- $260,0002 bd2 ba1.3k sqft1379 S Idalia Street #C, Aurora, CO 80017For SaleMLS ID #3444193, Maria Mosqueda, 5281 Exclusive Homes Realty. REcolorado as distributed by MLS GRID
- $259,0001 bd1 ba824 sqft2003 S Helena Street #D, Aurora, CO 80013For SaleMLS ID #9940831, Bridget Fitzpatrick, Mondo West Real Estate. REcolorado as distributed by MLS GRID
- $269,9992 bd2 ba992 sqft14367 E Pimlico Place #D, Aurora, CO 80015For SaleMLS ID #7333512, Katherine Jolliffe, West and Main Homes Inc. REcolorado as distributed by MLS GRID
- $215,0002 bd1 ba980 sqftAmericana, Aurora, CO 80017For SaleMLS ID #3996114, Erika Freeman-Daniels, Orchard Brokerage LLC. REcolorado as distributed by MLS GRID
- $225,0002 bd1 ba840 sqft1661 S Idalia Circle #A, Aurora, CO 80017For SaleMLS ID #5179732, Mark Risley, Compass - Denver. REcolorado as distributed by MLS GRID
- $279,9002 bd2 ba992 sqft18274 E Arizona Avenue #B, Aurora, CO 80017For SaleMLS ID #3839712, Danial Sandoval Mares, PAK Home Realty. REcolorado as distributed by MLS GRID
- $300,0002 bd3 ba1k sqft11913 E Kepner Drive, Aurora, CO 80012For SaleMLS ID #5098866, Malin Mills, RE/MAX Alliance. REcolorado as distributed by MLS GRID
- $239,0001 bd1 ba1.1k sqftOlde Towne - Chesapeake, Aurora, CO 80012For SaleMLS ID #5267839, Ray Sage, Orchard Brokerage LLC. REcolorado as distributed by MLS GRID
- $250,0001 bd2 ba784 sqft17648 E Loyola Drive #B, Aurora, CO 80013For SaleMLS ID #5614277, Sherise Chism, Redfin Corporation. REcolorado as distributed by MLS GRID
