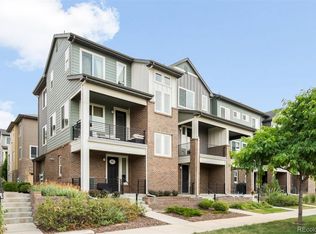
Open the door to modern, turnkey living in a one of a kind, peaceful setting. Residents enjoy stunning curb appeal that overlooks a flourishing stream, pond, gazebo and park with views from the front patio and upstairs deck. Step into the bright and open living space filled w/ natural light, high ceilings and elevated design. Settle into a warm living space with a gas fireplace that flows seamlessly into the open dining area and kitchen. The kitchen features stainless steel appliances, custom cabinetry, granite countertops + counter seating. Retreat upstairs to find spacious dual primary suites. Both suites offer 5-piece baths with double vanities, oversized showers, soaking tubs and walk-in closets. Relish in the beauty of beaming windows + bright natural light and a large deck off of one of the primary suites overlooking the green space/stream. Delight in the convenience of an attached 2-car garage, a built-in “office”/homework nook off of the kitchen, multiple storage closets, custom window coverings, a low HOA and laundry room. Just seconds away from Centennial’s best restaurants, gyms, shops, parks and bars, this impressive residence is where impeccable style meets incredible locale.
Accepting backups
$495,000
8922 E Otero Place, Englewood, CO 80112
2beds
1,552sqft
:
Get pre-qualified$3,372/mo
Townhouse
Built in 2009
-- sqft lot
$-- Zestimate®
$319/sqft
$350/mo HOA
What's special
- 14 days |
- 520 |
- 32 |
Zillow last checked:
Listing updated:
Listed by:
Scott Noble 845-750-3283 scott@milehimodern.com,
Milehimodern
Source: REcolorado as distributed by MLS GRID,MLS#: 9733915
Facts & features
Interior
Bedrooms & bathrooms
- Bedrooms: 2
- Bathrooms: 3
- Full bathrooms: 2
- 1/2 bathrooms: 1
- Main level bathrooms: 1
Bedroom
- Features: Primary Suite
- Level: Upper
Bedroom
- Features: Primary Suite
- Level: Upper
Bathroom
- Level: Main
Bathroom
- Features: En Suite Bathroom, Primary Suite
- Level: Upper
Bathroom
- Features: En Suite Bathroom, Primary Suite
- Level: Upper
Dining room
- Level: Main
Kitchen
- Level: Main
Laundry
- Level: Upper
Living room
- Level: Main
Heating
- Forced Air
Cooling
- Central Air
Appliances
- Included: Dishwasher, Disposal, Dryer, Gas Water Heater, Microwave, Range, Refrigerator, Washer
- Laundry: In Unit
Features
- Built-in Features, Five Piece Bath, Primary Suite, Walk-In Closet(s)
- Flooring: Carpet, Tile, Wood
- Has basement: No
- Number of fireplaces: 1
- Fireplace features: Gas, Living Room
- Common walls with other units/homes: 2+ Common Walls
Interior area
- Total structure area: 1,552
- Total interior livable area: 1,552 sqft
- Finished area above ground: 1,552
Property
Parking
- Total spaces: 2
- Parking features: Garage - Attached
- Attached garage spaces: 2
Features
- Levels: Two
- Stories: 2
- Patio & porch: Covered, Front Porch
- Exterior features: Balcony, Lighting
- Has view: Yes
- View description: Water
- Has water view: Yes
- Water view: Water
Details
- Parcel number: 034723421
- Special conditions: Standard
Construction
Type & style
- Home type: Townhouse
- Architectural style: Contemporary
- Property subtype: Townhouse
- Attached to another structure: Yes
Materials
- Brick, Stucco
- Roof: Composition
Condition
- Year built: 2009
Utilities & green energy
- Sewer: Public Sewer
- Water: Public
- Utilities for property: Cable Available, Electricity Connected, Internet Access (Wired), Natural Gas Connected
Community & HOA
Community
- Subdivision: Willow Creek
HOA
- Has HOA: Yes
- Services included: Reserve Fund, Insurance, Maintenance Grounds, Maintenance Structure, Sewer, Snow Removal, Trash, Water
- HOA fee: $350 monthly
- HOA name: Waterside at Highland Park
- HOA phone: 303-482-2213
Location
- Region: Centennial
Financial & listing details
- Price per square foot: $319/sqft
- Tax assessed value: $548,100
- Annual tax amount: $3,928
- Date on market: 7/23/2026
- Listing terms: Cash,Conventional,Other
- Exclusions: Seller's Personal Property And/Or Staging Items
- Ownership: Individual
- Electric utility on property: Yes
- Road surface type: Paved
Estimated market value
Not available
Estimated sales range
Not available
Not available
Price history
| Date | Event | Price |
|---|---|---|
| 7/28/2026 | Pending sale | $495,000$319/sqft |
Source:  REcolorado as distributed by MLS GRID #9733915 Report a problem REcolorado as distributed by MLS GRID #9733915 Report a problem | ||
| 7/23/2026 | Listed for sale | $495,000+88.2%$319/sqft |
Source: REcolorado as distributed by MLS GRID #9733915 Report a problem | ||
| 7/14/2018 | Listing removed | $1,950$1/sqft |
Source: BRICKSTONE PROPERTIES LLC #3140729 Report a problem | ||
| 6/1/2018 | Listed for rent | $1,950+14.7%$1/sqft |
Source: BRICKSTONE PROPERTIES LLC #3140729 Report a problem | ||
| 8/9/2014 | Listing removed | $1,700$1/sqft |
Source: Brickstone Properties Report a problem | ||
| 7/31/2014 | Listed for rent | $1,700$1/sqft |
Source: Brickstone Properties Report a problem | ||
| 12/30/2009 | Sold | $263,000$169/sqft |
Source: Public Record Report a problem | ||
Public tax history
| Year | Property taxes | Tax assessment |
|---|---|---|
| 2025 | $3,506 +12.5% | $34,256 +1.4% |
| 2024 | $3,116 +10.3% | $33,768 -10.7% |
| 2023 | $2,824 -0.8% | $37,816 +29.9% |
| 2022 | $2,846 | $29,121 -2.8% |
| 2021 | -- | $29,958 +2.3% |
| 2020 | $2,763 -9.1% | $29,279 |
| 2019 | $3,038 | -- |
| 2018 | $3,038 +1% | $31,810 |
| 2017 | $3,008 | $31,810 +21.5% |
| 2016 | -- | $26,188 |
| 2015 | -- | $26,188 +7.4% |
| 2014 | $2,751 -0.2% | $24,389 +14.2% |
| 2013 | $2,757 | $21,360 |
| 2012 | -- | $21,360 |
| 2011 | $2,454 +478.8% | $21,360 -10.5% |
| 2010 | $424 -35.8% | $23,870 +496.8% |
| 2009 | $661 | $4,000 -37.3% |
| 2008 | -- | $6,380 +100% |
| 2007 | -- | $3,190 |
Find assessor info on the county website
Monthly payment
Est. payment
Payment breakdown
Explore the cost of this home by adjusting the details. Changes won't be saved.Climate risks
Neighborhood: 80112
Nearby schools
GreatSchools rating
- 9/10Willow Creek Elementary SchoolGrades: PK-5Distance: 0.4 mi
- 9/10Campus Middle SchoolGrades: 6-8Distance: 4.2 mi
- 9/10Cherry Creek High SchoolGrades: 9-12Distance: 4.2 mi
Schools provided by the listing agent
- Elementary: Willow Creek
- Middle: Campus
- High: Cherry Creek
- District: Cherry Creek 5
Source: REcolorado as distributed by MLS GRID. This data may not be complete. We recommend contacting the local school district to confirm school assignments for this home.
- $542,6003 bd3 ba1.7k sqft8920 E Otero Pl, Centennial, CO 80112Off Market
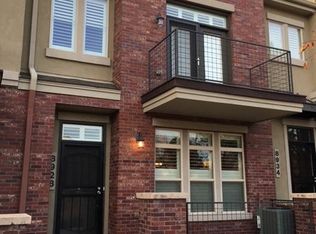
- $500,5002 bd3 ba1.5k sqft8928 E Otero Pl, Centennial, CO 80112Off Market
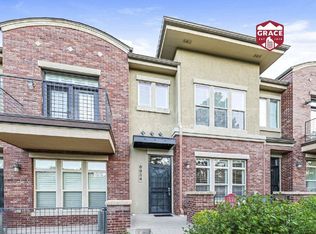
- $483,4002 bd3 ba1.5k sqft8934 E Otero Pl, Centennial, CO 80112Off Market
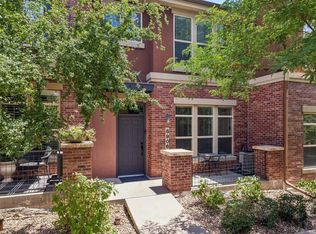
- $455,2002 bd2 ba1.5k sqft8934 E Otero Pl, Englewood, CO 80112Off Market
- $502,1003 bd3 ba1.5k sqft8940 E Otero Pl, Centennial, CO 80112Off Market
- $---- bd-- ba-- sqft8921 E Otero Pl, Englewood, CO 80112Off Market
- $540,0003 bd3 ba1.5k sqft8944 E Otero Pl, Centennial, CO 80112Sold
- $519,5003 bd3 ba1.7k sqft8921 E Otero Pl, Centennial, CO 80112Off Market
A local agent can set up tours, give advice and negotiate with sellers.
Similar homes
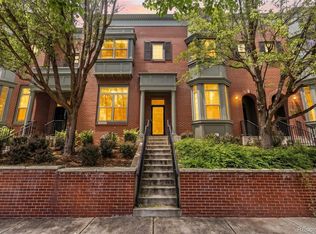
- $480,0002 bd3 ba1.5k sqft8906 E Nichols Pl, Centennial, CO 80112For Sale
 MLS ID #1064877, Wendy French, Housing Solutions Real Estate. IRES as distributed by MLS GRID
 - $479,0002 bd2 ba1.6k sqft3431 cascina Circle #C, Highlands Ranch, CO 80126For Sale

 MLS ID #2262077, Meaghan Cheeke, Equity Colorado Real Estate. REcolorado as distributed by MLS GRID
 - $508,0003 bd3 ba1.6k sqft2935 Central Park Boulevard, Denver, CO 80238For Sale
 MLS ID #8582596, Jesse Kornblum, Compass - Denver. REcolorado as distributed by MLS GRID
 - $485,0002 bd3 ba1.5k sqft624 E Hinsdale Avenue, Littleton, CO 80122For Sale
 MLS ID #4492083, Jennifer Parson, LIV Sotheby's International Realty. REcolorado as distributed by MLS GRID
 - $539,0003 bd4 ba2.1k sqft7674 S Cove Circle, Littleton, CO 80122For SaleMLS ID #4217537, John Vizzi, Colorado Flat Fee Realty Inc. REcolorado as distributed by MLS GRID
- $535,0003 bd3 ba1.8k sqftSilver Mesa, Littleton, CO 80130For SaleMLS ID #4707494, Ben Prucey, RE/MAX Professionals. REcolorado as distributed by MLS GRID
- $534,9002 bd2 ba1.4k sqft9304 Miles Drive, Lone Tree, CO 80124For SaleMLS ID #2738457, Jeannine May, HomeSmart Realty. REcolorado as distributed by MLS GRID
- $457,5002 bd2 ba1.4k sqftGold Peak at Palomino Park, Highlands Ranch, CO 80130For SaleMLS ID #9812400, Meredith Hotz, Kentwood Real Estate DTC, LLC. REcolorado as distributed by MLS GRID
- $485,0002 bd3 ba1.9k sqftSouthPark2, Littleton, CO 80120For SaleMLS ID #4758775, Terry Jenni, MB Terry Jenni and Associates. REcolorado as distributed by MLS GRID
- $480,0002 bd2 ba1.2k sqft9451 Elmhurst Lane #A, Highlands Ranch, CO 80129For SaleMLS ID #9211753, Blessed Barrack, Equity Colorado Real Estate. REcolorado as distributed by MLS GRID
- $480,0002 bd2 ba1.2k sqft665 W Burgundy Street #A, Highlands Ranch, CO 80129For SaleMLS ID #3076077, Deni Niethammer, The Resource Group LLC. REcolorado as distributed by MLS GRID
- $422,5002 bd2 ba1.5k sqft7071 S Bryant Street, Littleton, CO 80120For SaleMLS ID #6609619, Alicia Voss, Milehimodern. REcolorado as distributed by MLS GRID
- $679,0002 bd2 ba1.3k sqftVallagio, Englewood, CO 80112For SaleMLS ID #2212018, Rike Palese, RE/MAX Professionals. REcolorado as distributed by MLS GRID
- $635,0002 bd3 ba1.8k sqft10152 Bluffmont Lane, Lone Tree, CO 80124For SaleMLS ID #4907299, Beth Smart, Realty One Group Platinum Elite Colorado. REcolorado as distributed by MLS GRID
- $550,0003 bd3 ba2.3k sqftThe Crossings, Castle Pines, CO 80108For SaleMLS ID #8622883, Christopher Ansay, Kentwood Real Estate DTC, LLC. REcolorado as distributed by MLS GRID
- $549,0002 bd2 ba1.6k sqft10523 Ashfield Street #5C, Highlands Ranch, CO 80126For SaleMLS ID #8032409, Jason Weisgerber, Kentwood Real Estate DTC, LLC. REcolorado as distributed by MLS GRID
- $540,0003 bd3 ba1.8k sqft6478 Silver Mesa Drive #E, Littleton, CO 80130For SaleMLS ID #1763639, Kara Wetherill, LIV Sotheby's International Realty. REcolorado as distributed by MLS GRID
- $455,0004 bd4 ba2.3k sqft9494 Ashbury Circle #101, Parker, CO 80134For SaleMLS ID #3247533, Kipp Grange, Keller Williams DTC. REcolorado as distributed by MLS GRID
- $605,0003 bd3 ba2k sqft8552 Gold Peak Lane #F, Highlands Ranch, CO 80130For SaleMLS ID #5329767, Chad Barnard, Kentwood Real Estate DTC, LLC. REcolorado as distributed by MLS GRID
- $479,0002 bd3 ba1.5k sqft8386 S Garland Way, Littleton, CO 80128For SaleMLS ID #6061916, Thao Nguyen, HomeSmart Realty. REcolorado as distributed by MLS GRID
