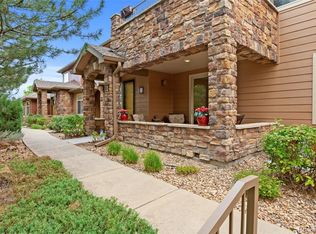
Live every day like you’re on vacation in the exclusive, guard-gated Palomino Park community of Highlands Ranch. This beautifully updated, move-in-ready condo also offers a meaningful opportunity because the proceeds from the sale will directly support children’s medical care through a charitable organization. Freshly updated with new paint, brand-new carpet, elegant LVP flooring, and granite countertops, the open-concept interior features soaring vaulted ceilings that create a bright and inviting atmosphere. The living room centers around a cozy gas fireplace and opens to a private outdoor space, which is perfect for quiet morning coffee or dining al fresco. The floor plan offers exceptional flexibility with two true primary suites. One suite opens to the west-facing patio that captures sweeping Rocky Mountain sunsets and mountain views. A private bath, a spacious closet, and a bonus room for an easy office, workout room, or guest space. The second suite opens to the east-facing terrace with a 4-piece en suite bath and a generous walk-in
closet. Additional highlights include Hunter Douglas window treatments and an oversized 2+ car garage with abundant
storage for outdoor gear. Residents of Palomino Park enjoy resort-style amenities including a clubhouse and pool with
cabanas and spa, tennis and racquetball courts, sports fields, an indoor golf driving range, fitness center with personal
training, multiple jacuzzis, walking trails, dog park, massage therapy rooms, and more. Enjoy the privacy and comfort of a
single-family lifestyle without the maintenance, while knowing your purchase helps support an important cause.
Pending
Price cut: $5K (7/20)
$457,500
8540 Gold Peak Lane #C, Highlands Ranch, CO 80130
2beds
1,455sqft
Townhouse
Built in 2006
-- sqft lot
$-- Zestimate®
$314/sqft
$592/mo HOA
What's special
Private bathNew paintEast-facing terraceSoaring vaulted ceilingsBeautifully updated move-in-ready condoPrivate outdoor spaceTwo true primary suites
- 166 days |
- 305 |
- 6 |
Zillow last checked:
Listing updated:
Listed by:
Meredith Hotz 303-359-7373 mhotz@kentwood.com,
Kentwood Real Estate DTC, LLC,
The Hotz Group 303-773-3399,
Kentwood Real Estate DTC, LLC
Source: REcolorado as distributed by MLS GRID,MLS#: 9812400
Facts & features
Interior
Bedrooms & bathrooms
- Bedrooms: 2
- Bathrooms: 2
- Full bathrooms: 1
- 3/4 bathrooms: 1
- Main level bathrooms: 2
- Main level bedrooms: 2
Bedroom
- Description: Walk-In Closet And En Suite Bath
- Features: Primary Suite
- Level: Main
Bedroom
- Description: Bonus Room For An Office, Gym, Guest Room, Etc.
- Level: Main
Bathroom
- Description: 4-Piece Bath With Dual Sinks And Walk-In Shower
- Features: En Suite Bathroom
- Level: Main
Bathroom
- Level: Main
Dining room
- Level: Main
Kitchen
- Description: Eat-In Kitchen With Granite Countertops & Undercabinet Lighting
- Level: Main
Laundry
- Level: Main
Living room
- Description: Vaulted Ceiling, Gas Fireplace And Patio Access
- Level: Main
Office
- Description: With Beautiful Mountain Views.
- Level: Main
Heating
- Forced Air, Natural Gas
Cooling
- Central Air
Appliances
- Included: Cooktop, Dishwasher, Disposal, Dryer, Microwave, Oven, Refrigerator, Washer
- Laundry: In Unit
Features
- Built-in Features, Ceiling Fan(s), Eat-in Kitchen, Entrance Foyer, Granite Counters, High Ceilings, Kitchen Island, Open Floorplan, Pantry, Primary Suite, Smoke Free, Vaulted Ceiling(s), Walk-In Closet(s)
- Flooring: Carpet, Tile, Vinyl
- Windows: Double Pane Windows, Window Coverings, Window Treatments
- Has basement: No
- Number of fireplaces: 1
- Fireplace features: Gas, Living Room
- Common walls with other units/homes: 1 Common Wall
Interior area
- Total structure area: 1,455
- Total interior livable area: 1,455 sqft
- Finished area above ground: 1,453
Video & virtual tour
Property
Parking
- Total spaces: 2
- Parking features: Insulated Garage, Oversized
- Attached garage spaces: 2
Features
- Levels: Two
- Stories: 2
- Entry location: Ground
- Patio & porch: Covered, Deck
- Exterior features: Balcony, Lighting, Rain Gutters
- Pool features: Outdoor Pool
- Has view: Yes
- View description: Mountain(s)
Lot
- Features: Greenbelt, Landscaped, Master Planned, Near Public Transit, Open Space, Sprinklers In Front, Sprinklers In Rear
Details
- Parcel number: R0465412
- Special conditions: Standard
Construction
Type & style
- Home type: Townhouse
- Property subtype: Townhouse
- Attached to another structure: Yes
Materials
- Cement Siding, Frame, Stone
- Roof: Composition
Condition
- Updated/Remodeled
- Year built: 2006
Utilities & green energy
- Electric: 220 Volts in Garage
- Sewer: Public Sewer
- Water: Public
- Utilities for property: Cable Available, Electricity Connected, Natural Gas Available, Phone Available
Community & HOA
Community
- Security: Security Entrance, Security Guard
- Subdivision: Palomino Park
HOA
- Has HOA: Yes
- Amenities included: Clubhouse, Fitness Center, Gated, Park, Playground, Pool, Security, Spa/Hot Tub, Tennis Court(s), Trail(s)
- Services included: Maintenance Grounds, Maintenance Structure, On-Site Check In, Recycling, Road Maintenance, Sewer, Snow Removal, Trash, Water
- HOA fee: $571 monthly
- HOA name: Gold Peak Homeowners Association
- HOA phone: 303-541-1595
- Second HOA fee: $63 quarterly
- Second HOA name: HRCA
- Second HOA phone: 303-791-2500
- Third HOA name: PPOA
- Third HOA phone: 833-658-5609
Location
- Region: Littleton
Financial & listing details
- Price per square foot: $314/sqft
- Tax assessed value: $392,485
- Annual tax amount: $3,599
- Date on market: 9/5/2025
- Listing terms: 1031 Exchange,Cash,Conventional,FHA,Other,VA Loan
- Exclusions: Staging Items If Any
- Ownership: Corporation/Trust
- Electric utility on property: Yes
- Road surface type: Paved
Estimated market value
Not available
Estimated sales range
Not available
Not available
Price history
| Date | Event | Price |
|---|---|---|
| 8/14/2026 | Pending sale | $457,500$314/sqft |
Source:  REcolorado as distributed by MLS GRID #9812400 Report a problem REcolorado as distributed by MLS GRID #9812400 Report a problem | ||
| 7/20/2026 | Price change | $457,500-1.1%$314/sqft |
Source: REcolorado as distributed by MLS GRID #9812400 Report a problem | ||
| 5/19/2026 | Price change | $462,500-1.1%$318/sqft |
Source: REcolorado as distributed by MLS GRID #9812400 Report a problem | ||
| 3/11/2026 | Listed for sale | $467,500+19.9%$321/sqft |
Source: REcolorado as distributed by MLS GRID #9812400 Report a problem | ||
| 4/30/2020 | Listing removed | $389,999$268/sqft |
Source: Coldwell Banker Residential Brokerage - Denver West #2654718 Report a problem | ||
| 4/2/2020 | Pending sale | $389,999$268/sqft |
Source: Coldwell Banker Residential Brokerage - Denver West #2654718 Report a problem | ||
| 3/25/2020 | Price change | $389,999-2.3%$268/sqft |
Source: Coldwell Banker Residential Brokerage - Denver West #2654718 Report a problem | ||
| 3/12/2020 | Listed for sale | $399,000$274/sqft |
Source: Coldwell Banker Residential Brokerage - Denver West #2654718 Report a problem | ||
Public tax history
| Year | Property taxes | Tax assessment |
|---|---|---|
| 2021 | -- | $28,060 |
Find assessor info on the county website
Monthly payment
Est. payment
Payment breakdown
Explore the cost of this home by adjusting the details. Changes won't be saved.Climate risks
Neighborhood: 80130
Nearby schools
GreatSchools rating
- 5/10Acres Green Elementary SchoolGrades: PK-6Distance: 1 mi
- 6/10Cresthill Middle SchoolGrades: 7-8Distance: 1.2 mi
- 8/10Highlands Ranch High SchoolGrades: 9-12Distance: 1.5 mi
Schools provided by the listing agent
- Elementary: Acres Green
- Middle: Cresthill
- High: Highlands Ranch
- District: Douglas RE-1
Source: REcolorado as distributed by MLS GRID. This data may not be complete. We recommend contacting the local school district to confirm school assignments for this home.
- $685,0003 bd3 ba2k sqft8558 Gold Peak Ln UNIT B, Littleton, CO 80130Sold
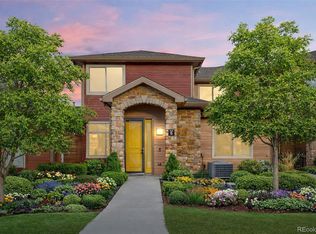
- $392,9482 bd2 ba1.4k sqft8558 Gold Peak Ln UNIT C, Littleton, CO 80130Off Market
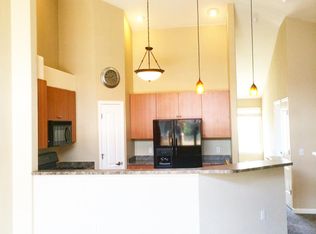
- $379,9532 bd2 ba1.4k sqft8558 Gold Peak Ln, Littleton, CO 80130Off Market
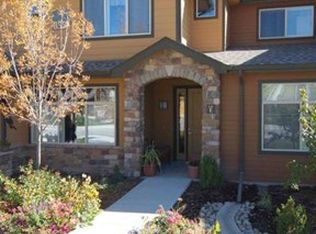
- $525,5443 bd2 ba2.4k sqft8558 Gold Peak Ln UNIT G, Littleton, CO 80130Off Market
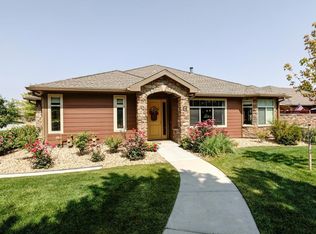
- $551,8862 bd2 ba2.4k sqft8558 Gold Peak Ln UNIT A, Littleton, CO 80130Off Market
- $---- bd-- ba-- sqft8558 Gold Peak Ln UNIT E, Littleton, CO 80130Off Market
- $594,0004 bd2 ba2k sqft8558 Gold Peak Ln, Highlands Ranch, CO 80130Off Market
- $460,0002 bd2 ba1.1k sqft8558 Gold Peak Ln UNIT D, Highlands Ranch, CO 80130Sold
A local agent can set up tours, give advice and negotiate with sellers.
Similar homes
- $480,0002 bd2 ba1.1k sqftGold Peak, Littleton, CO 80130For Sale
 MLS ID #4427569, Michelle Cuscaden, Realty One Group Premier. REcolorado as distributed by MLS GRID
 - $455,0002 bd2 ba1.1k sqft8547 Gold Peak Drive #D, Highlands Ranch, CO 80130For Sale
 MLS ID #1852274, Bonnie Emmett, RE/MAX Professionals. REcolorado as distributed by MLS GRID
 - $515,0003 bd3 ba1.7k sqftSilver Mesa, Highlands Ranch, CO 80130For Sale
 MLS ID #3590865, Ben Prucey, RE/MAX Professionals. REcolorado as distributed by MLS GRID
 - $510,0003 bd3 ba2k sqftSilver Mesa, Littleton, CO 80130For Sale
 MLS ID #5434049, Ben Prucey, RE/MAX Professionals. REcolorado as distributed by MLS GRID
 - $535,0003 bd3 ba1.8k sqftSilver Mesa, Littleton, CO 80130For SaleMLS ID #4707494, Ben Prucey, RE/MAX Professionals. REcolorado as distributed by MLS GRID
- $475,0002 bd2 ba1.6k sqft3431 cascina Circle #C, Highlands Ranch, CO 80126For SaleMLS ID #2262077, Meaghan Cheeke, Equity Colorado Real Estate. REcolorado as distributed by MLS GRID
- $620,0003 bd3 ba2k sqft8615 Gold Peak Pl #F, Highlands Ranch, CO 80130For Sale
 MLS ID #1065639, Ben Prucey, RE/MAX Professionals DTC. IRES as distributed by MLS GRID
 - $449,9002 bd2 ba1.6k sqft10549 Graymont Lane #14D, Littleton, CO 80126For SaleMLS ID #5857617, Thomas Richardson, Six Star Properties LLC. REcolorado as distributed by MLS GRID
- $540,0003 bd3 ba1.8k sqft6478 Silver Mesa Drive #E, Littleton, CO 80130For SaleMLS ID #1763639, Kara Wetherill, LIV Sotheby's International Realty. REcolorado as distributed by MLS GRID
- $605,0003 bd3 ba2k sqft8552 Gold Peak Lane #F, Highlands Ranch, CO 80130For SaleMLS ID #5329767, Chad Barnard, Kentwood Real Estate DTC, LLC. REcolorado as distributed by MLS GRID
- $480,0002 bd3 ba1.5k sqft8906 E Nichols Pl, Centennial, CO 80112For SaleMLS ID #1064877, Wendy French, Housing Solutions Real Estate. IRES as distributed by MLS GRID
- $485,0002 bd3 ba1.5k sqft612 E Hinsdale Avenue, Littleton, CO 80122For SaleMLS ID #9681241, AK Riley, Coldwell Banker Realty 24. REcolorado as distributed by MLS GRID
- $484,9952 bd2 ba1.4k sqft104 Whitehaven Circle, Littleton, CO 80129For SaleMLS ID #9195544, Rexanne F Kohler, The Rexanne Kohler Team LLC. REcolorado as distributed by MLS GRID
- $470,0002 bd2 ba1.2k sqft9451 Elmhurst Lane #A, Highlands Ranch, CO 80129For SaleMLS ID #9211753, Blessed Barrack, Equity Colorado Real Estate. REcolorado as distributed by MLS GRID
- $500,0002 bd3 ba1.8k sqft6356 S Glencoe Court, Centennial, CO 80121For SaleMLS ID #6356409, Kim Kronenberger, RE/MAX Professionals. REcolorado as distributed by MLS GRID
- $675,0003 bd3 ba2k sqftGold Peak, Highlands Ranch, CO 80130For SaleMLS ID #8597113, Ben Prucey, RE/MAX Professionals. REcolorado as distributed by MLS GRID
- $524,5002 bd3 ba1.6k sqftHighland Walk, Littleton, CO 80126For SaleMLS ID #9981812, Cindy Engel, Keller Williams DTC. REcolorado as distributed by MLS GRID
- $629,9003 bd4 ba2k sqft8922 Maribou Court, Littleton, CO 80130For SaleMLS ID #7499132, Sergio Nazzaro, 8z Real Estate. REcolorado as distributed by MLS GRID
- $499,9993 bd3 ba1.6k sqft7474 S Logan Street, Littleton, CO 80122For SaleMLS ID #1921932, David Dershem, Compass - Denver. REcolorado as distributed by MLS GRID
- $420,0002 bd3 ba1.6k sqftCarlyle Park, Highlands Ranch, CO 80129For SaleMLS ID #7092384, Elena Collins, Price & Co. Real Estate. REcolorado as distributed by MLS GRID
