Don't miss this opportunity to enjoy luxurious, low-maintenance living in the highly sought-after Vallagio at Inverness community, conveniently located near the Dry Creek Light Rail Station. This exceptional residence offers the perfect blend of style, comfort, and convenience, with easy access to Park Meadows, numberous Restaurants, Bike Trails, I-25 and C-470.
Now, let's enter through the secured entrance and make your way to Unit #104. Upon entering, you'll find a private office to your left, providing the ideal space to work from home. To your right is an elegant gourmet kitchen featuring expansive granite countertops and ample space for cooking and entertaining.
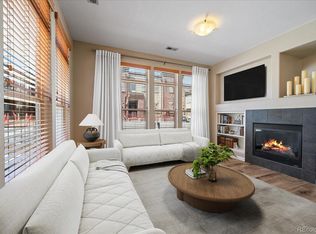
Continuing through the home, you'll discover a full bathroom with a shower and a secondary bedroom. Straight ahead, the inviting living room welcomes you with a cozy fireplace, creating the perfect setting to relax and unwind.
Adjacent to the living area is a dedicated laundry room, offering everyday convenience. Beyond the laundry room, the spacious primary suite awaits, complete with a luxurious five-piece ensuite bathroom and a large walk-in closet.
Step outside onto the oversized patio, an ideal space for entertaining family and friends or simply enjoying Colorado's beautiful weather. As an added bonus, all patio furniture, the BBQ grill, and the gas fire pit are included with the sale, allowing you to move in and start enjoying this incredible outdoor living space immediately.
This remarkable home combines upscale finishes, functional living spaces, and an unbeatable location—making it the perfect place to call home.
For sale
$634,900
7865 Vallagio Lane #104, Englewood, CO 80112
2beds
1,523sqft
Condominium
Built in 2008
-- sqft lot
$624,600 Zestimate®
$417/sqft
$635/mo HOA
What's special
- 78 days |
- 235 |
- 5 |
Zillow last checked:
Listing updated:
Listed by:
James Won 303-349-3444 mplex.jameswon@GMAIL.com,
Metroplex Real Estate
Source: REcolorado as distributed by MLS GRID,MLS#: 7201427
Facts & features
Interior
Bedrooms & bathrooms
- Bedrooms: 2
- Bathrooms: 2
- Full bathrooms: 1
- 3/4 bathrooms: 1
- Main level bathrooms: 2
- Main level bedrooms: 2
Bedroom
- Features: Primary Suite
- Level: Main
Bedroom
- Level: Main
Bathroom
- Features: Primary Suite
- Level: Main
Bathroom
- Level: Main
Kitchen
- Level: Main
Laundry
- Level: Main
Living room
- Level: Main
Office
- Level: Main
Heating
- Forced Air
Cooling
- Central Air
Appliances
- Included: Cooktop, Dishwasher, Disposal, Dryer, Gas Water Heater, Microwave, Oven, Refrigerator, Washer
Features
- Eat-in Kitchen, Granite Counters, Kitchen Island, Open Floorplan, Pantry, Smoke Free, Walk-In Closet(s)
- Flooring: Carpet, Wood
- Has basement: No
- Number of fireplaces: 1
- Fireplace features: Living Room
- Common walls with other units/homes: 2+ Common Walls
Interior area
- Total structure area: 1,523
- Total interior livable area: 1,523 sqft
- Finished area above ground: 1,523
Property
Parking
- Total spaces: 2
- Parking features: Storage, Tandem, Underground
- Details: Reserved Spaces: 2
Features
- Levels: One
- Stories: 1
- Patio & porch: Patio
- Exterior features: Barbecue, Fire Pit, Gas Valve
- Fencing: None
- Has view: Yes
- View description: Mountain(s)
Details
- Parcel number: 034833340
- Special conditions: Standard
Construction
Type & style
- Home type: Condo
- Architectural style: Contemporary
- Property subtype: Condominium
- Attached to another structure: Yes
Materials
- Brick, Frame
- Roof: Concrete
Condition
- Year built: 2008
Utilities & green energy
- Sewer: Public Sewer
- Water: Public
Community & HOA
Community
- Security: Key Card Entry, Security Entrance, Smoke Detector(s)
- Subdivision: Vallagio
HOA
- Has HOA: Yes
- Amenities included: Elevator(s), Security
- Services included: Insurance, Maintenance Grounds, Recycling, Road Maintenance, Security, Sewer, Snow Removal, Trash, Water
- HOA fee: $635 monthly
- HOA name: HAMMERSMITH MANAGEMENT INC
- HOA phone: 303-980-0700
Location
- Region: Englewood
Financial & listing details
- Price per square foot: $417/sqft
- Tax assessed value: $656,400
- Annual tax amount: $4,785
- Date on market: 6/10/2026
- Listing terms: Cash,Conventional
- Exclusions: None
- Ownership: Individual
Estimated market value
$624,600
$593,000 - $656,000
$2,847/mo
Price history
| Date | Event | Price |
|---|---|---|
| 6/10/2026 | Listed for sale | $634,900+28.3%$417/sqft |
Source:  REcolorado as distributed by MLS GRID #7201427 Report a problem REcolorado as distributed by MLS GRID #7201427 Report a problem | ||
| 5/14/2019 | Sold | $495,000-2%$325/sqft |
Source: HomeSmart Intl Solds #6148378_80112_104 Report a problem | ||
| 5/14/2019 | Listed for sale | $505,000$332/sqft |
Source: HomeSmart Realty Group #6148378 Report a problem | ||
| 4/1/2019 | Pending sale | $505,000$332/sqft |
Source: HomeSmart Realty Group #6148378 Report a problem | ||
| 3/25/2019 | Listed for sale | $505,000+32.9%$332/sqft |
Source: HomeSmart Realty Group #6148378 Report a problem | ||
| 9/3/2009 | Sold | $380,000$250/sqft |
Source: Public Record Report a problem | ||
Public tax history
| Year | Property taxes | Tax assessment |
|---|---|---|
| 2025 | $4,142 +12.1% | $41,025 +5.5% |
| 2024 | $3,696 +1.2% | $38,873 -9.5% |
| 2023 | $3,652 +0.1% | $42,971 +21.3% |
| 2022 | $3,648 | $35,418 -2.8% |
| 2021 | -- | $36,436 +4.1% |
| 2020 | $3,910 +26.2% | $34,985 |
| 2019 | $3,098 | -- |
| 2018 | $3,098 +1.1% | $30,139 |
| 2017 | $3,063 | $30,139 -9.1% |
| 2016 | -- | $33,169 |
| 2015 | -- | $33,169 +10.9% |
| 2014 | $3,587 -0.7% | $29,922 +9.3% |
| 2013 | $3,611 | $27,380 |
| 2012 | -- | $27,380 |
| 2011 | $3,578 +2% | $27,380 -15.8% |
| 2010 | $3,507 +5.1% | $32,500 |
| 2009 | $3,337 | $32,500 +6.4% |
| 2008 | -- | $30,542 |
Find assessor info on the county website
Monthly payment
Est. payment
Payment breakdown
Explore the cost of this home by adjusting the details. Changes won't be saved.Climate risks
Neighborhood: 80112
Getting around
43 / 100
Some TransitNearby schools
GreatSchools rating
- 9/10Walnut Hills Community Elementary SchoolGrades: PK-5Distance: 1.7 mi
- 8/10Campus Middle SchoolGrades: 6-8Distance: 3.7 mi
- 8/10Cherry Creek High SchoolGrades: 9-12Distance: 3.7 mi
Schools provided by the listing agent
- Elementary: Walnut Hills
- Middle: Campus
- High: Cherry Creek
- District: Cherry Creek 5
Source: REcolorado as distributed by MLS GRID. This data may not be complete. We recommend contacting the local school district to confirm school assignments for this home.
- $500,0002 bd2 ba1.1k sqft7865 Vallagio Ln UNIT 207, Englewood, CO 80112Sold

- $635,0002 bd2 ba1.4k sqft7865 Vallagio Ln UNIT 310, Englewood, CO 80112Sold
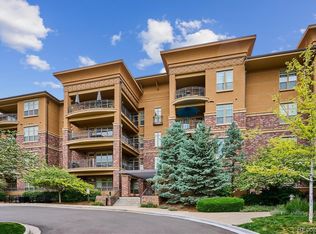
- $695,0002 bd2 ba1.5k sqft7865 Vallagio Ln UNIT 412, Englewood, CO 80112Sold

- $675,0002 bd2 ba1.5k sqft7865 Vallagio Ln UNIT 101, Englewood, CO 80112Sold
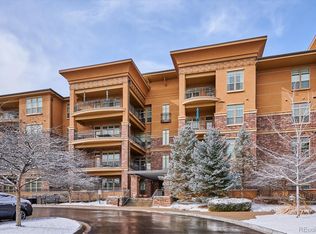
- $550,0002 bd2 ba1.3k sqft7865 Vallagio Ln UNIT 305, Englewood, CO 80112Sold
- $540,0002 bd2 ba1.1k sqft7865 Vallagio Ln UNIT 407, Englewood, CO 80112Sold
- $684,3002 bd2 ba1.5k sqft7865 Vallagio Ln UNIT 401, Englewood, CO 80112Off Market
- $511,6002 bd2 ba1.3k sqft7865 Vallagio Ln UNIT 306, Englewood, CO 80112Off Market
A local agent can set up tours, give advice and negotiate with sellers.
Similar homes
- $640,0002 bd2 ba1.5k sqftVallagio at Inverness, Englewood, CO 80112For Sale
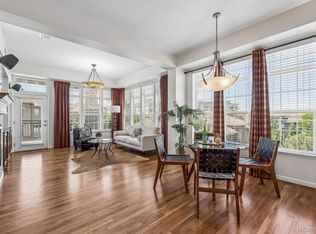
 MLS ID #7733070, Mike Duggan, RE/MAX Professionals. REcolorado as distributed by MLS GRID
 - $679,0002 bd2 ba1.3k sqftVallagio, Englewood, CO 80112For Sale
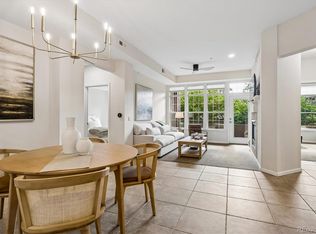 MLS ID #2212018, Rike Palese, RE/MAX Professionals. REcolorado as distributed by MLS GRID
 - $425,0002 bd2 ba1k sqft10111 Inverness Main Street #309, Englewood, CO 80112For Sale
 MLS ID #4834029, Darcy Truppo, Your Castle Real Estate Inc. REcolorado as distributed by MLS GRID
 - $568,5003 bd3 ba1.7k sqft8946 E Nichols Place, Englewood, CO 80112For Sale
 MLS ID #9355492, Lydia Golesh, Keller Williams DTC. REcolorado as distributed by MLS GRID
 - $349,9002 bd2 ba1k sqft9079 E Panorama Circle #413, Englewood, CO 80112For SaleMLS ID #6494188, Dan Koski, RE/MAX Alliance. REcolorado as distributed by MLS GRID
- $480,0002 bd3 ba1.5k sqft8906 E Nichols Pl, Centennial, CO 80112For Sale
 MLS ID #1064877, Wendy French, Housing Solutions Real Estate. IRES as distributed by MLS GRID
 - $372,5002 bd2 ba1.1k sqft301 Inverness Way #306, Englewood, CO 80112For SaleMLS ID #9157133, Kirk Shillington, RE/MAX Alliance. REcolorado as distributed by MLS GRID
- $605,0003 bd3 ba2k sqft8552 Gold Peak Lane #F, Highlands Ranch, CO 80130For SaleMLS ID #5329767, Chad Barnard, Kentwood Real Estate DTC, LLC. REcolorado as distributed by MLS GRID
- $624,0004 bd4 ba1.8k sqft9050 E Caley Way, Englewood, CO 80111For SaleMLS ID #7648358, Athena Brownson, Your Castle Real Estate Inc. REcolorado as distributed by MLS GRID
- $675,0003 bd3 ba2k sqftGold Peak, Highlands Ranch, CO 80130For SaleMLS ID #8597113, Ben Prucey, RE/MAX Professionals. REcolorado as distributed by MLS GRID
- $615,0002 bd2 ba1.3k sqftHILLCREST VILLAGE CONDOS, Denver, CO 80220For SaleMLS ID #5177605, Barbara Betcher, Leonard Leonard & Associates. REcolorado as distributed by MLS GRID
- $620,0003 bd3 ba2k sqft8615 Gold Peak Pl #F, Highlands Ranch, CO 80130For SaleMLS ID #1065639, Ben Prucey, RE/MAX Professionals DTC. IRES as distributed by MLS GRID
- $365,0003 bd2 ba1.2k sqft7831 S Kittredge Circle, Englewood, CO 80112For SaleMLS ID #2087293, Christy Shaffer, Keller Williams Real Estate LLC. REcolorado as distributed by MLS GRID
- $354,9001 bd1 ba1k sqft301 Inverness Way #308, Englewood, CO 80112For SaleMLS ID #8719412, Jennifer OHare, Coldwell Banker Realty 44. REcolorado as distributed by MLS GRID
- $635,0002 bd2 ba1.2k sqftDakota Lofts, Denver, CO 80211For SaleMLS ID #9033217, Lisa Palladino, Realty One Group Premier Colorado. REcolorado as distributed by MLS GRID
- $685,0003 bd3 ba2.2k sqft9252 Mornington Way, Lone Tree, CO 80124For SaleMLS ID #7951666, Billy Prohaska, Your Castle Real Estate Inc. REcolorado as distributed by MLS GRID
- $610,0003 bd3 ba1.7k sqft530 E Hinsdale Avenue, Littleton, CO 80122For SaleMLS ID #4058081, Amber Simonis, Coldwell Banker Realty 24. REcolorado as distributed by MLS GRID
- $455,0002 bd2 ba1.1k sqft8547 Gold Peak Drive #D, Highlands Ranch, CO 80130For SaleMLS ID #1852274, Bonnie Emmett, RE/MAX Professionals. REcolorado as distributed by MLS GRID
- $699,9993 bd4 ba2.2k sqft10064 Belvedere Circle, Lone Tree, CO 80124For SaleMLS ID #7802554, Margot Hale, eXp Realty, LLC. REcolorado as distributed by MLS GRID
- $465,0002 bd2 ba1.1k sqftGold Peak, Littleton, CO 80130For SaleMLS ID #3111383, Ben Prucey, RE/MAX Professionals. REcolorado as distributed by MLS GRID
