Price Reduced! Welcome home to this beautifully upgraded two bed two bath top-floor corner condominium in the heart of the Denver Tech Center! Featuring soaring 12-foot ceilings and an abundance of natural light, this exceptionally clean and meticulously maintained residence offers the perfect combination of style, comfort, and convenience.
Recent updates include brand-new luxury vinyl plank flooring, new carpet, fresh interior paint and brand new travertine tile flooring in both bathrooms creating a move-in-ready home you'll love from the moment you step inside. The upgraded kitchen is designed to impress with slab granite countertops, stainless steel appliances, and ample cabinet space. Best of all, all appliances are included, including the washer and dryer.
The thoughtfully designed floor plan places the bedrooms and bathrooms on opposite ends of the home, providing excellent privacy for owners, guests, or roommates. Relax year-round on the spacious private balcony featuring a cozy fireplace—an ideal spot for morning coffee or unwinding after a long day.
The secure building entrance provides added peace of mind, while abundant open parking offers convenience for residents and guests alike. Ideally located in the Denver Tech Center, you'll enjoy quick access to Park Meadows Mall, numerous restaurants, entertainment, light rail, and major commuter routes, making it easy to experience everything the area has to offer.
Don't miss this opportunity to own a beautifully updated, move-in-ready home in one of the Denver metro area's most desirable locations!
For sale
Price cut: $5K (8/11)
$372,500
301 Inverness Way #306, Englewood, CO 80112
2beds
1,105sqft
Condominium
Built in 2015
-- sqft lot
$372,000 Zestimate®
$337/sqft
$500/mo HOA
What's special
- 51 days
- 493
- 20
Zillow last checked:
Listing updated:
Listed by:
Kirk Shillington 720-318-1702 kshillington@remax.net,
RE/MAX Alliance
Source: REcolorado as distributed by MLS GRID,MLS#: 9157133
Facts & features
Interior
Bedrooms & bathrooms
- Bedrooms: 2
- Bathrooms: 2
- Full bathrooms: 2
- Main level bathrooms: 2
- Main level bedrooms: 2
Bedroom
- Features: Primary Suite
- Level: Main
Bedroom
- Level: Main
Bathroom
- Features: En Suite Bathroom
- Level: Main
Bathroom
- Level: Main
Heating
- Forced Air, Natural Gas
Cooling
- Central Air
Appliances
- Included: Dishwasher, Disposal, Double Oven, Gas Water Heater, Microwave, Oven, Range Hood, Refrigerator, Washer
Features
- Ceiling Fan(s), Five Piece Bath, Granite Counters, High Ceilings, High Speed Internet, No Stairs, Open Floorplan, Smoke Free, Vaulted Ceiling(s), Walk-In Closet(s)
- Flooring: Laminate
- Windows: Double Pane Windows, Window Coverings, Window Treatments
- Has basement: No
- Number of fireplaces: 2
- Fireplace features: Gas, Gas Log, Living Room, Outside
- Common walls with other units/homes: End Unit,2+ Common Walls
Interior area
- Total structure area: 1,105
- Total interior livable area: 1,105 sqft
- Finished area above ground: 1,105
Video & virtual tour
Property
Parking
- Total spaces: 2
- Details: Off Street Spaces: 2
Features
- Levels: One
- Stories: 1
- Exterior features: Balcony
Details
- Parcel number: R0488771
- Special conditions: Standard
Construction
Type & style
- Home type: Condo
- Architectural style: Contemporary
- Property subtype: Condominium
- Attached to another structure: Yes
Materials
- Brick, Frame, Stucco
- Roof: Unknown
Condition
- Updated/Remodeled
- Year built: 2015
Utilities & green energy
- Sewer: Public Sewer
- Water: Public
- Utilities for property: Electricity Connected, Natural Gas Connected
Community & HOA
Community
- Security: Carbon Monoxide Detector(s), Key Card Entry, Security Entrance, Smoke Detector(s)
- Subdivision: Avalon At Inverness
HOA
- Has HOA: Yes
- Amenities included: Elevator(s), Parking
- Services included: Reserve Fund, Insurance, Maintenance Grounds, Maintenance Structure, Recycling, Sewer, Snow Removal, Trash, Water
- HOA fee: $500 monthly
- HOA name: Avalon at Inverness
- HOA phone: 720-229-7699
Location
- Region: Englewood
Financial & listing details
- Price per square foot: $337/sqft
- Annual tax amount: $2,404
- Date on market: 7/10/2026
- Listing terms: Cash,Conventional,FHA,VA Loan
- Exclusions: Sellers Personal Property
- Ownership: Individual
- Electric utility on property: Yes
Estimated market value
$372,000
$353,000 - $391,000
$2,146/mo
Price history
| Date | Event | Price |
|---|---|---|
| 8/11/2026 | Price change | $372,500-1.3%$337/sqft |
Source:  REcolorado as distributed by MLS GRID #9157133 Report a problem REcolorado as distributed by MLS GRID #9157133 Report a problem | ||
| 7/10/2026 | Listed for sale | $377,500$342/sqft |
Source: REcolorado as distributed by MLS GRID #9157133 Report a problem | ||
Public tax history
Tax history is unavailable.
Monthly payment
Est. payment
Payment breakdown
Explore the cost of this home by adjusting the details. Changes won't be saved.Climate risks
Neighborhood: 80112
Nearby schools
Schools provided by the listing agent
- Elementary: Eagle Ridge
- Middle: Cresthill
- High: Highlands Ranch
- District: Douglas RE-1
Source: REcolorado as distributed by MLS GRID. This data may not be complete. We recommend contacting the local school district to confirm school assignments for this home.
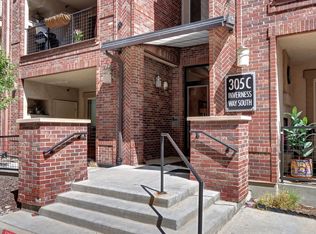
- $371,4972 bd2 ba1.2k sqft305 Inverness Way S UNIT 305, Englewood, CO 80112Off Market
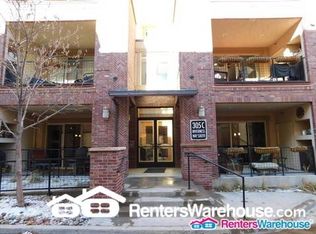
- $--2 bd2 ba1.1k sqft305 Inverness Way #206, Englewood, CO 80112Off Market
- $394,9002 bd2 ba1.2k sqft305 Inverness Way #102, Englewood, CO 80112Sold

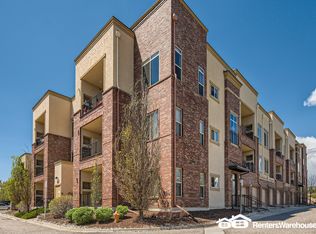
- $333,4032 bd1 ba1.1k sqft305 Inverness Way S UNIT 207, Englewood, CO 80112Off Market
Similar homes
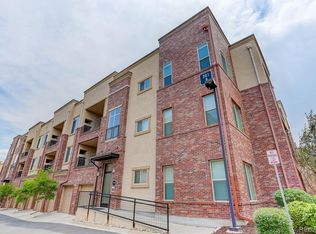
- $354,9001 bd1 ba1k sqft301 Inverness Way #308, Englewood, CO 80112For Sale
 MLS ID #8719412, Jennifer OHare, Coldwell Banker Realty 44. REcolorado as distributed by MLS GRID
 - $349,9002 bd2 ba1k sqft9079 E Panorama Circle #413, Englewood, CO 80112For Sale
 MLS ID #6494188, Dan Koski, RE/MAX Alliance. REcolorado as distributed by MLS GRID
 - $425,0002 bd2 ba1k sqft10111 Inverness Main Street #309, Englewood, CO 80112For Sale
 MLS ID #4834029, Darcy Truppo, Your Castle Real Estate Inc. REcolorado as distributed by MLS GRID
 - $450,0002 bd2 ba1.1k sqftVallagio, Englewood, CO 80112For Sale
 MLS ID #4134163, Kelly Steron, Compass - Denver. REcolorado as distributed by MLS GRID
 - $340,0002 bd2 ba1k sqft8200 E 8th Avenue #6101, Denver, CO 80230For SaleMLS ID #2014559, Marci Swanson, Century 21 Altitude Real Estate, LLC. REcolorado as distributed by MLS GRID
- $375,0002 bd2 ba1.1k sqft4680 Copeland Loop #101, Highlands Ranch, CO 80126For SaleMLS ID #8576976, Karin Jacoby, Dream Realty. REcolorado as distributed by MLS GRID
- $319,9002 bd2 ba1k sqftWindmill Creek, Englewood, CO 80112For SaleMLS ID #6170306, Erica Chouinard, RE/MAX Professionals. REcolorado as distributed by MLS GRID
- $364,9002 bd2 ba1.2k sqft9307 Amison Circle #102, Parker, CO 80134For SaleMLS ID #1594800, Tara Maynard, Redfin Corporation. REcolorado as distributed by MLS GRID
- $354,0002 bd2 ba1.1k sqftPrairie Meadows, Parker, CO 80134For SaleMLS ID #5742263, Todd Holmes, RE/MAX Alliance. REcolorado as distributed by MLS GRID
- $359,9902 bd2 ba1.2k sqft9318 Las Ramblas Court #P, Parker, CO 80134For SaleMLS ID #5946463, Jessica Troncoso, Troncoso Realty. REcolorado as distributed by MLS GRID
- $299,9003 bd2 ba1.2k sqft15700 E Jamison Drive #6-104, Englewood, CO 80112For SaleMLS ID #6056110, Mollie Owston, RE/MAX Professionals. REcolorado as distributed by MLS GRID
- $309,9002 bd2 ba1.1k sqft15700 E Jamison Drive #5-306, Englewood, CO 80112For SaleMLS ID #4169426, Parvathi Donthula, MB Metro Brokers Realty Oasis. REcolorado as distributed by MLS GRID
- $369,0002 bd2 ba1.2k sqft9359 Las Ramblas Court #J, Parker, CO 80134For SaleMLS ID #8682934, Corey Martin, Keller Williams DTC. REcolorado as distributed by MLS GRID
- $349,0002 bd2 ba1.4k sqft6457 S Havana Street #B, Englewood, CO 80111For SaleMLS ID #2668985, Josh Horwitz, Capital Property Group LLC. REcolorado as distributed by MLS GRID
- $369,7502 bd2 ba1.1k sqft9283 Twenty Mile Road #203, Parker, CO 80134For SaleMLS ID #2956416, Brook Swientisky, Your Castle Realty LLC. REcolorado as distributed by MLS GRID
- $300,0001 bd1 ba796 sqftDry Creek Crossing, Englewood, CO 80112For SaleMLS ID #7061035, Dutch Rebhun, Keller Williams DTC. REcolorado as distributed by MLS GRID
- $350,0002 bd2 ba1k sqft4572 Copeland Loop #201, Littleton, CO 80126For SaleMLS ID #8771333, Jenna Walton, Keller Williams Real Estate LLC. REcolorado as distributed by MLS GRID
- $360,0002 bd2 ba1.1k sqft17297 Wilde Avenue #102, Parker, CO 80134For SaleMLS ID #4397272, Leanne Osgood, Osgood Team Real Estate. REcolorado as distributed by MLS GRID
- $365,0001 bd1 ba865 sqftVillage Plaza Lofts, Greenwood Village, CO 80111For SaleMLS ID #3800102, Todd Smith, Equity Colorado Real Estate. REcolorado as distributed by MLS GRID
- $335,0002 bd2 ba1.1k sqftPrairie Walk Condominiums, Parker, CO 80134For SaleMLS ID #5385887, Brian Cowdrey, Real Broker, LLC DBA Real. REcolorado as distributed by MLS GRID
