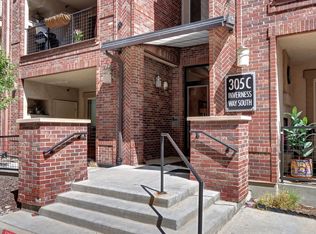
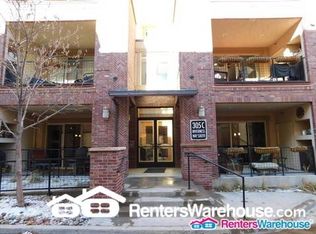
SIGNIFICANT PRICE DROP TO 399,900! Spacious ground-floor corner unit condo in Avalon at Inverness! This well-appointed corner unit features high ceilings and an open floor plan, creating a bright and inviting atmosphere. The modern kitchen boasts granite countertops, stainless steel appliances, and a convenient island, perfect for both cooking and entertaining. The adjoining living room includes a cozy fireplace and dedicated dining space. Enjoy the outdoor charm of your private patio, complete with an additional fireplace for cool evenings. The condo offers two comfortable bedrooms, with the primary suite featuring a walk-in closet and an ensuite bathroom with a tiled step-in shower. Additional highlights include in-unit laundry and a built-in desk with cabinetry in the hallway, providing a practical workspace for home office needs. Located in an unbeatable area, this condo is just minutes from a variety of shopping and dining options, including Park Meadows Mall. With quick access to I-25, commuting to Denver and surrounding cities is a breeze. Welcome home!
Sold for $394,900
Zillow last checked:
Listing updated:
Bought with:
Kirk Shillington, 40047002
RE/MAX Alliance
Source: REcolorado as distributed by MLS GRID,MLS#: 4959053
Price history
| Date | Event | Price |
|---|---|---|
| 4/3/2025 | Sold | $394,900-1.3%$315/sqft |
Source:  REcolorado as distributed by MLS GRID #4959053 Report a problem REcolorado as distributed by MLS GRID #4959053 Report a problem | ||
| 3/5/2025 | Pending sale | $399,900$319/sqft |
Source: REcolorado as distributed by MLS GRID #4959053 Report a problem | ||
| 2/24/2025 | Price change | $399,900-7%$319/sqft |
Source: REcolorado as distributed by MLS GRID #4959053 Report a problem | ||
| 1/9/2025 | Listed for sale | $430,000$343/sqft |
Source: REcolorado as distributed by MLS GRID #4959053 Report a problem | ||
| 12/16/2024 | Listing removed | $430,000$343/sqft |
Source: REcolorado as distributed by MLS GRID #4959053 Report a problem | ||
| 12/16/2024 | Price change | $430,000-6.3%$343/sqft |
Source: REcolorado as distributed by MLS GRID #4959053 Report a problem | ||
| 9/21/2024 | Price change | $458,888-2.4%$366/sqft |
Source: REcolorado as distributed by MLS GRID #4959053 Report a problem | ||
| 8/23/2024 | Listed for sale | $470,000$375/sqft |
Source: REcolorado as distributed by MLS GRID #4959053 Report a problem | ||
Nearby homes
- $372,5002 bd2 ba1.1k sqft301 Inverness Way #306, Englewood, CO 80112For Sale

- $371,4972 bd2 ba1.2k sqft305 Inverness Way S UNIT 305, Englewood, CO 80112Off Market
- $--2 bd2 ba1.1k sqft305 Inverness Way #206, Englewood, CO 80112Off Market
- $333,4032 bd1 ba1.1k sqft305 Inverness Way S UNIT 207, Englewood, CO 80112Off Market
Get a cash offer in 3 minutes
Find out how much your home could sell for in as little as 3 minutes with a no-obligation cash offer.
Estimated market value
$389,300
