Welcome to this rare, end-unit townhome that features single family-like living and is located just outside of Park Meadows shopping area! The two-story welcomes you in with a vaulted ceiling foyer and provides plenty of high ceilings and natural light throughout. The kitchen is spacious and includes a large island which overlooks your living room. The living room has both built-ins and a gas fireplace. This living space is complete with a dining area, just off the private patio. Upstairs, you'll find 3 bedrooms and two bathrooms as well as a dedicated home office. The primary suite is oversized ad includes a 5-piece bath, walk-in closet and its own private balcony with west-facing views. Secondary bedrooms come with ceiling fans. Throughout the home, you'll find a professionally painted interior, brand new main flooring, updated kitchen faucet, and beautiful cabinetry hardware. The powder bath turns heads with a showstopping Victorian vintage-style vanity sink, while the primary bath features a sleek backlit LED mirror that adds a spa-like glow. It's having a moment. The community features a new facelift for both functionality and astetic. Brand new concrete is actively being laid throughout, including alleys, sidewalks, and streets, alongside new paver crosswalks, lighting and fresh landscaping. Community exterior painting and final community projects are slated to finish this fall. Buy now and watch your investment shine! The location seals the deal. Steps from Park Meadows Mall, the Denver Tech Center, and an incredible mix of dining, shopping, entertainment, trails, and recreation. Public transit and major roadways are right at your fingertips.
For sale
$568,500
8946 E Nichols Place, Englewood, CO 80112
3beds
1,795sqft
:
Get pre-qualified$3,864/mo
Townhouse
Built in 2008
1,223 Square Feet Lot
$-- Zestimate®
$317/sqft
$350/mo HOA
What's special
- 36 days |
- 713 |
- 22 |
Zillow last checked:
Listing updated:
Listed by:
Lydia Golesh 303-731-9974 lydia@goleshteam.com,
Keller Williams DTC
Source: REcolorado as distributed by MLS GRID,MLS#: 9355492
Facts & features
Interior
Bedrooms & bathrooms
- Bedrooms: 3
- Bathrooms: 3
- Full bathrooms: 2
- 1/2 bathrooms: 1
- Main level bathrooms: 1
Bedroom
- Features: Primary Suite
- Level: Upper
Bedroom
- Level: Upper
Bedroom
- Level: Upper
Bathroom
- Level: Main
Bathroom
- Features: En Suite Bathroom, Primary Suite
- Level: Upper
Bathroom
- Level: Upper
Dining room
- Level: Main
Kitchen
- Level: Main
Laundry
- Level: Main
Living room
- Level: Main
Office
- Level: Upper
Heating
- Forced Air
Cooling
- Central Air
Appliances
- Included: Dishwasher, Dryer, Microwave, Oven, Refrigerator, Washer
- Laundry: In Unit
Features
- Built-in Features, Ceiling Fan(s), Eat-in Kitchen, Entrance Foyer, Five Piece Bath, Granite Counters, High Ceilings, High Speed Internet, Kitchen Island, Open Floorplan, Pantry, Primary Suite, Smart Thermostat, Vaulted Ceiling(s), Walk-In Closet(s)
- Flooring: Carpet, Tile, Vinyl
- Windows: Double Pane Windows, Window Treatments
- Has basement: No
- Number of fireplaces: 1
- Fireplace features: Living Room
- Common walls with other units/homes: End Unit,1 Common Wall
Interior area
- Total structure area: 1,795
- Total interior livable area: 1,795 sqft
- Finished area above ground: 1,795
Property
Parking
- Total spaces: 2
- Parking features: Concrete, Oversized
- Attached garage spaces: 2
Features
- Levels: Two
- Stories: 2
- Patio & porch: Covered, Deck, Patio
- Exterior features: Balcony, Lighting, Rain Gutters
- Fencing: None
Lot
- Size: 1,223 Square Feet
- Features: Landscaped, Master Planned
Details
- Parcel number: 034723692
- Special conditions: Standard
Construction
Type & style
- Home type: Townhouse
- Property subtype: Townhouse
- Attached to another structure: Yes
Materials
- Brick, Stucco
- Roof: Composition
Condition
- Updated/Remodeled
- Year built: 2008
Utilities & green energy
- Sewer: Public Sewer
- Water: Public
- Utilities for property: Electricity Connected, Internet Access (Wired), Natural Gas Connected, Phone Available
Green energy
- Energy efficient items: Thermostat
Community & HOA
Community
- Security: Carbon Monoxide Detector(s), Smoke Detector(s)
- Subdivision: Willow Creek
HOA
- Has HOA: Yes
- Amenities included: Pond Seasonal
- Services included: Reserve Fund, Maintenance Grounds, Maintenance Structure, Recycling, Road Maintenance, Sewer, Snow Removal, Trash, Water
- HOA fee: $350 monthly
- HOA name: Villas at Highland Park
- HOA phone: 303-482-2213
Location
- Region: Centennial
Financial & listing details
- Price per square foot: $317/sqft
- Tax assessed value: $541,300
- Annual tax amount: $3,881
- Date on market: 6/19/2026
- Listing terms: Cash,Conventional,FHA,VA Loan
- Exclusions: Personal Property
- Ownership: Individual
- Electric utility on property: Yes
- Road surface type: Paved
Estimated market value
Not available
Estimated sales range
Not available
Not available
Price history
| Date | Event | Price |
|---|---|---|
| 6/19/2026 | Listed for sale | $568,500+51.7%$317/sqft |
Source:  REcolorado as distributed by MLS GRID #9355492 Report a problem REcolorado as distributed by MLS GRID #9355492 Report a problem | ||
| 1/25/2016 | Sold | $374,750$209/sqft |
Source: Public Record Report a problem | ||
| 12/11/2015 | Pending sale | $374,750$209/sqft |
Source: Coldwell Banker Residential Brokerage - Devonshire Cherry Creek #8858191 Report a problem | ||
| 11/18/2015 | Listed for sale | $374,750$209/sqft |
Source: Coldwell Banker Residential Brokerage - Devonshire Cherry Creek #8858191 Report a problem | ||
| 11/16/2015 | Pending sale | $374,750$209/sqft |
Source: Coldwell Banker Residential Brokerage - Devonshire Cherry Creek #8858191 Report a problem | ||
| 11/7/2015 | Listed for sale | $374,750+17.5%$209/sqft |
Source: Coldwell Banker Residential Brokerage - Devonshire Cherry Creek #8858191 Report a problem | ||
| 10/1/2015 | Listing removed | $2,000$1/sqft |
Source: DenverRental.com Report a problem | ||
| 9/25/2015 | Listed for rent | $2,000$1/sqft |
Source: DenverRental.com Report a problem | ||
| 3/31/2015 | Listing removed | $2,000$1/sqft |
Source: EZ Rental Match, LLC Report a problem | ||
| 3/12/2015 | Listed for rent | $2,000+2.6%$1/sqft |
Source: Owner Report a problem | ||
| 8/31/2013 | Listing removed | $1,950$1/sqft |
Source: EZ Rental Match, LLC Report a problem | ||
| 8/15/2013 | Price change | $1,950-7.1%$1/sqft |
Source: EZ Rental Match, LLC Report a problem | ||
| 8/13/2013 | Sold | $319,000-1.2%$178/sqft |
Source: Public Record Report a problem | ||
| 8/2/2013 | Listed for rent | $2,100$1/sqft |
Source: EZ Rental Match, LLC Report a problem | ||
| 7/10/2013 | Listed for sale | $323,000+19.5%$180/sqft |
Source: RE/MAX Masters, Inc. #1207130 Report a problem | ||
| 3/10/2009 | Sold | $270,200$151/sqft |
Source: Public Record Report a problem | ||
Public tax history
| Year | Property taxes | Tax assessment |
|---|---|---|
| 2025 | $3,705 +12.5% | $33,831 -5.4% |
| 2024 | $3,292 +12% | $35,751 -10.2% |
| 2023 | $2,940 -0.8% | $39,819 +31.1% |
| 2022 | $2,963 | $30,365 -2.8% |
| 2021 | -- | $31,239 +1.9% |
| 2020 | $2,888 +9.1% | $30,667 |
| 2019 | $2,646 | -- |
| 2018 | $2,646 +1% | $27,677 |
| 2017 | $2,620 | $27,677 -1.9% |
| 2016 | -- | $28,226 |
| 2015 | -- | $28,226 +27.8% |
| 2014 | $2,958 +18.4% | $22,089 +9.5% |
| 2013 | $2,498 | $20,180 |
| 2012 | -- | $20,180 |
| 2011 | $2,318 +3.9% | $20,180 -10.4% |
| 2010 | $2,230 +372.7% | $22,520 |
| 2009 | $472 | $22,520 +403% |
| 2008 | -- | $4,477 +40.3% |
| 2007 | -- | $3,190 |
Find assessor info on the county website
Monthly payment
Est. payment
Payment breakdown
Explore the cost of this home by adjusting the details. Changes won't be saved.Climate risks
Neighborhood: 80112
Nearby schools
GreatSchools rating
- 9/10Willow Creek Elementary SchoolGrades: PK-5Distance: 0.4 mi
- 9/10Campus Middle SchoolGrades: 6-8Distance: 4.2 mi
- 9/10Cherry Creek High SchoolGrades: 9-12Distance: 4.2 mi
Schools provided by the listing agent
- Elementary: Willow Creek
- Middle: Campus
- High: Cherry Creek
- District: Cherry Creek 5
Source: REcolorado as distributed by MLS GRID. This data may not be complete. We recommend contacting the local school district to confirm school assignments for this home.
- $473,0002 bd3 ba1.5k sqft8952 E Nichols Pl, Centennial, CO 80112Off Market
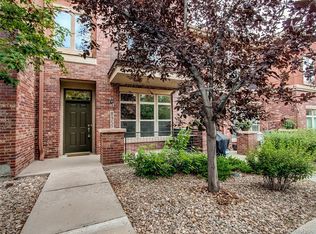
- $509,9002 bd3 ba1.5k sqft8954 E Nichols Pl, Centennial, CO 80112Sold

- $519,6003 bd2 ba1.7k sqft8956 E Nichols Pl, Centennial, CO 80112Off Market
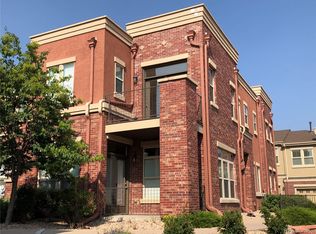
- $---- bd-- ba-- sqft8956 E Nichols Pl, Englewood, CO 80112Off Market
- $517,5003 bd3 ba1.7k sqft8933 E Nichols Pl, Centennial, CO 80112Off Market
- $517,0003 bd3 ba1.6k sqft8944 E Nichols Pl, Centennial, CO 80112Off Market
- $462,0002 bd3 ba1.5k sqft8942 E Nichols Pl, Centennial, CO 80112Off Market
- $499,2003 bd2 ba1.7k sqft8986 E Nichols Pl, Centennial, CO 80112Off Market
A local agent can set up tours, give advice and negotiate with sellers.
Similar homes
- $729,0003 bd3 ba2k sqft7993 S Trenton Street, Centennial, CO 80112For Sale

 MLS ID #5196666, Nicholas Altomare, Key Realty. REcolorado as distributed by MLS GRID
 - $595,0002 bd2 ba1.3k sqft10111 Inverness Main Street #402, Englewood, CO 80112For Sale
 MLS ID #9058228, Joy Dysart, HomeSmart. REcolorado as distributed by MLS GRID
 - $595,0003 bd3 ba2k sqft9314 Wiltshire Drive, Littleton, CO 80130For Sale
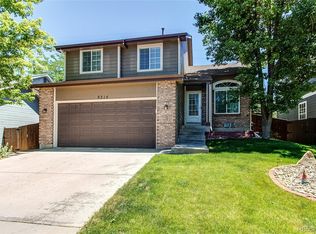 MLS ID #9562459, Stephen Connelly, Second Eyes Consulting LLC. REcolorado as distributed by MLS GRID
 - $535,0003 bd3 ba1.8k sqftSilver Mesa, Littleton, CO 80130For Sale
 MLS ID #4707494, Ben Prucey, RE/MAX Professionals. REcolorado as distributed by MLS GRID
 - $569,0002 bd3 ba2.5k sqft11869 E Maplewood Avenue, Englewood, CO 80111For SaleMLS ID #2757391, Jennifer Bub, Coldwell Banker Realty 24. REcolorado as distributed by MLS GRID
- $575,0003 bd3 ba2k sqft8614 Gold Peak Drive #B, Highlands Ranch, CO 80130For SaleMLS ID #3011818, Tammy Crowden, Keller Williams Advantage Realty LLC. REcolorado as distributed by MLS GRID
- $634,9002 bd2 ba1.5k sqftVallagio at Inverness, Englewood, CO 80112For SaleMLS ID #7201427, James Won, Metroplex Real Estate. REcolorado as distributed by MLS GRID
- $589,0003 bd3 ba1.8k sqft7486 S Logan Street, Littleton, CO 80122For SaleMLS ID #9676196, Angelica Olmsted, RE/MAX Professionals. REcolorado as distributed by MLS GRID
- $629,0004 bd4 ba1.8k sqft9050 E Caley Way, Englewood, CO 80111For SaleMLS ID #7648358, Athena Brownson, Your Castle Real Estate Inc. REcolorado as distributed by MLS GRID
- $539,0002 bd3 ba2.5k sqft6607 S Forest Way #E, Centennial, CO 80121For SaleMLS ID #8438342, Michelle Groth, Compass - Denver. REcolorado as distributed by MLS GRID
- $499,9003 bd3 ba1.8k sqft6500 Silver Mesa Drive #A, Highlands Ranch, CO 80130For SaleMLS ID #6693699, Richard Miskiewicz, Compass - Denver. REcolorado as distributed by MLS GRID
- $550,0003 bd4 ba1.7k sqft6907 W Virginia Place, Lakewood, CO 80226For SaleMLS ID #1687519, Sarah Scott, Compass - Denver. REcolorado as distributed by MLS GRID
- $679,0002 bd2 ba1.3k sqftVallagio, Englewood, CO 80112For SaleMLS ID #2212018, Rike Palese, RE/MAX Professionals. REcolorado as distributed by MLS GRID
- $595,0004 bd4 ba2.4k sqft10055 Hough Point, Parker, CO 80134For SaleMLS ID #3284769, Jordan Ortega, RE/MAX Professionals. REcolorado as distributed by MLS GRID
- $629,9003 bd3 ba2.6k sqft10559 Jewelberry Trail, Littleton, CO 80130For SaleMLS ID #9292341, Samuel Rodriguez Jr, 1 Percent Lists Mile High. REcolorado as distributed by MLS GRID
- $600,0002 bd3 ba2.6k sqftTurnbury, Highlands Ranch, CO 80129For SaleMLS ID #4559810, Dawna Atencio, HomeSmart. REcolorado as distributed by MLS GRID
- $425,0002 bd2 ba1k sqft10111 Inverness Main Street #309, Englewood, CO 80112For SaleMLS ID #4834029, Darcy Truppo, Your Castle Real Estate Inc. REcolorado as distributed by MLS GRID
- $364,0002 bd2 ba1.1k sqft9039 E Panorama Circle #C201, Englewood, CO 80112For SaleMLS ID #4756479, Mor Zucker, LIV Sotheby's International Realty. REcolorado as distributed by MLS GRID
- $725,0003 bd3 ba2.2k sqft9252 Mornington Way, Lone Tree, CO 80124For SaleMLS ID #7951666, Billy Prohaska, Your Castle Real Estate Inc. REcolorado as distributed by MLS GRID
- $600,0003 bd3 ba1.4k sqft714 Albion St, Denver, CO 80220For Sale
 MLS ID #1063667, Mitchell Liebel, Coldwell Banker South Metro. IRES as distributed by MLS GRID
