Skip main navigation
Sold for $557,500
  • $557,500

    11869 E Maplewood Avenue, Englewood, CO 80111

    2beds
    2,538sqft
    Townhouse
    Built in 2004
    3,049 Square Feet Lot
    $559,100 Zestimate®
    $220/sqft
    $3,098 Estimated rent

    Home value

    $559,100

    $531,000 - $587,000

    $3,098/mo

    Zestimate® history
    Loading
    Loading...

    Owner options

    List your home for rent

    $3,098/mo

    Rent Zestimate®

    Find your next renter with Zillow Rental Manager. Plus, with online applications, you can quickly screen prospective tenants – for free.

    Learn more

    $3,098/mo

    Rent Zestimate®

    Refinance and save

    $3,741/mo

    Est. payment

    Refinancing to a lower rate could help reduce your monthly payments and save thousands over the life of the loan.

    See today's rates

    $3,741/mo

    Est. payment

    Explore your selling options

    Work with a Zillow partner agent

    Leverage their expertise and Zillow's premium Showcase listings to get your home seen by more buyers.

    Get started

    List with your own agent

    Get your home in front of millions of buyers by listing it on Zillow.

    Learn how to do it

    Sell it yourself

    Take full control of how buyers see your home on Zillow by listing For Sale by Owner (FSBO).

    List your home

    What's special

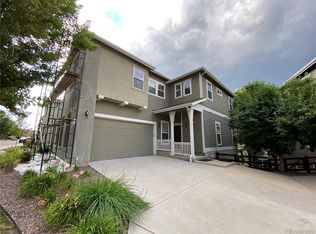
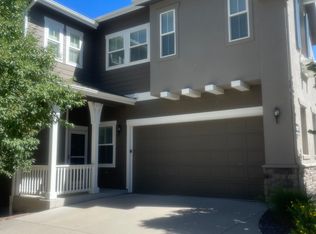
    Unbeatable location in one of Greenwood Village’s most desirable gated townhome communities! This south-facing, two-story home w/ walk-out basement backs to open space and offers a rare opportunity to personalize a well-maintained property in an exceptional setting.Beautiful hardwood floors on the main level with open-concept layout between the spacious family room, dining area, and kitchen. High ceilings, gas fireplace, and granite countertops add warmth and character. A large picture window frames stunning views of the open space behind the home and the state park just beyond.Upstairs, a generous loft w/ built-in bookcases and direct access to a full bath offers flexible living space or convert to a third bedroom.2nd floor laundry provides ample storage, with the washer and dryer included.Two spacious bedrooms are located on this level, including a secondary bedroom w/ an en-suite full bath.The expansive primary suite features large windows overlooking the park, a cozy sitting area w/ built-in cabinetry. The en-suite bath includes a soaking tub, walk-in shower, dual-sink vanity w/ granite countertops, and an oversized walk-in closet.Step outside to enjoy the fully fenced backyard, complete with a patio and private gate providing direct access to the walking trail beyond.A spacious deck is just off the dining area and is perfect for relaxing and taking in the beautiful scenery.The unfinished walk-out basement offers an opportunity to add instant equity, with a functional layout and rough-in plumbing already in place for a future bathroom.Residents of Windemere enjoy amazing schools including Cottonwood Creek, Campus Middle, and Cherry Creek High School. Community amenities include a playground, community gardens, and access to the pool, tennis courts, and clubhouse at neighboring Cottonwood Grove. With miles of trails & outdoor recreation just steps away in Cherry Creek State Park,this location truly offers the best of Greenwood Village living.

    Zillow last checked:

    Listing updated:

    Listed by:

    Jennifer Bub 303-253-4969 jennifer.bub@coloradohomes.com,

    Coldwell Banker Realty 24

    Bought with:

    Jennifer Bub, 100045943

    Coldwell Banker Realty 24

    Source: REcolorado as distributed by MLS GRID,MLS#: 2757391MLS Logo

    Facts & features

    Interior

    Bedrooms & bathrooms
    • Bedrooms: 2
    • Bathrooms: 3
    • Full bathrooms: 2
    • 1/2 bathrooms: 1
    • Main level bathrooms: 1
    Bedroom
    • Description: Spacious With Sitting Area, En Suite Bathroom And Huge Walk-In Closet
    • Features: Primary Suite
    • Level: Upper
    Bedroom
    • Description: Spacious Bedroom W/ En-Suite Bathroom
    • Level: Upper
    Bathroom
    • Description: Main Level Powder Room
    • Level: Main
    Bathroom
    • Description: Large 5-Piece Bathroom W/ Soaking Tub And Walk-In Shower
    • Features: En Suite Bathroom, Primary Suite
    • Level: Upper
    Bathroom
    • Description: Full Bathroom
    • Features: En Suite Bathroom
    • Level: Upper
    Dining room
    • Description: Wood Floors
    • Level: Main
    Family room
    • Description: Wood Floors And Gas Fireplace
    • Level: Main
    Kitchen
    • Description: Granite Counter And Updated Appliances
    • Level: Main
    Laundry
    • Description: 2nd Floor Laundry
    • Level: Upper
    Loft
    • Description: Large Loft With Built In Bookshelves And Bathroom Access
    • Level: Upper
    Heating
    • Forced Air, Natural Gas
    Cooling
    • Central Air
    Appliances
    • Included: Dishwasher, Dryer, Microwave, Oven, Refrigerator, Washer
    Features
    • Ceiling Fan(s), Eat-in Kitchen, Five Piece Bath, Kitchen Island, Primary Suite, Vaulted Ceiling(s)
    • Flooring: Wood
    • Windows: Double Pane Windows, Window Coverings
    • Basement: Bath/Stubbed,Daylight,Exterior Entry,Full,Sump Pump,Unfinished,Walk-Out Access
    • Number of fireplaces: 1
    • Fireplace features: Family Room, Gas
    • Common walls with other units/homes: 2+ Common Walls
    Interior area
    • Total structure area: 2,538
    • Total interior livable area: 2,538 sqft
    • Finished area above ground: 1,825
    • Finished area below ground: 0

    Property

    Parking
    • Total spaces: 2
    • Parking features: Concrete, Floor Coating
    • Attached garage spaces: 2
    Features
    • Levels: Two
    • Stories: 2
    • Patio & porch: Deck
    • Fencing: Partial
    Lot
    • Size: 3,049 Square Feet
    • Features: Open Space, Sprinklers In Front, Sprinklers In Rear
    Details
    • Parcel number: 034440305
    • Special conditions: Standard

    Construction

    Type & style
    • Home type: Townhouse
    • Architectural style: Contemporary
    • Property subtype: Townhouse
    • Attached to another structure: Yes
    Materials
    • Frame, Wood Siding
    • Roof: Composition
    Condition
    • Year built: 2004

    Utilities & green energy

    • Sewer: Public Sewer
    • Water: Public

    Community & HOA

    Community
    • Security: Smoke Detector(s)
    • Subdivision: Cherry Creek Vista
    HOA
    • Has HOA: Yes
    • Amenities included: Clubhouse, Gated, Playground, Pool, Spa/Hot Tub, Tennis Court(s), Trail(s)
    • Services included: Insurance, Maintenance Structure, Recycling, Snow Removal, Trash
    • HOA fee: $455 monthly
    • HOA name: Windemere
    • HOA phone: 303-482-2213
    • Second HOA fee: $59 monthly
    • Second HOA name: Cottonwood Grove
    • Second HOA phone: 720-416-5588
    Location
    • Region: Greenwood Village

    Financial & listing details

    • Price per square foot: $220/sqft
    • Tax assessed value: $561,100
    • Annual tax amount: $3,999
    • Date on market: 6/19/2026
    • Listing terms: Cash,Conventional,VA Loan
    • Exclusions: None
    • Ownership: Individual

    Price history

    DateEventPrice
    8/28/2026Sold$557,500-2%$220/sqft
    Source: REcolorado as distributed by MLS GRID #2757391 Report a problem
    7/28/2026Pending sale$569,000$224/sqft
    Source: REcolorado as distributed by MLS GRID #2757391 Report a problem
    6/17/2026Listed for sale$569,000+55.9%$224/sqft
    Source: REcolorado as distributed by MLS GRID #2757391 Report a problem
    4/18/2023Listing removed--
    Source: Zillow Rentals Report a problem
    4/14/2023Listed for rent$2,299$1/sqft
    Source: Zillow Rentals Report a problem
    7/23/2013Sold$365,000$144/sqft
    Source: Public Record Report a problem
    6/8/2013Pending sale$365,000$144/sqft
    Source: Coldwell Banker Residential Brokerage - Southeast Metro at DTC #1192186 Report a problem
    5/31/2013Listed for sale$365,000$144/sqft
    Source: Coldwell Banker Residential Brokerage - Southeast Metro at DTC #1192186 Report a problem
    11/18/2008Sold$365,000$144/sqft
    Source: Public Record Report a problem

    Public tax history

    YearProperty taxesTax assessment
    2025$3,830 +12.7%$35,069 -5.5%
    2024$3,398 +5%$37,119 -9.9%
    2023$3,237 +0.3%$41,199 +23.8%
    2022$3,227 $33,270 -2.8%
    2021-- $34,227 +4%
    2020$3,133 -3.2%$32,912
    2019$3,237 --
    2018$3,237 +1%$32,983
    2017$3,205 $32,983 +10.5%
    2016-- $29,858
    2015-- $29,858 +17.2%
    2014$2,937 +6.4%$25,480 +3.5%
    2013$2,761 $24,630
    2012-- $24,630
    2011$2,862 +2.8%$24,630 -2%
    2010$2,785 -7.7%$25,140
    2009$3,018 $25,140 -7.9%
    2008-- $27,295
    2007-- $27,295 +14.5%
    2006-- $23,848
    2005-- $23,848
    Find assessor info on the county website

    Neighborhood: 80111

    Nearby schools

    GreatSchools rating
    Schools provided by the listing agent
    • Elementary: Cottonwood Creek
    • Middle: Campus
    • High: Cherry Creek
    • District: Cherry Creek 5

    Source: REcolorado as distributed by MLS GRID. This data may not be complete. We recommend contacting the local school district to confirm school assignments for this home.

    Get a cash offer in 3 minutes
    Find out how much your home could sell for in as little as 3 minutes with a no-obligation cash offer.
    Estimated market value
    $559,100
    Get a cash offer in 3 minutes
    Find out how much your home could sell for in as little as 3 minutes with a no-obligation cash offer.
    Estimated market value
    $559,100