Skip main navigation
Sold for $598,000
  • $598,000

    11874 E Maplewood Avenue, Greenwood Village, CO 80111

    3beds
    2,888sqft
    Townhouse
    Built in 2009
    -- sqft lot
    $580,200 Zestimate®
    $207/sqft
    $3,520 Estimated rent

    Home value

    $580,200

    $540,000 - $621,000

    $3,520/mo

    Zestimate® history
    Loading
    Loading...

    Owner options

    List your home for rent

    $3,520/mo

    Rent Zestimate®

    Find your next renter with Zillow Rental Manager. Plus, with online applications, you can quickly screen prospective tenants – for free.

    Learn more

    $3,520/mo

    Rent Zestimate®

    Refinance and save

    $4,001/mo

    Est. payment

    Refinancing to a lower rate could help reduce your monthly payments and save thousands over the life of the loan.

    See today's rates

    $4,001/mo

    Est. payment

    Explore your selling options

    Work with a Zillow partner agent

    Leverage their expertise and Zillow's premium Showcase listings to get your home seen by more buyers.

    Get started

    List with your own agent

    Get your home in front of millions of buyers by listing it on Zillow.

    Learn how to do it

    Sell it yourself

    Take full control of how buyers see your home on Zillow by listing For Sale by Owner (FSBO).

    List your home

    What's special

    Hot tubTennis courtsPickleball courts
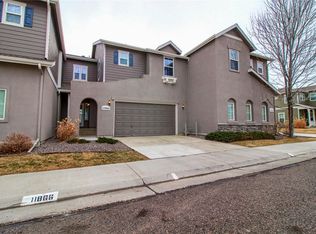
    Motivated Seller!!! Offering incentives!!! One year of HOA dues paid at closing and Home Warranty policy covering mechanicals and appliances. Luxury Townhome located in a gated Greenwood Village community in the highly sought after Cherry Creek School district. Low maintenance, Lock 'n Go living surrounded by many opportunities for adventures: Hiking, Biking, Tennis, Pickleball, Swimming, etc... Cottonwood Creek Trail and Cherry Creek Vista Playground entrances are in the neighborhood. Cherry Creek State Park is just outside of the community. This three-bedroom, three bathroom well maintained home has a single-family rural feel with many windows providing treed views and abundant sunlight through the many windows. You feel calmed as you walk in the door. Lots of storage in the garage and basement. Looking for more living space? Use your imagination to finish the basement to meet your needs. The bathroom is already stubbed in to get you started. Seller recently installed finger printless, stainless steel appliances in the kitchen. **********************************************************************************************************Your HOA fees provides membership in the Cottonwood Grove HOA Clubhouse, Pool, Hot Tub, Tennis Courts and yes, Pickleball Courts. Walk the trail to the Clubhouse or turn left out of the community towards Belleview, turn left into the next community keeping left to find the Clubhouse. ******************************************************************************************************** Have kiddos? They will love this place with the playground and all of the outside adventures they can have! You will love it as the school bus stop is in the community just a short walk from your home. The bus stop for the bigger kids is just a short walk into the neighboring community.

    Zillow last checked:

    Listing updated:

    Listed by:

    Patricia Wenzel 303-475-5327 pat@HighCountryHomesteads.Net,

    Equity Colorado Real Estate

    Bought with:

    Debbie Jacobs, 100067092

    Coldwell Banker Realty 24

    Source: REcolorado as distributed by MLS GRID,MLS#: 3854670MLS Logo

    Facts & features

    Interior

    Bedrooms & bathrooms
    • Bedrooms: 3
    • Bathrooms: 3
    • Full bathrooms: 2
    • 1/2 bathrooms: 1
    • Main level bathrooms: 1
    Bedroom
    • Description: Spacious Secondary Bedroom
    • Level: Upper
    Bedroom
    • Description: Spacious Secondary Bedroom
    • Level: Upper
    Bathroom
    • Description: Powder Room On Main Level Off Of Entry
    • Level: Main
    Bathroom
    • Description: Serene , Treed Views From Large Windows, Private Sitting Area And Ensuite Primary Bath
    • Level: Upper
    Bathroom
    • Description: Full Bath With Separate Sink Area. Shared Bath In The Hall
    • Level: Upper
    Other
    • Description: Soaking Tub With Separate Shower. Vanity Area Stubbed For Second Sink.
    • Level: Upper
    Dining room
    • Description: With Views Of Backyard
    • Level: Main
    Kitchen
    • Description: Large, Open Concept Kitchen With Pantry
    • Level: Main
    Laundry
    • Description: Washer & Dyer Included And Stubbed For Utility Sink (Sink Is In The Basement And Can Be Reinstalled By The Buyer)
    • Level: Main
    Living room
    • Description: Gas Fireplace For Relaxing And Views Of Back Yard
    • Level: Main
    Loft
    • Description: Loft Used As A Tv Room Or Office Or Both
    • Level: Upper
    Heating
    • Forced Air
    Cooling
    • Central Air
    Appliances
    • Included: Dishwasher, Disposal, Dryer, Gas Water Heater, Microwave, Range, Refrigerator, Washer
    • Laundry: In Unit
    Features
    • Ceiling Fan(s), Entrance Foyer, Five Piece Bath, Granite Counters, High Speed Internet, Open Floorplan, Pantry, Primary Suite, Radon Mitigation System, Smoke Free, Walk-In Closet(s), Wired for Data
    • Flooring: Tile, Wood
    • Windows: Double Pane Windows, Window Coverings
    • Basement: Unfinished
    • Number of fireplaces: 1
    • Fireplace features: Living Room
    • Common walls with other units/homes: End Unit,No One Above,No One Below,1 Common Wall
    Interior area
    • Total structure area: 2,888
    • Total interior livable area: 2,888 sqft
    • Finished area above ground: 2,061

    Property

    Parking
    • Total spaces: 3
    • Parking features: Concrete, Dry Walled
    • Attached garage spaces: 2
    • Details: Reserved Spaces: 1
    Features
    • Levels: Two
    • Stories: 2
    • Entry location: Exterior Access
    • Patio & porch: Patio
    • Exterior features: Private Yard
    • Fencing: Full
    Details
    • Parcel number: 034440046
    • Special conditions: Standard

    Construction

    Type & style
    • Home type: Townhouse
    • Architectural style: Urban Contemporary
    • Property subtype: Townhouse
    • Attached to another structure: Yes
    Materials
    • Wood Siding
    • Foundation: Concrete Perimeter
    Condition
    • Year built: 2009
    Details
    • Warranty included: Yes

    Utilities & green energy

    • Water: Public
    • Utilities for property: Cable Available, Internet Access (Wired), Natural Gas Available

    Community & HOA

    Community
    • Security: Secured Garage/Parking, Security System, Smoke Detector(s)
    • Subdivision: Windemere Townhomes
    HOA
    • Has HOA: Yes
    • Amenities included: Clubhouse, Gated, Pool, Sauna, Spa/Hot Tub, Tennis Court(s), Trail(s)
    • Services included: Reserve Fund, Insurance, Irrigation, Maintenance Grounds, Maintenance Structure, Recycling, Road Maintenance, Snow Removal, Trash
    • HOA fee: $470 monthly
    • HOA name: Windemere at Cherry Creek Vista
    • HOA phone: 303-980-0700
    • Second HOA fee: $49 monthly
    • Second HOA name: Cottonwood Grove
    • Second HOA phone: 719-578-9111
    Location
    • Region: Greenwood Village

    Financial & listing details

    • Price per square foot: $207/sqft
    • Tax assessed value: $629,300
    • Annual tax amount: $4,185
    • Date on market: 4/24/2025
    • Listing terms: Cash,Conventional
    • Exclusions: Furniture Is Negotiable. There Is A List Of Excluded Items Attached To This Listing.
    • Ownership: Individual
    • Electric utility on property: Yes
    • Road surface type: Paved

    Price history

    DateEventPrice
    1/7/2026Sold$598,000-2%$207/sqft
    Source: REcolorado as distributed by MLS GRID #3854670 Report a problem
    12/8/2025Pending sale$610,000$211/sqft
    Source: REcolorado as distributed by MLS GRID #3854670 Report a problem
    12/6/2025Listed for sale$610,000$211/sqft
    Source: REcolorado as distributed by MLS GRID #3854670 Report a problem
    11/7/2025Listing removed$610,000$211/sqft
    Source: REcolorado as distributed by MLS GRID #3854670 Report a problem
    9/2/2025Price change$610,000-7.4%$211/sqft
    Source: REcolorado as distributed by MLS GRID #3854670 Report a problem
    7/31/2025Price change$659,000-1.5%$228/sqft
    Source: REcolorado as distributed by MLS GRID #3854670 Report a problem
    5/21/2025Price change$669,000-1.5%$232/sqft
    Source: REcolorado as distributed by MLS GRID #3854670 Report a problem
    4/24/2025Listed for sale$679,000+78.7%$235/sqft
    Source: REcolorado as distributed by MLS GRID #3854670 Report a problem
    4/2/2015Sold$380,000-0.5%$132/sqft
    Source: Public Record Report a problem
    1/18/2015Listed for sale$382,000+9.2%$132/sqft
    Source: Woodruff Real Estate and Development, LLC #6755872 Report a problem
    5/17/2013Listing removed$2,300+15.3%$1/sqft
    Source: Woodruff Property Management Report a problem
    5/16/2013Listed for rent$1,995-13.3%$1/sqft
    Source: Woodruff Property Management Report a problem
    2/15/2013Listing removed$2,300$1/sqft
    Source: Woodruff Property Management Report a problem
    1/20/2013Price change$2,300+9.8%$1/sqft
    Source: Woodruff PropertyManagement Report a problem
    1/18/2013Listed for rent$2,094+5%$1/sqft
    Source: Free Rental Site LLC Report a problem
    9/30/2012Listing removed$1,995$1/sqft
    Source: Woodruff Property Management Report a problem
    9/29/2012Listed for rent$1,995$1/sqft
    Source: Woodruff Property Management Report a problem
    12/2/2011Listing removed$1,995$1/sqft
    Source: Rentbits Report a problem
    11/29/2011Price change$1,995-7.2%$1/sqft
    Source: Rentbits Report a problem
    10/9/2011Listed for rent$2,150-6.5%$1/sqft
    Source: Woodruff Property Management, LLC Report a problem
    3/2/2011Listing removed$2,300$1/sqft
    Source: HouseHitz, Inc. Report a problem
    12/5/2010Listed for rent$2,300$1/sqft
    Source: HouseHitz, Inc. Report a problem
    4/18/2005Sold$349,950$121/sqft
    Source: Public Record Report a problem

    Public tax history

    YearProperty taxesTax assessment
    2025$4,185 +12.7%$39,331 -3%
    2024$3,713 +16.6%$40,562 -9.2%
    2023$3,186 +0.3%$44,676 +36.4%
    2022$3,176 $32,742 -2.8%
    2021-- $33,684 +6.5%
    2020$3,011 -0.3%$31,625
    2019$3,020 --
    2018$3,020 +1%$30,773
    2017$2,990 $30,773 +18%
    2016-- $26,077
    2015-- $26,077 +15.2%
    2014$2,565 +4.5%$22,646 +8.4%
    2013$2,454 $20,900
    2012-- $20,900
    2011$2,694 +2.8%$20,900 -11.7%
    2010$2,622 -15.4%$23,670
    2009$3,099 $23,670 -15.5%
    2008-- $28,028
    2007-- $28,028 +10.3%
    2006-- $25,408
    2005-- $25,408
    Find assessor info on the county website

    Neighborhood: 80111

    Nearby schools

    GreatSchools rating
    Schools provided by the listing agent
    • Elementary: Cottonwood Creek
    • Middle: Campus
    • High: Cherry Creek
    • District: Cherry Creek 5

    Source: REcolorado as distributed by MLS GRID. This data may not be complete. We recommend contacting the local school district to confirm school assignments for this home.

    Get a cash offer in 3 minutes
    Find out how much your home could sell for in as little as 3 minutes with a no-obligation cash offer.
    Estimated market value
    $580,200
    Get a cash offer in 3 minutes
    Find out how much your home could sell for in as little as 3 minutes with a no-obligation cash offer.
    Estimated market value
    $580,200