Skip main navigation
Off market
  • $618,200

    11862 E Maplewood Ave, Greenwood Village, CO 80111

    3beds
    3,204sqft
    Townhouse
    Built in 2004
    3,484 Square Feet Lot
    $618,200 Zestimate®
    $193/sqft
    $3,849 Estimated rent

    Home value

    $618,200

    $587,000 - $649,000

    $3,849/mo

    Zestimate® history
    Loading
    Loading...

    Owner options

    List your home for rent

    $3,849/mo

    Rent Zestimate®

    Find your next renter with Zillow Rental Manager. Plus, with online applications, you can quickly screen prospective tenants – for free.

    Learn more

    $3,849/mo

    Rent Zestimate®

    Refinance and save

    $3,925/mo

    Est. payment

    Refinancing to a lower rate could help reduce your monthly payments and save thousands over the life of the loan.

    See today's rates

    $3,925/mo

    Est. payment

    Explore your selling options

    Work with a Zillow partner agent

    Leverage their expertise and Zillow's premium Showcase listings to get your home seen by more buyers.

    Get started

    List with your own agent

    Get your home in front of millions of buyers by listing it on Zillow.

    Learn how to do it

    Sell it yourself

    Take full control of how buyers see your home on Zillow by listing For Sale by Owner (FSBO).

    List your home

    What's special

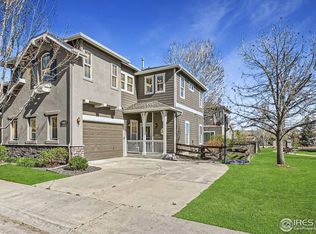
    This executive end-unit townhome combines a functional floor plan and low maintenance living. The property features 3 bedrooms, 3.5 bathrooms, 2,280 finished square feet plus an unfinished basement and an attached 2 car garage. Built in 2004, this property has new flooring throughout including gleaming Brazilian Tigerwood hardwoods covering the main floor and hand scrapped natural birch in sections of the upstairs. The top floor is highlighted by a spacious master suite and master bathroom, a loft area and a functional hallway office area. This property is located in a highly desirable gated community in Greenwood Village with very close proximity to the Denver Tech Center and Meridian. This townhome is also nestled within the Cherry Creek School District which Cherry Creek High School assigned. This private community also features an outdoor swimming pool and tennis courts. You?ll also certainly appreciate that backyard maintenance is handled by the HOA including mowing and shoveling. Additional reasons you will want to call this Home: ? All appliances provided including digital W/D ? Central heat and A/C ? Fenced backyard w/ patio ? Direct Access to Open Space trails ? Close proximity to Cherry Creek State Park and Reservoir 12 month lease minimum w/ longer term preferred. This home is available for a late June move-in. All applicants will be subject to a $50 application fee per adult, which includes a credit & criminal background check. Small dogs only with Owner Approval. Contact the Saint Property Management Team @ Re/Max Leaders (Josh or Cecile ? 337.390.9251) to schedule a showing. All showings are scheduled by appointment. No showings on Sundays. 12 month lease minimum w/ longer term preferred. This home is available for a late June move-in. All applicants will be subject to a $50 application fee per adult, which includes a credit & criminal background check. Small dogs only with Owner Approval. Contact the Saint Property Management Team @ Re/Max Leaders (Josh or Cecile ? 337.390.9251) to schedule a showing. All showings are scheduled by appointment. No showings on Sundays.

    This property is not currently displayed as for sale or rent on Zillow. This may be different from what's on other websites or public sources.

    Facts & features

    Interior

    Bedrooms & bathrooms
    • Bedrooms: 3
    • Bathrooms: 4
    • Full bathrooms: 3
    • 1/2 bathrooms: 1
    Heating
    • Forced air
    Cooling
    • Central
    Appliances
    • Included: Dishwasher, Garbage disposal, Range / Oven, Refrigerator, Washer
    Features
    • Flooring: Hardwood
    • Basement: Partially finished
    • Has fireplace: Yes
    Interior area
    • Total interior livable area: 3,204 sqft

    Property

    Parking
    • Total spaces: 2
    • Parking features: Garage - Attached
    Features
    • Exterior features: Stucco, Wood
    Lot
    • Size: 3,484 Square Feet
    Details
    • Parcel number: 207523135006

    Construction

    Type & style
    • Home type: Townhouse
    Materials
    • Wood
    • Roof: Other
    Condition
    • Year built: 2004

    Community & HOA

    HOA
    • Has HOA: Yes
    • HOA fee: $325 monthly
    Location
    • Region: Greenwood Village

    Financial & listing details

    • Price per square foot: $193/sqft
    • Tax assessed value: $632,200
    • Annual tax amount: $4,281

    Price history

    DateEventPrice
    6/20/2017Listing removed$2,850$1/sqft
    Source: Saint Property Management Team @ Re/Max Leaders Report a problem
    6/5/2017Listed for rent$2,850+3.6%$1/sqft
    Source: Saint Property Management Team @ Re/Max Leaders Report a problem
    7/3/2014Listing removed$2,750$1/sqft
    Source: Saint Property Management Team @ Re/Max Leaders Report a problem
    6/20/2014Price change$2,750-5.2%$1/sqft
    Source: Saint Property Management Team @ Re/Max Leaders Report a problem
    6/2/2014Listed for rent$2,900$1/sqft
    Source: Saint Property Management Team @ Re/Max Leaders Report a problem
    3/17/2014Sold$365,000-3.9%$114/sqft
    Source: Public Record Report a problem
    1/23/2014Pending sale$380,000$119/sqft
    Source: RE/MAX CENTRAL ALLIANCE #6611328 Report a problem
    12/5/2013Listed for sale$380,000+38.7%$119/sqft
    Source: RE/MAX Alliance #6611328 Report a problem
    3/4/2009Sold$274,000-17.3%$86/sqft
    Source: Public Record Report a problem
    2/2/2005Sold$331,454$103/sqft
    Source: Public Record Report a problem

    Public tax history

    YearProperty taxesTax assessment
    2025$4,281 +12.7%$39,513 -4.8%
    2024$3,798 +17.3%$41,493 -9%
    2023$3,238 +0.3%$45,616 +37.1%
    2022$3,228 $33,277 -2.8%
    2021-- $34,235 +2.1%
    2020$3,192 +1.2%$33,534
    2019$3,153 --
    2018$3,153 +1%$32,126
    2017$3,122 $32,126 +7.6%
    2016-- $29,850
    2015-- $29,850 +22.4%
    2014$2,936 +11.1%$24,397 +15.4%
    2013$2,643 $21,150
    2012-- $21,150
    2011$3,027 +2.8%$21,150 -20.5%
    2010$2,945 -7.9%$26,590
    2009$3,198 $26,590 -8.1%
    2008-- $28,919
    2007-- $28,919 +5%
    2006-- $27,549 +27.2%
    2005-- $21,657
    Find assessor info on the county website

    Neighborhood: 80111

    Nearby schools

    GreatSchools rating
    Schools provided by the listing agent
    • Middle: Campus
    • High: Cherry Creek
    • District: Cherry Creek 5

    Source: The MLS. This data may not be complete. We recommend contacting the local school district to confirm school assignments for this home.

    Get a cash offer in 3 minutes
    Find out how much your home could sell for in as little as 3 minutes with a no-obligation cash offer.
    Estimated market value
    $618,200
    Get a cash offer in 3 minutes
    Find out how much your home could sell for in as little as 3 minutes with a no-obligation cash offer.
    Estimated market value
    $618,200