Skip main navigation
Sold for $697,500
  • $697,500

    11857 E Fair Ave, Greenwood Village, CO 80111

    4beds
    3,230sqft
    Townhouse
    Built in 2005
    3,485 Square Feet Lot
    $680,000 Zestimate®
    $216/sqft
    $3,824 Estimated rent

    Home value

    $680,000

    $646,000 - $714,000

    $3,824/mo

    Zestimate® history
    Loading
    Loading...

    Owner options

    List your home for rent

    $3,824/mo

    Rent Zestimate®

    Find your next renter with Zillow Rental Manager. Plus, with online applications, you can quickly screen prospective tenants – for free.

    Learn more

    $3,824/mo

    Rent Zestimate®

    Refinance and save

    $4,533/mo

    Est. payment

    Refinancing to a lower rate could help reduce your monthly payments and save thousands over the life of the loan.

    See today's rates

    $4,533/mo

    Est. payment

    Explore your selling options

    Work with a Zillow partner agent

    Leverage their expertise and Zillow's premium Showcase listings to get your home seen by more buyers.

    Get started

    List with your own agent

    Get your home in front of millions of buyers by listing it on Zillow.

    Learn how to do it

    Sell it yourself

    Take full control of how buyers see your home on Zillow by listing For Sale by Owner (FSBO).

    List your home

    What's special

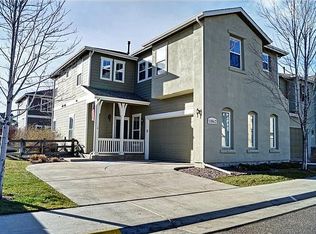
    Discover the epitome of suburban luxury in this 4-bedroom, 4-bathroom townhome, nestled within a serene, gated enclave in the prestigious Cherry Creek School District. Step inside to a world of elegance with vaulted ceilings and an expansive open layout that bathes each room in natural light. Many updates done throughout the home including new GE cafe appliances, new granite counters, backsplash and hardware updated lighting throughout, new carpet, interior paint.The warm gas-log fireplace in the living room will keep you warm on cool nights, or escape to the tranquility of the spacious master suite upstairs, complete with a decadent 5-piece bathroom and a generous walk-in closet. The upper level also houses two additional bedrooms, each with private full baths, and a large loft that is perfect for a dedicated home office, study or play area.The fully finished basement is an entertainer's dream, offering a vast media or game room, a fourth bedroom that doubles as a stylish home office or flex space with pre-plumbed space ready to become a full bathroom, currently serving as storage.This delightful townhouse features a charming patio, perfect for hosting a cozy gathering, this space provides the perfect setting for al fresco entertaining. The oversized 2-car garage, complemented by a private driveway, provides extra parking and storage solutions.Living here means enjoying the ease of homeownership while also having access to a clubhouse, swimming pool, pickleball, hot tub, tennis, and volleyball courts. Just a stone's throw away, Cherry Creek State Park offers endless outdoor adventures with its extensive hiking and biking trails. Boasting top-tier education with Cottonwood Creek Elementary, Campus Middle, and Cherry Creek High School nearby, this residence is a haven for those seeking excellence.All information deemed reliable, buyer to verify info including school, HOA, property, tax, etc.

    Zillow last checked:

    Listing updated:

    Listed by:

    Christina Watson 303-452-3300,

    Keller Williams-Preferred Rlty

    Bought with:

    Trezonna Wilcox, 100006159

    Brokers Guild Real Estate

    Source: IRES as distributed by MLS GRID,MLS#: 1008644MLS Logo

    Facts & features

    Interior

    Bedrooms & bathrooms
    • Bedrooms: 4
    • Bathrooms: 4
    • Full bathrooms: 3
    • 1/2 bathrooms: 1
    • Main level bathrooms: 1
    Primary bedroom
    • Description: Carpet
    • Features: Full Primary Bath
    • Level: Upper
    • Area: 462 Square Feet
    • Dimensions: 22 x 21
    Bedroom 2
    • Description: Carpet
    • Level: Upper
    Bedroom 3
    • Description: Carpet
    • Level: Upper
    Bedroom 4
    • Description: Carpet
    • Level: Basement
    Dining room
    • Level: Main
    Great room
    • Description: Carpet
    • Level: Basement
    Kitchen
    • Description: Wood
    • Level: Main
    • Area: 300 Square Feet
    • Dimensions: 15 x 20
    Laundry
    • Level: Main
    Living room
    • Description: Wood
    • Level: Main
    Heating
    • Forced Air
    Appliances
    • Included: Electric Range, Dishwasher, Refrigerator, Washer, Dryer, Microwave, Disposal
    Features
    • Separate Dining Room, Cathedral Ceiling(s), Pantry, Walk-In Closet(s)
    • Flooring: Wood
    • Windows: Window Coverings
    • Basement: Partially Finished,Sump Pump
    • Has fireplace: Yes
    • Fireplace features: Gas
    • Common walls with other units/homes: End Unit
    Interior area
    • Total structure area: 2,306
    • Total interior livable area: 3,230 sqft
    • Finished area above ground: 2,306

    Property

    Parking
    • Total spaces: 2
    • Parking features: Garage - Attached
    • Attached garage spaces: 2
    • Details: Attached
    Accessibility
    • Accessibility features: Level Lot, Near Bus
    Features
    • Levels: Two
    • Stories: 2
    • Patio & porch: Patio
    • Spa features: Community
    • Fencing: Partial
    Lot
    • Size: 3,485 Square Feet
    • Features: Corner Lot
    Details
    • Parcel number: 207523135025
    • Zoning: 05S
    • Special conditions: Private Owner

    Construction

    Type & style
    • Home type: Townhouse
    • Property subtype: Townhouse
    • Attached to another structure: Yes
    Materials
    • Frame
    • Roof: Composition
    Condition
    • New construction: No
    • Year built: 2005

    Utilities & green energy

    • Water: City
    • Utilities for property: Natural Gas Available, Electricity Available, Cable Available, High Speed Avail

    Community & HOA

    Community
    • Features: Clubhouse, Tennis Court(s), Pool, Gated
    • Security: Fire Alarm
    • Subdivision: Cherry Creek Vista Flg 17-D
    HOA
    • Has HOA: Yes
    • Services included: Common Amenities, Snow Removal, Exterior Maintenance
    • HOA fee: $450 monthly
    • HOA name: Windemere Townhomes
    • Second HOA fee: $54 monthly
    • Second HOA name: Cottonwood Grove HOA
    • Second HOA phone: 719-578-9111
    Location
    • Region: Greenwood Village

    Financial & listing details

    • Price per square foot: $216/sqft
    • Tax assessed value: $658,900
    • Annual tax amount: $3,219
    • Date on market: 5/2/2024
    • Listing terms: Cash,Conventional,FHA,VA Loan
    • Electric utility on property: Yes

    Price history

    DateEventPrice
    7/12/2024Sold$697,500$216/sqft
    Source: IRES as distributed by MLS GRID #1008644 Report a problem
    6/6/2024Pending sale$697,500$216/sqft
    Source: REcolorado as distributed by MLS GRID #4076163 Report a problem
    5/2/2024Listed for sale$697,500+9%$216/sqft
    Source: REcolorado as distributed by MLS GRID #4076163 Report a problem
    1/13/2023Sold$640,000+63.1%$198/sqft
    Source: Public Record Report a problem
    7/16/2013Sold$392,500-1.9%$122/sqft
    Source: Public Record Report a problem
    5/18/2013Listed for sale$399,900+21.1%$124/sqft
    Source: RE/MAX SOUTHEAST Report a problem
    6/18/2012Listing removed$2,500$1/sqft
    Source: RE/MAX SOUTHEAST Report a problem
    6/5/2012Listed for rent$2,500-5.7%$1/sqft
    Source: RE/MAX SOUTHEAST Report a problem
    1/22/2012Listing removed$2,650$1/sqft
    Source: RE/MAX SOUTHEAST Report a problem
    9/1/2011Listed for rent$2,650$1/sqft
    Source: RE/MAX SOUTHEAST Report a problem
    5/2/2011Listing removed$2,650$1/sqft
    Source: RE/MAX SOUTHEAST Report a problem
    3/18/2011Price change$2,650+15.2%$1/sqft
    Source: RE/MAX SOUTHEAST Report a problem
    8/31/2010Price change$2,300-23.3%$1/sqft
    Source: Owner Report a problem
    8/24/2010Listed for rent$3,000$1/sqft
    Source: Owner Report a problem
    4/7/2006Sold$330,330$102/sqft
    Source: Public Record Report a problem

    Public tax history

    YearProperty taxesTax assessment
    2025$4,296 +12.7%$41,181 -1.1%
    2024$3,812 +18.4%$41,641 -9%
    2023$3,219 +0.3%$45,765 +38.3%
    2022$3,210 $33,089 -2.8%
    2021-- $34,042 -4.1%
    2020$3,380 +0%$35,500
    2019$3,378 --
    2018$3,378 +1%$34,416
    2017$3,345 $34,416 +10.6%
    2016-- $31,116
    2015-- $31,116 +26.8%
    2014$3,060 +15.1%$24,549 +8.2%
    2013$2,660 $22,680
    2012-- $22,680
    2011$3,001 +2.8%$22,680 -14%
    2010$2,920 -2.9%$26,360
    2009$3,006 $26,360 -3%
    2008-- $27,183
    2007-- $27,183 -1.3%
    2006-- $27,534 +227.4%
    2005-- $8,410
    Find assessor info on the county website

    Neighborhood: 80111

    Nearby schools

    GreatSchools rating
    Schools provided by the listing agent
    • Elementary: Cottonwood Creek
    • Middle: Campus
    • High: Cherry Creek

    Source: IRES as distributed by MLS GRID. This data may not be complete. We recommend contacting the local school district to confirm school assignments for this home.

    Get a cash offer in 3 minutes
    Find out how much your home could sell for in as little as 3 minutes with a no-obligation cash offer.
    Estimated market value
    $680,000
    Get a cash offer in 3 minutes
    Find out how much your home could sell for in as little as 3 minutes with a no-obligation cash offer.
    Estimated market value
    $680,000