Elegant, Light-Filled Luxury Townhome in Highlands Ranch! Welcome to this beautifully maintained townhome that perfectly blends modern luxury with effortless, low-maintenance living. Nestled in a highly desirable Highlands Ranch community, this home stands out with its dramatic architectural details and thoughtful layout. From the moment you step through the front door, you are greeted by an expansive living room featuring soaring two-story ceilings and a wall of massive windows that flood the main floor with vibrant, natural light. The bright, open living room flows seamlessly into a dedicated dining area, making it an ideal layout for entertaining or relaxing. The functional kitchen comes fully equipped with sleek granite countertops, ample cabinetry, and stainless steel appliances. Step out to your welcoming front patio oasis—complete with a built-in awning, it is the perfect spot for morning coffee or dining al fresco. Head upstairs to find a layout designed for ultimate privacy and comfort. A massive primary bedroom serves as a true sanctuary, boasting dual closets and a luxurious 5-piece en-suite bath with a soaking tub and standalone shower. The second bedroom is exceptionally spacious and includes its own large walk-in closet. Positioned between the bedrooms, the open loft provides the ultimate "flex space" perfect for a work-from-home office, reading nook, or media room.The massive unfinished basement features remarkably high ceilings and rough-in plumbing—a blank canvas ready for your personal touch, whether you want to build a third bedroom, a rec room, or use it for incredible storage. There is also an oversized 2-car garage with plenty of extra room for vehicles, bikes, and gear. Located just minutes from the exceptional trail systems, recreation centers, shopping, and dining that define the Highlands Ranch lifestyle, this townhome offers premium lock-and-leave living without sacrificing space or style.
Sold for $600,000
Zillow last checked:
Listing updated:
Bought with:
Sharon Jones, 899695
Brokers Guild Homes
Source: REcolorado as distributed by MLS GRID,MLS#: 4559810
Price history
| Date | Event | Price |
|---|---|---|
| 8/25/2026 | Sold | $600,000$228/sqft |
Source:  REcolorado as distributed by MLS GRID #4559810 Report a problem REcolorado as distributed by MLS GRID #4559810 Report a problem | ||
| 8/2/2026 | Pending sale | $600,000$228/sqft |
Source: REcolorado as distributed by MLS GRID #4559810 Report a problem | ||
| 7/2/2026 | Listed for sale | $600,000+31.4%$228/sqft |
Source: REcolorado as distributed by MLS GRID #4559810 Report a problem | ||
| 4/15/2019 | Sold | $456,500+60.2%$174/sqft |
Source: Public Record Report a problem | ||
| 12/22/2010 | Sold | $285,000-3.4%$108/sqft |
Source: Public Record Report a problem | ||
| 12/17/2010 | Pending sale | $295,000$112/sqft |
Source: RE/MAX Professionals #931426 Report a problem | ||
| 9/22/2010 | Price change | $295,000-1.7%$112/sqft |
Source: RE/MAX Professionals #931426 Report a problem | ||
| 7/28/2010 | Price change | $300,000-2.4%$114/sqft |
Source: RE/MAX Professionals #931426 Report a problem | ||
| 6/23/2010 | Price change | $307,500-1.6%$117/sqft |
Source: RE/MAX Professionals, Inc. #931426 Report a problem | ||
| 6/9/2010 | Price change | $312,500-2.3%$119/sqft |
Source: RE/MAX Professionals, Inc. #931426 Report a problem | ||
| 5/20/2010 | Price change | $320,000-3%$122/sqft |
Source: RE/MAX Professionals, Inc. #931426 Report a problem | ||
| 4/24/2010 | Listed for sale | $330,000-2%$125/sqft |
Source: RE/MAX Professionals, Inc. #931426 Report a problem | ||
| 8/17/2001 | Sold | $336,853$128/sqft |
Source: Public Record Report a problem | ||
Nearby homes
- $637,0004 bd4 ba2.8k sqft8978 Old Tom Morris Cir, Highlands Ranch, CO 80129Off Market
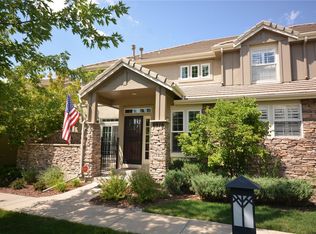
- $775,0003 bd4 ba3k sqft8976 Old Tom Morris Cir, Highlands Ranch, CO 80129Sold
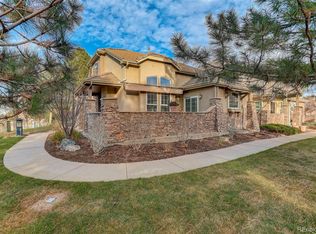
- $567,4002 bd3 ba1.8k sqft8970 Old Tom Morris Cir, Highlands Ranch, CO 80129Off Market
- $585,8003 bd3 ba1.9k sqft8972 Old Tom Morris Cir, Highlands Ranch, CO 80129Off Market
Get a cash offer in 3 minutes
Find out how much your home could sell for in as little as 3 minutes with a no-obligation cash offer.
Estimated market value
$600,600
