Skip main navigation
Off market
  • $648,400

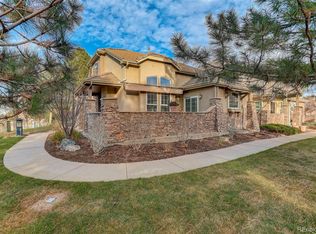
    8978 Old Tom Morris Cir, Highlands Ranch, CO 80129

    4beds
    4baths
    2,831sqft
    Townhouse
    Built in 2002
    1,742 Square Feet Lot
    $648,400 Zestimate®
    $229/sqft
    $3,323 Estimated rent

    Home value

    $648,400

    $616,000 - $681,000

    $3,323/mo

    Zestimate® history
    Loading
    Loading...

    Owner options

    List your home for rent

    $3,323/mo

    Rent Zestimate®

    Find your next renter with Zillow Rental Manager. Plus, with online applications, you can quickly screen prospective tenants – for free.

    Learn more

    $3,323/mo

    Rent Zestimate®

    Refinance and save

    $3,851/mo

    Est. payment

    Refinancing to a lower rate could help reduce your monthly payments and save thousands over the life of the loan.

    See today's rates

    $3,851/mo

    Est. payment

    Explore your selling options

    Work with a Zillow partner agent

    Leverage their expertise and Zillow's premium Showcase listings to get your home seen by more buyers.

    Get started

    List with your own agent

    Get your home in front of millions of buyers by listing it on Zillow.

    Learn how to do it

    Sell it yourself

    Take full control of how buyers see your home on Zillow by listing For Sale by Owner (FSBO).

    List your home

    What's special

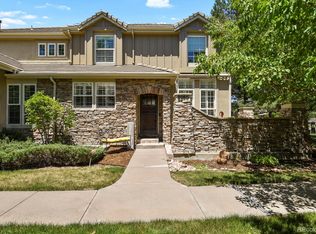
    Incredible turnkey home for the the most discerning buyer. Upgrades abound in this beautiful 4 bedroom 4 bath home in the Highlands Ranch Golf Club community of Turnbury. This home has been keenly renovated w triple pane windows complimented w beautiful plantation shutters. The open concept kitchen has plenty of space w 42 inch cabinets, slab granite & designer SS appliances and large dining space with double sided firplace. Solid wood floors & stairway w iron balusters accent the large and sunny vaulted livingroom. Updated baths, designer paint scheme & custom closets throughout. The upper level has a large master suit w 5 piece bath and dual vanities, 2 large additional bedroom & huge bathroom. A private patio off the entry and dining room w gas connection for grill in a peaceful park like setting. The lower level has a home office space & a large tiered home theater space or 4th Bedroom, w its own beautiful full bathroom. Large laundry room w utility sink and an oversized garage

    This property is off market, which means it's not currently listed for sale or rent on Zillow. This may be different from what's available on other websites or public sources.
    Facts & features

    Interior

    Bedrooms & bathrooms
    • Bedrooms: 4
    • Bathrooms: 4
    Heating
    • Forced air, Gas
    Cooling
    • Central
    Appliances
    • Included: Dishwasher, Dryer, Garbage disposal, Microwave, Range / Oven, Refrigerator, Washer
    Features
    • Eating Space / Kitchen, Open Floor Plan, Five Piece Bath, Master Bath, Master Suite, Window Coverings, Smoke Free, Foyer/Entry, Home Theater
    • Flooring: Tile, Other, Carpet, Hardwood
    • Basement: Finished
    • Has fireplace: Yes
    Interior area
    • Total interior livable area: 2,831 sqft

    Property

    Parking
    • Total spaces: 2
    • Parking features: Garage - Attached
    Features
    • Exterior features: Stucco
    Lot
    • Size: 1,742 sqft
    Details
    • Parcel number: 222904313063

    Construction

    Type & style
    • Home type: Townhouse
    Materials
    • Frame
    • Roof: Tile
    Condition
    • Year built: 2002

    Community & neighborhood

    Community
    • Community features: Fitness Center
    Location
    • Region: Highlands Ranch

    HOA & financial

    HOA
    • Has HOA: Yes
    • HOA fee: $49 monthly
    • Services included: Snow Removal, Community Pool, Exterior Maintenance w/ Roof, Trash Removal, Recycling, Water, Sewer, Tennis Courts, Road Maintenance, Irrigation Water, Common Area Grounds Maintenance

    Other

    Other facts
    • Exterior Features: Fence, Maintenance Free Exterior
    • Property Type: Residential
    • School District: Douglas RE-1
    • Construction Methods: Frame
    • Interior Features: Eating Space / Kitchen, Open Floor Plan, Five Piece Bath, Master Bath, Master Suite, Window Coverings, Smoke Free, Foyer/Entry, Home Theater
    • Kitchen Appliances: Self-Cleaning Oven, Sump Pump
    • Association Fee Includes: Snow Removal, Community Pool, Exterior Maintenance w/ Roof, Trash Removal, Recycling, Water, Sewer, Tennis Courts, Road Maintenance, Irrigation Water, Common Area Grounds Maintenance
    • Construction Materials: Cement Board, Rock, Stone
    • Laundry Availability: W/D Hookups in Unit
    • Association Fee Frequency Second: Monthly
    • Association Fee Frequency: Quarterly
    • Association Fee Frequency Tertia: Semi Annually
    • Partial Ownership Type: Not Applicable
    • MLS: REcolorado

    Price history

    DateEventPrice
    8/20/2018Sold$475,000$168/sqft
    Source: Public Record Report a problem
    7/22/2018Pending sale$475,000$168/sqft
    Source: Home Realty LLC #6216998 Report a problem
    7/19/2018Listed for sale$475,000+8.6%$168/sqft
    Source: Home Realty LLC #6216998 Report a problem
    12/11/2014Sold$437,500-1.1%$155/sqft
    Source: Public Record Report a problem
    9/23/2014Price change$442,500-0.5%$156/sqft
    Source: The Denver 100 LLC #2088283 Report a problem
    7/3/2014Listed for sale$444,900+54.6%$157/sqft
    Source: The Denver 100 LLC #2088283 Report a problem
    6/4/2002Sold$287,794$102/sqft
    Source: Public Record Report a problem

    Public tax history

    YearProperty taxesTax assessment
    2025$3,894 +0.2%$42,010 -6.7%
    2024$3,887 +21.6%$45,010 -0.9%
    2023$3,197 -3.8%$45,440 +29.9%
    2022$3,324 $34,990 -2.8%
    2021-- $35,990 +2.9%
    2020$3,242 +8.6%$34,960
    2019$2,985 0%$34,960 +10.7%
    2018$2,985 +9.8%$31,580
    2017$2,718 +4%$31,580 +6%
    2016$2,612 -2.1%$29,790
    2015$2,668 +14.3%$29,790 +23.7%
    2014$2,335 $24,080
    2013-- $24,080 -2.8%
    2012-- $24,770
    2011-- $24,770 +8.1%
    2010-- $22,910 -0.5%
    2009$1,103 $23,030
    2008-- $23,030 -0.5%
    2007-- $23,150
    2006$2,215 -4.7%$23,150 -4.7%
    2004$2,325 +41%$24,300 +149.2%
    2003$1,649 $9,750 +76.3%
    2002-- $5,530 +136.3%
    2001$231 $2,340

    Find assessor info on the county website

    Neighborhood: 80129

    Nearby schools

    GreatSchools rating
    Schools provided by the listing agent
    • Elementary: Northridge
    • Middle: Mountain Ridge
    • High: Mountain Vista
    • District: Douglas RE-1

    Source: The MLS. This data may not be complete. We recommend contacting the local school district to confirm school assignments for this home.

    Get a cash offer in 3 minutes
    Find out how much your home could sell for in as little as 3 minutes with a no-obligation cash offer.
    Estimated market value
    $648,400
    Get a cash offer in 3 minutes
    Find out how much your home could sell for in as little as 3 minutes with a no-obligation cash offer.
    Estimated market value
    $648,400