Skip main navigation
Sold for $550,000
  • $550,000

    7865 Vallagio Lane #305, Englewood, CO 80112

    2beds
    1,381sqft
    Condominium
    Built in 2008
    -- sqft lot
    $534,000 Zestimate®
    $398/sqft
    $2,671 Estimated rent

    Home value

    $534,000

    $507,000 - $561,000

    $2,671/mo

    Zestimate® history
    Loading
    Loading...

    Owner options

    List your home for rent

    $2,671/mo

    Rent Zestimate®

    Find your next renter with Zillow Rental Manager. Plus, with online applications, you can quickly screen prospective tenants – for free.

    Learn more

    $2,671/mo

    Rent Zestimate®

    Refinance and save

    $3,758/mo

    Est. payment

    Refinancing to a lower rate could help reduce your monthly payments and save thousands over the life of the loan.

    See today's rates

    $3,758/mo

    Est. payment

    Explore your selling options

    Work with a Zillow partner agent

    Leverage their expertise and Zillow's premium Showcase listings to get your home seen by more buyers.

    Get started

    List with your own agent

    Get your home in front of millions of buyers by listing it on Zillow.

    Learn how to do it

    Sell it yourself

    Take full control of how buyers see your home on Zillow by listing For Sale by Owner (FSBO).

    List your home

    What's special

    Charming fireplacePrivate balconyOversized walk-in showerWeber gas grillIn-unit laundry roomStainless steel appliancesGranite countertops
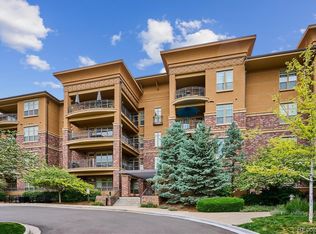
    Seller is open to all Reasonable offers! Welcome to the Vallagio! This stunning condo combines modern convenience with comfortable living in the charming Inverness community. Impeccably maintained, it offers the perfect blend of luxury and low-maintenance living. An elevator whisks you to the 3rd floor, where gorgeous natural light floods through expansive windows. The spacious living area, enhanced by a charming fireplace, is perfect for cozy evenings. The ideal kitchen boasts stainless steel appliances, granite countertops, beautiful cabinetry, and a large peninsula. The primary bedroom is a retreat with carpeting, a full ensuite bathroom, featuring dual sinks, an oversized walk-in shower, and a large walk-in closet. On the opposite side of the living area, you'll find the second spacious bedroom and bathroom. Step outside to the east-facing private balcony with peek-a-boo views of the golf course, which is equipped with a gas line hook-up and a Weber gas grill, ideal for the indoor/outdoor Colorado lifestyle. This condo also features a built-in desk nook with shelving for your home office, an in-unit laundry room with a full-size washer and dryer, and two dedicated parking spots in a climate-controlled garage with room to add storage! Additionally, a spacious storage unit is conveniently located on the 3rd floor, right across from the unit. Highlights include ceiling fans, high ceilings, and beautiful hardwood floors throughout. Close to restaurants, coffee shops, Denver Tech Center, and with easy access to I-25, this condo is the perfect place to call home.

    Zillow last checked:

    Listing updated:

    Listed by:

    Julie Felsen 720-353-1967 juliefelsen@gmail.com,

    Equity Colorado Real Estate

    Bought with:

    Thomas Caranese

    Caranese Limited

    Source: REcolorado as distributed by MLS GRID,MLS#: 8671496MLS Logo

    Facts & features

    Interior

    Bedrooms & bathrooms
    • Bedrooms: 2
    • Bathrooms: 2
    • Full bathrooms: 2
    • Main level bathrooms: 2
    • Main level bedrooms: 2
    Primary bedroom
    • Description: High Ceilings, East Views, Professional Cleaned Carpet
    • Level: Main
    Bedroom
    • Description: High Ceilings, East Views, Professional Cleaned Carpet
    • Level: Main
    Primary bathroom
    • Description: Walk-In Shower, Large Walk-In Closet
    • Level: Main
    Bathroom
    • Description: Tub/Shower Combo
    • Level: Main
    Dining room
    • Description: Beautiful Hardwood Floors
    • Level: Main
    Family room
    • Description: Beautiful Hardwood Floors And Fireplace
    • Level: Main
    Kitchen
    • Description: Beautiful Cabinets, Granite Countertops, Stainless Appliances
    • Level: Main
    Laundry
    • Description: Large Laundry Area, W/D Included
    • Level: Main
    Heating
    • Forced Air
    Cooling
    • Central Air
    Appliances
    • Included: Dishwasher, Disposal, Dryer, Gas Water Heater, Microwave, Oven, Range, Washer
    • Laundry: In Unit
    Features
    • Ceiling Fan(s), Five Piece Bath, Granite Counters, High Ceilings, Kitchen Island, No Stairs, Open Floorplan, Primary Suite, Smoke Free, Walk-In Closet(s)
    • Flooring: Carpet, Wood
    • Windows: Double Pane Windows, Window Coverings
    • Has basement: No
    • Number of fireplaces: 1
    • Fireplace features: Family Room, Gas
    • Common walls with other units/homes: 2+ Common Walls
    Interior area
    • Total structure area: 1,381
    • Total interior livable area: 1,381 sqft
    • Finished area above ground: 1,381

    Property

    Parking
    • Total spaces: 2
    • Parking features: Heated Garage, Lighted, Tandem
    • Garage spaces: 2
    Features
    • Levels: One
    • Stories: 1
    • Exterior features: Balcony, Elevator, Gas Grill, Gas Valve
    Lot
    • Features: Landscaped, Master Planned, Near Public Transit
    Details
    • Parcel number: 034833633
    • Special conditions: Standard

    Construction

    Type & style
    • Home type: Condo
    • Property subtype: Condominium
    • Attached to another structure: Yes
    Materials
    • Stone, Stucco
    • Roof: Composition
    Condition
    • Year built: 2008

    Utilities & green energy

    • Sewer: Public Sewer
    • Water: Public
    • Utilities for property: Cable Available, Natural Gas Connected

    Community & HOA

    Community
    • Security: Carbon Monoxide Detector(s), Key Card Entry, Secured Garage/Parking, Security Entrance, Smoke Detector(s)
    • Subdivision: Vallagio
    HOA
    • Has HOA: Yes
    • Amenities included: Elevator(s)
    • Services included: Insurance, Maintenance Grounds, Maintenance Structure, Recycling, Road Maintenance, Sewer, Snow Removal, Trash, Water
    • HOA fee: $536 monthly
    • HOA name: Hammersmith
    • HOA phone: 303-980-0700
    Location
    • Region: Englewood

    Financial & listing details

    • Price per square foot: $398/sqft
    • Tax assessed value: $554,300
    • Annual tax amount: $3,338
    • Date on market: 7/11/2024
    • Listing terms: Cash,Conventional,FHA,VA Loan
    • Exclusions: Personal Items And Staging Items
    • Ownership: Individual
    • Electric utility on property: Yes
    • Road surface type: Paved

    Price history

    DateEventPrice
    11/26/2024Sold$550,000-8.2%$398/sqft
    Source: REcolorado as distributed by MLS GRID #8671496 Report a problem
    11/5/2024Pending sale$599,000$434/sqft
    Source: REcolorado as distributed by MLS GRID #8671496 Report a problem
    10/17/2024Price change$599,000-3.1%$434/sqft
    Source: REcolorado as distributed by MLS GRID #8671496 Report a problem
    10/3/2024Price change$618,000-1.1%$448/sqft
    Source: REcolorado as distributed by MLS GRID #8671496 Report a problem
    8/2/2024Price change$625,000-3.8%$453/sqft
    Source: REcolorado as distributed by MLS GRID #8671496 Report a problem
    7/11/2024Listed for sale$650,000+78.6%$471/sqft
    Source: REcolorado as distributed by MLS GRID #8671496 Report a problem
    7/2/2015Sold$364,000-1.6%$264/sqft
    Source: Public Record Report a problem
    3/14/2015Listed for sale$369,900+21.3%$268/sqft
    Source: Madison and Company Properties, LTD #1899299 Report a problem
    9/7/2012Sold$305,000-6.2%$221/sqft
    Source: Public Record Report a problem
    4/26/2012Price change$325,000-1.5%$235/sqft
    Source: Weichert Realtors #1098218 Report a problem
    3/18/2012Price change$330,000-2.7%$239/sqft
    Source: Weichert Realtors #1098218 Report a problem
    2/4/2012Listed for sale$339,000+2%$245/sqft
    Source: WEICHERT,REALTOR PROFESSIONALS #1064460 Report a problem
    10/4/2011Listing removed$332,500$241/sqft
    Source: Hetherington Properties - Metro Brokers #1027871 Report a problem
    9/22/2011Pending sale$332,500$241/sqft
    Source: Hetherington Properties - Metro Brokers #1027871 Report a problem
    8/18/2011Price change$332,500-2.9%$241/sqft
    Source: Hetherington Properties - Metro Brokers #1027871 Report a problem
    5/31/2011Listed for sale$342,500-0.5%$248/sqft
    Source: Hetherington Properties #1027871 Report a problem
    10/7/2008Sold$344,272$249/sqft
    Source: Public Record Report a problem

    Public tax history

    YearProperty taxesTax assessment
    2025$3,741 +12.1%$34,644 -1.1%
    2024$3,338 +3.4%$35,028 -10.4%
    2023$3,230 +0.1%$39,088 +25.1%
    2022$3,226 $31,233 -2.8%
    2021-- $32,132 +5.6%
    2020$3,412 +13.6%$30,438
    2019$3,004 --
    2018$3,004 +1.1%$29,196
    2017$2,970 $29,196 +6.8%
    2016-- $27,335
    2015-- $27,335 +12.6%
    2014$2,961 +0.8%$24,286 +11.1%
    2013$2,937 $21,860
    2012-- $21,860
    2011$2,855 +2%$21,860 -15.5%
    2010$2,798 -7.2%$25,880
    2009$3,015 $25,880 -6.1%
    2008-- $27,573
    Find assessor info on the county website

    Neighborhood: 80112

    Nearby schools

    GreatSchools rating
    Schools provided by the listing agent
    • Elementary: Walnut Hills
    • Middle: Campus
    • High: Cherry Creek
    • District: Cherry Creek 5

    Source: REcolorado as distributed by MLS GRID. This data may not be complete. We recommend contacting the local school district to confirm school assignments for this home.

    Get a cash offer in 3 minutes
    Find out how much your home could sell for in as little as 3 minutes with a no-obligation cash offer.
    Estimated market value
    $534,000
    Get a cash offer in 3 minutes
    Find out how much your home could sell for in as little as 3 minutes with a no-obligation cash offer.
    Estimated market value
    $534,000