Skip main navigation
Sold for $590,000
  • $590,000

    7865 Vallagio Lane #403, Englewood, CO 80112

    2beds
    1,381sqft
    Condominium
    Built in 2008
    -- sqft lot
    $571,400 Zestimate®
    $427/sqft
    $2,671 Estimated rent

    Home value

    $571,400

    $543,000 - $600,000

    $2,671/mo

    Zestimate® history
    Loading
    Loading...

    Owner options

    List your home for rent

    $2,671/mo

    Rent Zestimate®

    Find your next renter with Zillow Rental Manager. Plus, with online applications, you can quickly screen prospective tenants – for free.

    Learn more

    $2,671/mo

    Rent Zestimate®

    Refinance and save

    $3,952/mo

    Est. payment

    Refinancing to a lower rate could help reduce your monthly payments and save thousands over the life of the loan.

    See today's rates

    $3,952/mo

    Est. payment

    Explore your selling options

    Work with a Zillow partner agent

    Leverage their expertise and Zillow's premium Showcase listings to get your home seen by more buyers.

    Get started

    List with your own agent

    Get your home in front of millions of buyers by listing it on Zillow.

    Learn how to do it

    Sell it yourself

    Take full control of how buyers see your home on Zillow by listing For Sale by Owner (FSBO).

    List your home

    What's special

    Pickleball courtsWalk in closetHot tubCoffee shopFitness centerOpen floor plan homeHair salon
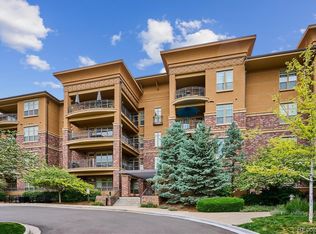
    Welcome home to this sunny, spacious, open floor plan home in the sought after Vallagio building on the most desirable 4th floor! There are lots of windows and a balcony to enjoy the quiet, beautiful view of the Inverness Golf Course, and the Centennial Airport. This home boasts a large primary bedroom with walk in closet, and an inviting oversized shower in the primary bathroom. Enjoy entertaining friends in this updated kitchen with lots of counter space or get cozy with the warmth of the gas fireplace in the living room. Sit outside on your balcony and sip your coffee while watching the planes take off and land from a bird's eye view! The home is very airy and bright with a built in office desk area ready to accommodate those days that you would rather work from home. For convenience, the home is located within walking distance to many amenities such as a Marco's Pizzaria, a bar and grill, yoga studio, nail salon, hair salon, breakfast spot, a cafe, coffee shop, and the light rail. With the purchase of a membership, The Club at Inverness will give you access to the indoor/outdoor pool and hot tub, tennis and pickleball courts, the fitness center, golf, discounts at the spa, and more! Don't miss this opportunity to own this home and all this area has to offer! Located in the highly desired Cherry Creek School district 5! Reach out today to schedule your showing! Come check out this luxury lock it and leave it lifestyle home before it is gone!

    Zillow last checked:

    Listing updated:

    Listed by:

    Holly Hopkins 303-330-1494,

    HomeSmart Realty

    Bought with:

    Heidi Hendrick, 100025254

    Bluebird Cottage Realty, LLC

    Source: REcolorado as distributed by MLS GRID,MLS#: 4095629MLS Logo

    Facts & features

    Interior

    Bedrooms & bathrooms
    • Bedrooms: 2
    • Bathrooms: 2
    • Full bathrooms: 2
    • Main level bathrooms: 2
    • Main level bedrooms: 2
    Primary bedroom
    • Level: Main
    • Area: 195 Square Feet
    • Dimensions: 13 x 15
    Bedroom
    • Level: Main
    • Area: 132 Square Feet
    • Dimensions: 11 x 12
    Primary bathroom
    • Level: Main
    Bathroom
    • Level: Main
    Dining room
    • Level: Main
    • Area: 108 Square Feet
    • Dimensions: 9 x 12
    Kitchen
    • Level: Main
    • Area: 132 Square Feet
    • Dimensions: 11 x 12
    Laundry
    • Level: Main
    Living room
    • Level: Main
    • Area: 180 Square Feet
    • Dimensions: 12 x 15
    Heating
    • Forced Air
    Cooling
    • Central Air
    Appliances
    • Included: Cooktop, Dishwasher, Disposal, Dryer, Microwave, Oven, Refrigerator, Self Cleaning Oven, Tankless Water Heater, Washer
    Features
    • Ceiling Fan(s), Granite Counters, High Ceilings, Open Floorplan, Primary Suite, Walk-In Closet(s)
    • Flooring: Carpet, Tile, Wood
    • Has basement: No
    • Number of fireplaces: 1
    • Fireplace features: Gas Log
    • Common walls with other units/homes: 1 Common Wall
    Interior area
    • Total structure area: 1,381
    • Total interior livable area: 1,381 sqft
    • Finished area above ground: 1,381

    Property

    Parking
    • Total spaces: 2
    • Parking features: Tandem, Underground
    • Details: Reserved Spaces: 2
    Features
    • Levels: One
    • Stories: 1
    • Entry location: Corridor Access
    • Patio & porch: Covered
    • Exterior features: Balcony
    • Has view: Yes
    • View description: Golf Course
    Lot
    • Features: Master Planned, Near Public Transit
    Details
    • Parcel number: 034833781
    • Special conditions: Standard

    Construction

    Type & style
    • Home type: Condo
    • Property subtype: Condominium
    • Attached to another structure: Yes
    Materials
    • Brick, Frame, Stucco
    • Roof: Membrane
    Condition
    • Year built: 2008

    Utilities & green energy

    • Sewer: Public Sewer
    • Water: Public
    • Utilities for property: Cable Available, Electricity Connected, Natural Gas Connected, Phone Available

    Community & HOA

    Community
    • Security: Carbon Monoxide Detector(s), Key Card Entry, Secured Garage/Parking, Security Entrance, Smoke Detector(s)
    • Subdivision: Vallagio
    HOA
    • Has HOA: Yes
    • Amenities included: Elevator(s), Parking, Storage
    • Services included: Insurance, Maintenance Grounds, Maintenance Structure, Recycling, Sewer, Snow Removal, Trash, Water
    • HOA fee: $516 monthly
    • HOA name: Vallagio at Inverness Residential Condo Associatio
    • HOA phone: 303-980-0700
    Location
    • Region: Englewood

    Financial & listing details

    • Price per square foot: $427/sqft
    • Tax assessed value: $569,400
    • Annual tax amount: $3,397
    • Date on market: 7/14/2023
    • Listing terms: Cash,Conventional,Jumbo,VA Loan
    • Exclusions: Seller's Personal Property And Staging Items
    • Ownership: Individual
    • Electric utility on property: Yes
    • Road surface type: Paved

    Price history

    DateEventPrice
    12/15/2023Sold$590,000$427/sqft
    Source: REcolorado as distributed by MLS GRID #4095629 Report a problem
    11/14/2023Pending sale$590,000$427/sqft
    Source: REcolorado as distributed by MLS GRID #4095629 Report a problem
    7/14/2023Listed for sale$590,000+3.7%$427/sqft
    Source: REcolorado as distributed by MLS GRID #4095629 Report a problem
    4/12/2022Sold$569,000$412/sqft
    Source: Public Record Report a problem
    3/10/2022Pending sale$569,000$412/sqft
    Source: RE/MAX International #5983400 Report a problem
    3/9/2022Listed for sale$569,000+53.8%$412/sqft
    Source: RE/MAX International #5983400 Report a problem
    9/5/2014Sold$369,900$268/sqft
    Source: Public Record Report a problem
    5/9/2014Listed for sale$369,900-5.6%$268/sqft
    Source: Thompson Real Estate #2396578 Report a problem
    11/28/2007Sold$391,870$284/sqft
    Source: Public Record Report a problem

    Public tax history

    YearProperty taxesTax assessment
    2025$3,857 +12.1%$35,588 -1.5%
    2024$3,442 +1.3%$36,140 -10.1%
    2023$3,397 +0.1%$40,211 +22.2%
    2022$3,394 $32,894 -2.8%
    2021-- $33,841 +6.1%
    2020$3,572 +7.7%$31,903
    2019$3,317 --
    2018$3,317 +1.1%$32,321
    2017$3,280 $32,321 +1.5%
    2016-- $31,840
    2015-- $31,840 +5.9%
    2014$3,444 -5.1%$30,057 -1.6%
    2013$3,627 $30,540
    2012-- $30,540
    2011$3,294 +2%$30,540 +2.1%
    2010$3,228 +4.1%$29,900
    2009$3,102 $29,900 +5.4%
    2008-- $28,369
    Find assessor info on the county website

    Neighborhood: 80112

    Nearby schools

    GreatSchools rating
    Schools provided by the listing agent
    • Elementary: Walnut Hills
    • Middle: Campus
    • High: Cherry Creek
    • District: Cherry Creek 5

    Source: REcolorado as distributed by MLS GRID. This data may not be complete. We recommend contacting the local school district to confirm school assignments for this home.

    Get a cash offer in 3 minutes
    Find out how much your home could sell for in as little as 3 minutes with a no-obligation cash offer.
    Estimated market value
    $571,400
    Get a cash offer in 3 minutes
    Find out how much your home could sell for in as little as 3 minutes with a no-obligation cash offer.
    Estimated market value
    $571,400