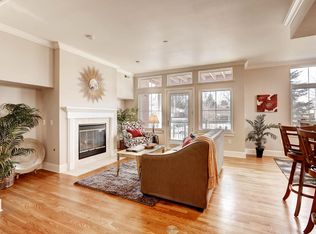
Perfect Condo in the Perfect Location!! Located in the Hilltop/Crestmoor neighborhood you are Just minutes to Cherry Creek, the Lowry Center and 9th Street restaurants and shops. Enjoy a short walk to Crestmoor and Robinson parks. End unit with beautifully tiled entry and custom paint that flows into an open floor plan with wood floors and lots of windows and light. Living area has gas fireplace with mantel and built in shelving and storage. Kitchen with loads of cupboards and storage space opens to dining area. Primary bedroom has a 5 piece bath and custom walk-in closet. Second bedroom/office has built in desk and cupboards with custom closet; full bath is right next to it. Newly installed carpeting in both bedrooms. Unit opens to covered private patio for seating and dining. Laundry with washer, dryer, newer hot water heater and furnace/AC. Secure parking space and storage are right outside elevator in basement. Make this one your own!!
For sale
Price cut: $16K (10/1)
$599,000
300 Hudson Street #111, Denver, CO 80220
2beds
1,335sqft
Condominium
Built in 1998
-- sqft lot
$-- Zestimate®
$449/sqft
$466/mo HOA
What's special
- 172 days
- 245
- 23
Zillow last checked:
Listing updated:
Listed by:
Barbara Betcher 720-373-2755 barbarabetcher@hotmail.com,
Leonard Leonard & Associates
Source: REcolorado as distributed by MLS GRID,MLS#: 5177605
Facts & features
Interior
Bedrooms & bathrooms
- Bedrooms: 2
- Bathrooms: 2
- Full bathrooms: 2
- Main level bathrooms: 2
- Main level bedrooms: 2
Bedroom
- Features: Primary Suite
- Level: Main
Bedroom
- Description: Has Built In Desk And Closet, Could Be Used A Office, Flex Space
- Level: Main
Bathroom
- Description: 5-Piece Ensuite Primary Bath
- Features: Primary Suite
- Level: Main
Bathroom
- Level: Main
Dining room
- Description: Opens To Kitchen And Living Room
- Level: Main
Kitchen
- Description: Spacious Kitchen With Bar Island Seating
- Level: Main
Laundry
- Level: Main
Living room
- Description: Open To Kitchen With Access To Covered Patio
- Level: Main
Heating
- Forced Air
Cooling
- Central Air
Appliances
- Included: Dishwasher, Disposal, Dryer, Gas Water Heater, Microwave, Range, Refrigerator, Washer
- Laundry: In Unit, Laundry Closet
Features
- Ceiling Fan(s), Eat-in Kitchen, Entrance Foyer, Five Piece Bath, Granite Counters, Kitchen Island, No Stairs, Open Floorplan, Primary Suite, Walk-In Closet(s)
- Flooring: Carpet, Tile, Wood
- Windows: Window Treatments
- Has basement: No
- Number of fireplaces: 1
- Fireplace features: Gas Log, Living Room
- Common walls with other units/homes: End Unit
Interior area
- Total structure area: 1,335
- Total interior livable area: 1,335 sqft
- Finished area above ground: 1,335
Property
Parking
- Total spaces: 1
- Parking features: Concrete, Heated Garage, Lighted, Storage, Underground
- Garage spaces: 1
Features
- Levels: One
- Stories: 1
- Entry location: Ground
- Patio & porch: Covered, Patio
Lot
- Size: 0.96 Acres
- Features: Corner Lot, Landscaped
Details
- Parcel number: 607118033
- Zoning: B-2
- Special conditions: Standard
Construction
Type & style
- Home type: Condo
- Architectural style: Urban Contemporary
- Property subtype: Condominium
- Attached to another structure: Yes
Materials
- Brick
- Roof: Unknown
Condition
- Year built: 1998
Utilities & green energy
- Electric: 110V, 220 Volts
- Sewer: Public Sewer
- Water: Public
Community & HOA
Community
- Security: Secured Garage/Parking
- Subdivision: Hilltop
HOA
- Has HOA: Yes
- Amenities included: Elevator(s)
- Services included: Reserve Fund, Insurance, Maintenance Grounds, Maintenance Structure, Recycling, Sewer, Snow Removal, Trash, Water
- HOA fee: $466 monthly
- HOA name: Hillcrest Village Condos
- HOA phone: 720-941-9200
Location
- Region: Denver
Financial & listing details
- Price per square foot: $449/sqft
- Annual tax amount: $2,258
- Date on market: 4/29/2026
- Listing terms: Cash,Conventional
- Exclusions: Sellers Personal Property.
- Ownership: Individual
Estimated market value
Not available
Estimated sales range
Not available
Not available
Price history
| Date | Event | Price |
|---|---|---|
| 10/1/2026 | Price change | $599,000-2.6%$449/sqft |
Source:  REcolorado as distributed by MLS GRID #5177605 Report a problem REcolorado as distributed by MLS GRID #5177605 Report a problem | ||
| 6/24/2026 | Price change | $615,000-0.8%$461/sqft |
Source: REcolorado as distributed by MLS GRID #5177605 Report a problem | ||
| 6/15/2026 | Pending sale | $620,000$464/sqft |
Source: REcolorado as distributed by MLS GRID #5177605 Report a problem | ||
| 5/19/2026 | Price change | $620,000-1.6%$464/sqft |
Source: REcolorado as distributed by MLS GRID #5177605 Report a problem | ||
| 4/29/2026 | Listed for sale | $630,000$472/sqft |
Source: REcolorado as distributed by MLS GRID #5177605 Report a problem | ||
Public tax history
Tax history is unavailable.
Monthly payment
Est. payment
Payment breakdown
Explore the cost of this home by adjusting the details. Changes won't be saved.Climate risks
Neighborhood: Hilltop
Nearby schools
Schools provided by the listing agent
- Elementary: Carson
- Middle: Hill
- High: George Washington
- District: Denver 1
Source: REcolorado as distributed by MLS GRID. This data may not be complete. We recommend contacting the local school district to confirm school assignments for this home.
- $478,4002 bd2 ba1.3k sqft300 N Hudson St UNIT 101, Denver, CO 80220Off Market
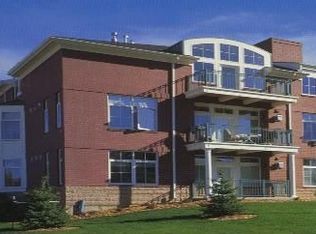
- $457,0002 bd2 ba1.3k sqft300 N Hudson St UNIT 102, Denver, CO 80220Off Market
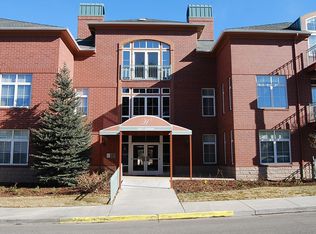
- $627,1002 bd3 ba1.9k sqft300 N Hudson St UNIT 103, Denver, CO 80220Off Market
- $620,9002 bd2 ba1.9k sqft300 N Hudson St UNIT 104, Denver, CO 80220Off Market
Similar homes
- $590,0003 bd2 ba1.4k sqftMayfair Condominiums, Denver, CO 80220For Sale

 MLS ID #2132575, Gina Cornelison, Corcoran Perry & Co.. REcolorado as distributed by MLS GRID
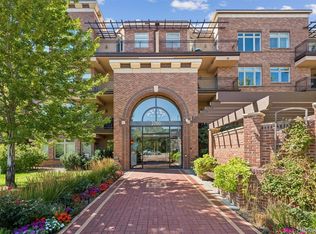
 - $595,0002 bd2 ba1.1k sqft2700 E Cherry Creek South Drive #214, Denver, CO 80209For Sale
 MLS ID #8985460, Marla Strick, RE/MAX Professionals. REcolorado as distributed by MLS GRID
 - $504,9002 bd2 ba1.1k sqft400 E 3rd Avenue #205, Denver, CO 80203For Sale
 MLS ID #4425362, Kathleen Staker, Banyan Real Estate LLC. REcolorado as distributed by MLS GRID
 - $599,0002 bd2 ba1.2k sqftDakota Lofts, Denver, CO 80211For Sale
 MLS ID #9033217, Lisa Palladino, Realty One Group Premier Colorado. REcolorado as distributed by MLS GRID
 - $624,0002 bd3 ba1.4k sqft2446 Welton Street, Denver, CO 80205For SaleMLS ID #6262962, Marsanne Lavoie, Rosenhagen Real Estate Professionals. REcolorado as distributed by MLS GRID
- $585,0002 bd2 ba1.6k sqftPortofino Tower, Denver, CO 80203For SaleMLS ID #6247421, Vicki Wimberly, Coldwell Banker Realty 28. REcolorado as distributed by MLS GRID
- $579,9002 bd2 ba1.6k sqft7525 E 1st Place #1110, Denver, CO 80230For SaleMLS ID #7984832, Angelina Martinez, Keller Williams Preferred Realty. REcolorado as distributed by MLS GRID
- $599,0002 bd2 ba1.2k sqftDakota Lofts, Denver, CO 80211For SaleMLS ID #7082863, Christopher Nowakiwsky, RE/MAX Professionals. REcolorado as distributed by MLS GRID
- $550,0002 bd2 ba1.2k sqft300 W 11th Avenue #10B, Denver, CO 80204For SaleMLS ID #2891055, Chase Huddleston, LIV Sotheby's International Realty. REcolorado as distributed by MLS GRID
- $574,9002 bd3 ba1.7k sqftWatermark, Denver, CO 80204For SaleMLS ID #7917208, Nicole Schroeder, LPT Realty. REcolorado as distributed by MLS GRID
- $580,0002 bd2 ba1.2k sqftLarimer Place, Denver, CO 80202For SaleMLS ID #7894986, Beth Sand, LIV Sotheby's International Realty. REcolorado as distributed by MLS GRID
- $639,0002 bd2 ba1.6k sqft4875 S Monaco Street #108, Denver, CO 80237For SaleMLS ID #3216580, Wayne Keith & Brooke Swanson, Six Seasons Realty LLC. REcolorado as distributed by MLS GRID
- $549,9003 bd3 ba1.4k sqft1700 N Emerson Street #411, Denver, CO 80218For SaleMLS ID #2415581, Matt Stover, Keller Williams DTC. REcolorado as distributed by MLS GRID
- $700,0002 bd2 ba1.2k sqft150 S Madison Street #108, Denver, CO 80209For SaleMLS ID #7892588, Dawn Zalfa, Coldwell Banker Realty 28. REcolorado as distributed by MLS GRID
- $548,6003 bd3 ba1.7k sqft1700 N Emerson Street #304, Denver, CO 80218For SaleMLS ID #9174691, Harvey & Guy Homes Team, RE/MAX of Cherry Creek. REcolorado as distributed by MLS GRID
- $585,0002 bd2 ba1.1k sqftParagon Condos, Denver, CO 80211For SaleMLS ID #4868337, Jennifer Apel, Compass - Denver. REcolorado as distributed by MLS GRID
- $649,0002 bd2 ba1.1k sqftCreekside, Denver, CO 80202For SaleMLS ID #5336705, Justin Rosenthal, Corcoran Perry & Co.. REcolorado as distributed by MLS GRID
- $730,0002 bd2 ba1.4k sqftWash Park Place, Denver, CO 80209For SaleMLS ID #6540020, Kristin Harris, Serhant Colorado LLC. REcolorado as distributed by MLS GRID
- $825,0002 bd2 ba1.2k sqftLe Jardin Condos, Denver, CO 80209For SaleMLS ID #5398912, Stan Griffith, RE/MAX Avenues. REcolorado as distributed by MLS GRID
- $650,0003 bd2 ba1.9k sqft1777 Larimer Street #1608, Denver, CO 80202For SaleMLS ID #8774152, Stuart Crowell, LIV Sotheby's International Realty. REcolorado as distributed by MLS GRID
