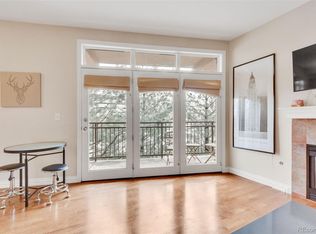
Inviting 2-bedroom, 2-bathroom condo offering modern convenience and comfortable living in the charming Cherry Creek community. This well-maintained home features an open floor plan filled with natural sunlight, creating a warm and welcoming atmosphere. The open-concept living area includes a stylish kitchen with stainless steel appliances, slab granite countertops, maple cabinetry, under-cabinet lighting, and a breakfast bar ideal for casual dining or entertaining.
The spacious living and dining areas are perfect for gatherings or quiet evenings at home, with large windows that brighten the space and a cozy gas fireplace that enhances the ambiance. The primary bedroom includes an en-suite bathroom and two closets—one a generous walk-in with ample storage. The second bedroom works beautifully as a guest suite or home office, with an adjacent full bathroom.
Additional features include an in-unit laundry room with a full-size washer and dryer, New A/C unit. plus a large private balcony equipped with a gas line for your grill—perfect for enjoying the indoor/outdoor Colorado lifestyle. The condo comes with two dedicated parking spaces in a climate-controlled garage and a spacious storage unit.
Located along the Cherry Creek walking/running trail, you’ll enjoy easy access to Cherry Creek North Shopping District, the Farmer’s Market, Whole Foods, world-class boutiques, dining, recreation, and community events. Don’t miss the chance to own a beautifully maintained condo in an exceptional location. Schedule your showing today and experience the perfect blend of style, comfort, and convenience.
For sale
$599,000
2700 E Cherry Creek South Drive #214, Denver, CO 80209
2beds
1,109sqft
Condominium
Built in 2003
-- sqft lot
$-- Zestimate®
$540/sqft
$765/mo HOA
What's special
- 29 days
- 696
- 14
Zillow last checked:
Listing updated:
Listed by:
Marla Strick 720-309-7257 marlastrick.remax@gmail.com,
RE/MAX Professionals,
The Real Estate Experts 303-522-5550,
RE/MAX Professionals
Source: REcolorado as distributed by MLS GRID,MLS#: 8985460
Facts & features
Interior
Bedrooms & bathrooms
- Bedrooms: 2
- Bathrooms: 2
- Full bathrooms: 2
- Main level bathrooms: 2
- Main level bedrooms: 2
Bedroom
- Level: Main
Bedroom
- Level: Main
Bathroom
- Level: Main
Bathroom
- Level: Main
Kitchen
- Level: Main
Living room
- Level: Main
Heating
- Forced Air
Cooling
- Central Air
Appliances
- Included: Dishwasher, Dryer, Oven, Range, Refrigerator, Washer
- Laundry: In Unit
Features
- Has basement: No
- Number of fireplaces: 1
- Fireplace features: Gas
- Common walls with other units/homes: 2+ Common Walls
Interior area
- Total structure area: 1,109
- Total interior livable area: 1,109 sqft
- Finished area above ground: 1,109
Video & virtual tour
Property
Parking
- Total spaces: 2
- Parking features: Underground
- Details: Off Street Spaces: 2
Features
- Levels: One
- Stories: 1
- Patio & porch: Covered
- Exterior features: Balcony
Details
- Parcel number: 512420172
- Zoning: R-3
- Special conditions: Standard
Construction
Type & style
- Home type: Condo
- Property subtype: Condominium
- Attached to another structure: Yes
Materials
- Brick, Frame
- Roof: Composition
Condition
- Year built: 2003
Utilities & green energy
- Sewer: Public Sewer
- Water: Public
- Utilities for property: Electricity Connected, Natural Gas Connected
Community & HOA
Community
- Subdivision: Cherry Creek South
HOA
- Has HOA: Yes
- Amenities included: Bike Storage, Clubhouse, Fitness Center, Parking
- Services included: Cable TV, Reserve Fund, Insurance, Internet, Maintenance Grounds, Maintenance Structure, Sewer, Snow Removal, Trash, Water
- HOA fee: $765 monthly
- HOA name: Haven Community Management
- HOA phone: 303-530-0700
Location
- Region: Denver
Financial & listing details
- Price per square foot: $540/sqft
- Tax assessed value: $599,000
- Annual tax amount: $3,230
- Date on market: 7/30/2026
- Listing terms: Cash,Conventional,FHA,VA Loan
- Exclusions: None
- Ownership: Individual
- Electric utility on property: Yes
- Road surface type: Paved
Estimated market value
Not available
Estimated sales range
Not available
Not available
Price history
| Date | Event | Price |
|---|---|---|
| 7/30/2026 | Listed for sale | $599,000+12.6%$540/sqft |
Source:  REcolorado as distributed by MLS GRID #8985460 Report a problem REcolorado as distributed by MLS GRID #8985460 Report a problem | ||
| 1/17/2025 | Sold | $532,000-3.3%$480/sqft |
Source: REcolorado as distributed by MLS GRID #2196581 Report a problem | ||
| 1/1/2025 | Pending sale | $550,000$496/sqft |
Source: REcolorado as distributed by MLS GRID #2196581 Report a problem | ||
| 9/25/2024 | Price change | $550,000-4.3%$496/sqft |
Source: REcolorado as distributed by MLS GRID #2196581 Report a problem | ||
| 9/9/2024 | Price change | $574,900-4.2%$518/sqft |
Source: REcolorado as distributed by MLS GRID #2196581 Report a problem | ||
| 7/17/2024 | Price change | $600,000-4%$541/sqft |
Source: REcolorado as distributed by MLS GRID #2196581 Report a problem | ||
| 7/2/2024 | Listed for sale | $625,000+90.5%$564/sqft |
Source: REcolorado as distributed by MLS GRID #2196581 Report a problem | ||
| 10/1/2019 | Listing removed | $1,900$2/sqft |
Source: HighPoint Property Management Report a problem | ||
| 9/9/2019 | Price change | $1,900-5%$2/sqft |
Source: HighPoint Property Management Report a problem | ||
| 8/15/2019 | Price change | $2,000-4.8%$2/sqft |
Source: HighPoint Property Management Report a problem | ||
| 8/1/2019 | Listed for rent | $2,100+16.7%$2/sqft |
Source: HighPoint Property Management Report a problem | ||
| 4/23/2016 | Listing removed | $1,800-5.3%$2/sqft |
Source: Zillow Rental Network Report a problem | ||
| 3/5/2016 | Listed for rent | $1,900$2/sqft |
Source: Zillow Rental Network Report a problem | ||
| 10/26/2005 | Sold | $328,000+12.4%$296/sqft |
Source: Public Record Report a problem | ||
| 10/1/2003 | Sold | $291,873$263/sqft |
Source: Public Record Report a problem | ||
Public tax history
| Year | Property taxes | Tax assessment |
|---|---|---|
| 2025 | $2,696 +2.2% | -- |
| 2024 | $2,638 +1.4% | $34,040 -8.2% |
| 2023 | $2,601 +3.6% | $37,070 +13.3% |
| 2022 | $2,512 +5.1% | $32,710 -2.8% |
| 2021 | $2,389 +2.9% | $33,660 +4.5% |
| 2020 | $2,322 -3.3% | $32,196 -0.7% |
| 2019 | $2,402 | $32,421 +4.4% |
| 2018 | $2,402 +0.3% | $31,050 |
| 2017 | $2,395 -3.4% | $31,050 -2.1% |
| 2016 | $2,479 +9.3% | $31,730 |
| 2015 | $2,267 0% | $31,730 +16.2% |
| 2014 | $2,268 | $27,300 |
Find assessor info on the county website
Monthly payment
Est. payment
Payment breakdown
Explore the cost of this home by adjusting the details. Changes won't be saved.Climate risks
Neighborhood: Belcaro
Nearby schools
Schools provided by the listing agent
- Elementary: Cory
- Middle: Merrill
- High: South
- District: Denver 1
Source: REcolorado as distributed by MLS GRID. This data may not be complete. We recommend contacting the local school district to confirm school assignments for this home.
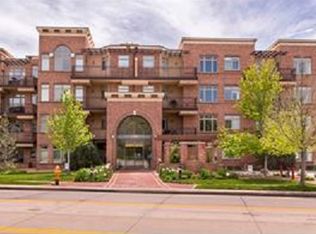
- $630,0002 bd2 ba1.1k sqft2700 E Cherry Creek South Dr APT 416, Denver, CO 80209Sold

- $400,0001 bd1 ba734 sqft2700 E Cherry Creek South Dr APT 220, Denver, CO 80209Sold
- $382,8001 bd1 ba902 sqft2700 E Cherry Creek Dr #SO-212, Denver, CO 80209Off Market

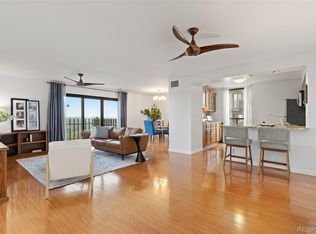
- $500,9002 bd2 ba1k sqft2700 Cherry Creek Dr S #409, Denver, CO 80209Off Market
Similar homes
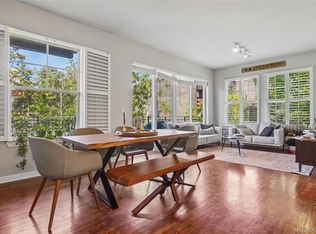
- $565,0002 bd2 ba1.2k sqftPark Lane, Denver, CO 80209For Sale
 MLS ID #4169259, Larry Sondgeroth, West and Main Homes Inc. REcolorado as distributed by MLS GRID
 - $615,0002 bd2 ba1.3k sqftHILLCREST VILLAGE CONDOS, Denver, CO 80220For Sale
 MLS ID #5177605, Barbara Betcher, Leonard Leonard & Associates. REcolorado as distributed by MLS GRID
 - $550,0002 bd2 ba1.2k sqft300 W 11th Avenue #10B, Denver, CO 80204For Sale
 MLS ID #2891055, Chase Huddleston, LIV Sotheby's International Realty. REcolorado as distributed by MLS GRID
 - $599,0002 bd2 ba1.2k sqftDakota Lofts, Denver, CO 80211For Sale
 MLS ID #7082863, Christopher Nowakiwsky, RE/MAX Professionals. REcolorado as distributed by MLS GRID
 - $600,0003 bd3 ba1.4k sqft714 Albion St, Denver, CO 80220For Sale
 MLS ID #1063667, Mitchell Liebel, Coldwell Banker South Metro. IRES as distributed by MLS GRID
 - $385,0002 bd2 ba886 sqftGrant Park, Denver, CO 80203For SaleMLS ID #8221025, Nick DiPasquale, Nookhaven Homes. REcolorado as distributed by MLS GRID
- $635,0002 bd2 ba1.2k sqftDakota Lofts, Denver, CO 80211For SaleMLS ID #9033217, Lisa Palladino, Realty One Group Premier Colorado. REcolorado as distributed by MLS GRID
- $600,0002 bd2 ba1.1k sqftParagon Condos, Denver, CO 80211For SaleMLS ID #8732861, Angelica Apel, Compass - Denver. REcolorado as distributed by MLS GRID
- $679,0002 bd2 ba1.1k sqftCreekside, Denver, CO 80202For SaleMLS ID #5336705, Justin Rosenthal, Corcoran Perry & Co.. REcolorado as distributed by MLS GRID
- $411,5001 bd1 ba932 sqftObservatory Place Condos, Denver, CO 80210For SaleMLS ID #5992998, Joy Van Gilder, Slifer Smith and Frampton Real Estate. REcolorado as distributed by MLS GRID
- $415,0002 bd2 ba1k sqftJasmine Park East, Denver, CO 80220For SaleMLS ID #8607943, Angela Hacker, LIV Sotheby's International Realty. REcolorado as distributed by MLS GRID
- $420,0002 bd2 ba1.1k sqft925 N Lincoln Street #4E, Denver, CO 80203For SaleMLS ID #9503618, Missy Crew, The Steller Group, Inc. REcolorado as distributed by MLS GRID
- $397,9952 bd2 ba1.1k sqft1767 N Pearl Street #205, Denver, CO 80203For SaleMLS ID #9187466, Kristin Harris, Milehimodern. REcolorado as distributed by MLS GRID
- $341,0002 bd2 ba963 sqft1747 N Pearl Street #103, Denver, CO 80203For SaleMLS ID #6408176, Kelly Taylor Blakesley, Atlas Real Estate Group. REcolorado as distributed by MLS GRID
- $470,0002 bd2 ba1.2k sqftSwallow Hill, Denver, CO 80218For SaleMLS ID #9921534, Jay Epperson, Compass - Denver. REcolorado as distributed by MLS GRID
- $500,0002 bd2 ba1.1k sqft2205 Beeler Street #104, Denver, CO 80238For SaleMLS ID #6688100, Ashley Howlett, Compass - Denver. REcolorado as distributed by MLS GRID
- $475,0002 bd3 ba1.3k sqft84 Spruce Street #305, Denver, CO 80230For SaleMLS ID #7328144, Alexandra Evans, Compass - Denver. REcolorado as distributed by MLS GRID
- $320,5002 bd2 ba1.1k sqftLa Fontana Condominium, Denver, CO 80222For SaleMLS ID #1723849, Stacey Tashman, Realty One Group Premier Colorado. REcolorado as distributed by MLS GRID
- $825,0002 bd3 ba1.4k sqftPinnacle at City Park South, Denver, CO 80206For SaleMLS ID #7260871, Gretchen Gentry, HomeSmart. REcolorado as distributed by MLS GRID
- $299,9002 bd1 ba815 sqft2020 E 14th Avenue #202, Denver, CO 80206For SaleMLS ID #3211641, Travis Talaric, Blue Pebble Homes. REcolorado as distributed by MLS GRID
