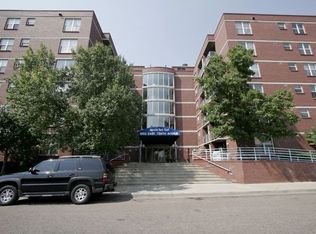
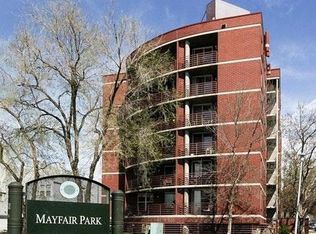
Rare opportunities like this don't come along often. Nestled within the sought-after Jasmine Park East community, this beautifully updated main-level residence enjoys one of the neighborhood's most desirable locations directly across from Mayfair Park. Set back from the street, the expansive covered patio overlooks mature trees and open green space, creating the rare feeling of a private backyard without the maintenance. Inquire about the ability to enclose the patio for child/pet purposes. Inside, fresh paint and vinyl plank flooring create a bright, welcoming interior. The thoughtfully remodeled kitchen features white quartz countertops, subway tile backsplash, stainless steel appliances, a deep stainless steel sink, and a breakfast bar that opens to the dining and living areas, making everyday living and entertaining effortless. West-facing windows fill the home with natural light, while the patio awning provides shade and privacy when desired. Set the mood in the living room with the wall electric fireplace. The spacious primary suite offers a private en-suite bath with a separate vanity area, allowing two people to comfortably get ready at the same time. A generously sized second bedroom and updated full bath provide flexibility for guests, a home office, or roommate living. A dedicated laundry room with built-in shelving adds valuable storage, along with an additional storage unit, conveniently just down the hall - 3X3 cage. An exceptional bonus are the two parking spaces, a rare amenity. Combined with in-unit laundry, additional storage, and a quiet setting, this home offers an easy, low-maintenance lifestyle. HOA information available. Step outside to enjoy Mayfair Park or stroll to neighborhood favorites including Padoca, Sweet Nola, and Bertha's Baja Bistro. Trader Joe's, Snooze, City Park, and the shops and restaurants along 9 & CO are just minutes away, with Cherry Creek and Downtown Denver within easy reach.
For sale
Price cut: $4.9K (8/24)
$415,000
5955 E 10th Avenue #104, Denver, CO 80220
2beds
1,072sqft
Condominium
Built in 1984
-- sqft lot
$-- Zestimate®
$387/sqft
$566/mo HOA
What's special
- 40 days
- 423
- 21
Zillow last checked:
Listing updated:
Listed by:
Angela Hacker 303-250-4108 ahacker@livsothebysrealty.com,
LIV Sotheby's International Realty
Source: REcolorado as distributed by MLS GRID,MLS#: 8607943
Facts & features
Interior
Bedrooms & bathrooms
- Bedrooms: 2
- Bathrooms: 2
- Full bathrooms: 2
- Main level bathrooms: 2
- Main level bedrooms: 2
Bedroom
- Description: Primary Bedroom With En-Suite Bath
- Features: Primary Suite
- Level: Main
- Area: 121.32 Square Feet
- Dimensions: 12 x 10.11
Bedroom
- Description: Secondary Bedroom Or Home Office
- Level: Main
- Area: 115.44 Square Feet
- Dimensions: 11.1 x 10.4
Bathroom
- Description: Primary Bath With Vanity Separate From The Shower And Toilet.
- Features: En Suite Bathroom
- Level: Main
Bathroom
- Description: Hall Bath For Guests And Secondary Bedroom
- Level: Main
Dining room
- Description: Spacious To Make For Casual Or Formal Dining That Opens Out To The Patio, Great For Entertaining Or Bringing The Outdoors In
- Level: Main
- Area: 110.25 Square Feet
- Dimensions: 14.7 x 7.5
Kitchen
- Description: Updated And Bright With White Cabinetry, Quartz Counter Tops, Subway Tile And Stainless Steel Appliances
- Level: Main
- Area: 105.49 Square Feet
- Dimensions: 13.7 x 7.7
Laundry
- Description: Includes Washer And Dryer And Added Storage Space
- Level: Main
Living room
- Description: Open Living Space With Vinyl Plank Flooring Throughout
- Level: Main
- Area: 155.54 Square Feet
- Dimensions: 14 x 11.11
Heating
- Forced Air, Heat Pump
Cooling
- Central Air
Appliances
- Included: Dishwasher, Disposal, Dryer, Microwave, Oven, Range, Refrigerator, Washer
- Laundry: In Unit
Features
- No Stairs, Open Floorplan, Primary Suite, Quartz Counters
- Flooring: Tile, Vinyl
- Windows: Double Pane Windows, Window Treatments
- Has basement: No
- Number of fireplaces: 1
- Fireplace features: Electric
- Common walls with other units/homes: 2+ Common Walls
Interior area
- Total structure area: 1,072
- Total interior livable area: 1,072 sqft
- Finished area above ground: 1,072
Video & virtual tour
Property
Parking
- Total spaces: 2
- Parking features: Underground
- Attached garage spaces: 2
Accessibility
- Accessibility features: Accessible Approach with Ramp
Features
- Levels: One
- Stories: 1
- Entry location: Ground
- Patio & porch: Covered, Patio
- Exterior features: Balcony
Details
- Parcel number: 605348004
- Special conditions: Standard
Construction
Type & style
- Home type: Condo
- Architectural style: Urban Contemporary
- Property subtype: Condominium
- Attached to another structure: Yes
Materials
- Brick
- Roof: Unknown
Condition
- Updated/Remodeled
- Year built: 1984
Utilities & green energy
- Sewer: Public Sewer
- Water: Public
- Utilities for property: Cable Available, Electricity Connected, Natural Gas Connected
Community & HOA
Community
- Security: Carbon Monoxide Detector(s), Security Entrance, Smoke Detector(s)
- Subdivision: Mayfair
HOA
- Has HOA: Yes
- Amenities included: Elevator(s), Management, Parking, Storage
- Services included: Insurance, Maintenance Grounds, Maintenance Structure, Recycling, Security, Sewer, Snow Removal, Trash, Water
- HOA fee: $566 monthly
- HOA name: ACCU Inc
- HOA phone: 303-733-1121
Location
- Region: Denver
Financial & listing details
- Price per square foot: $387/sqft
- Tax assessed value: $452,900
- Annual tax amount: $4,839
- Date on market: 7/30/2026
- Listing terms: Cash,Conventional,VA Loan
- Exclusions: Staging Furniture
- Ownership: Corporation/Trust
- Electric utility on property: Yes
- Road surface type: Paved
Estimated market value
Not available
Estimated sales range
Not available
Not available
Price history
| Date | Event | Price |
|---|---|---|
| 8/24/2026 | Price change | $415,000-1.2%$387/sqft |
Source:  REcolorado as distributed by MLS GRID #8607943 Report a problem REcolorado as distributed by MLS GRID #8607943 Report a problem | ||
| 8/7/2026 | Price change | $419,900-1.2%$392/sqft |
Source: REcolorado as distributed by MLS GRID #8607943 Report a problem | ||
| 7/30/2026 | Listed for sale | $424,900+19.7%$396/sqft |
Source: REcolorado as distributed by MLS GRID #8607943 Report a problem | ||
| 7/16/2025 | Listing removed | $2,350$2/sqft |
Source: Zillow Rentals Report a problem | ||
| 6/25/2025 | Price change | $2,350-2.1%$2/sqft |
Source: Zillow Rentals Report a problem | ||
| 6/5/2025 | Price change | $2,400-3.8%$2/sqft |
Source: Zillow Rentals Report a problem | ||
| 5/2/2025 | Listed for rent | $2,495+6.2%$2/sqft |
Source: Zillow Rentals Report a problem | ||
| 5/4/2023 | Listing removed | -- |
Source: Zillow Rentals Report a problem | ||
| 4/21/2023 | Price change | $2,350-1.9%$2/sqft |
Source: Zillow Rentals Report a problem | ||
| 4/14/2023 | Price change | $2,395-2.2%$2/sqft |
Source: Zillow Rentals Report a problem | ||
| 4/13/2023 | Listed for rent | $2,450$2/sqft |
Source: Zillow Rentals Report a problem | ||
| 12/10/2020 | Sold | $355,000+0%$331/sqft |
Source: Public Record Report a problem | ||
| 11/12/2020 | Pending sale | $354,900$331/sqft |
Source: Usaj Realty #3969499 Report a problem | ||
| 10/30/2020 | Listed for sale | $354,900+42%$331/sqft |
Source: Usaj Realty #3969499 Report a problem | ||
| 12/29/2015 | Sold | $249,900+51%$233/sqft |
Source: Public Record Report a problem | ||
| 2/27/2004 | Sold | $165,500$154/sqft |
Source: Public Record Report a problem | ||
Public tax history
| Year | Property taxes | Tax assessment |
|---|---|---|
| 2025 | $1,987 +2.2% | -- |
| 2024 | $1,944 +1.5% | $25,090 -10.5% |
| 2023 | $1,915 +3.6% | $28,040 +16.4% |
| 2022 | $1,849 +12.7% | $24,080 -2.8% |
| 2021 | $1,641 +2.9% | $24,780 +12.1% |
| 2020 | $1,595 +3.5% | $22,115 -0.7% |
| 2019 | $1,542 | $22,270 +11.7% |
| 2018 | $1,542 +0.3% | $19,930 |
| 2017 | $1,537 +15.7% | $19,930 +17.2% |
| 2016 | $1,328 +9.7% | $17,000 |
| 2015 | $1,211 0% | $17,000 +16.6% |
| 2014 | $1,211 +43% | $14,580 +30.6% |
| 2007 | $847 +1.1% | $11,160 -11.8% |
| 2006 | $837 +7.6% | $12,650 |
| 2005 | $779 | $12,650 |
Find assessor info on the county website
Monthly payment
Est. payment
Payment breakdown
Explore the cost of this home by adjusting the details. Changes won't be saved.Climate risks
Neighborhood: Montclair
Nearby schools
Schools provided by the listing agent
- Elementary: Palmer
- Middle: Hill
- High: George Washington
- District: Denver 1
Source: REcolorado as distributed by MLS GRID. This data may not be complete. We recommend contacting the local school district to confirm school assignments for this home.


Similar homes
- $530,0002 bd2 ba1.3k sqft3131 E Alameda Avenue #503, Denver, CO 80209For Sale

 MLS ID #3710646, Nate Sundermeier, Compass - Denver. REcolorado as distributed by MLS GRID
 - $300,0002 bd2 ba1.1k sqftPark Mayfair, Denver, CO 80220For Sale
 MLS ID #6667809, Shelly Jamieson, eXp Realty, LLC. REcolorado as distributed by MLS GRID
 - $220,0002 bd2 ba940 sqftPark Mayfair, Denver, CO 80220For Sale
 MLS ID #8605099, David Barber, RE/MAX Leaders. REcolorado as distributed by MLS GRID
 - $425,0002 bd2 ba1.2k sqft790 N Washington St #410, Denver, CO 80203For Sale
 MLS ID #1061765, Matt Levy, Casa Realty and Property Management. IRES as distributed by MLS GRID
 - $365,0002 bd2 ba1.3k sqftFour Mile Village Condos, Denver, CO 80246For SaleMLS ID #7535535, Carol Hoffman, Keller Williams DTC. REcolorado as distributed by MLS GRID
- $279,9002 bd2 ba928 sqftAmericana Condos, Denver, CO 80220For SaleMLS ID #2020914, John Demaray, RE/MAX Alliance. REcolorado as distributed by MLS GRID
- $475,0002 bd2 ba1.1k sqftMountain Shadows Condos, Denver, CO 80206For SaleMLS ID #1668136, Ron Buss, Coldwell Banker Realty 18. REcolorado as distributed by MLS GRID
- $411,5001 bd1 ba932 sqftObservatory Place Condos, Denver, CO 80210For SaleMLS ID #5992998, Joy Van Gilder, Slifer Smith and Frampton Real Estate. REcolorado as distributed by MLS GRID
- $399,9002 bd2 ba1.1k sqft925 N Lincoln Street #4E, Denver, CO 80203For SaleMLS ID #9503618, Kyle Macdonald, The Steller Group, Inc. REcolorado as distributed by MLS GRID
- $250,0002 bd2 ba928 sqft1121 Albion Street #609, Denver, CO 80220For SaleMLS ID #6783247, Ashley Warren, Coldwell Banker Realty 24. REcolorado as distributed by MLS GRID
- $350,0002 bd1 ba847 sqft2 Adams St #207, Denver, CO 80206For SaleMLS ID #1065872, Tara Farrester, Modus Real Estate. IRES as distributed by MLS GRID
- $325,0002 bd2 ba929 sqftHumboldt Place, Denver, CO 80218For SaleMLS ID #8185244, David Schlichter, Compass - Denver. REcolorado as distributed by MLS GRID
- $485,0002 bd2 ba1.2k sqftChamberlin Heights, Denver, CO 80206For SaleMLS ID #3339911, Jean Nicholson, 8z Real Estate. REcolorado as distributed by MLS GRID
- $339,9002 bd2 ba1k sqftThe Barrington, Denver, CO 80203For SaleMLS ID #8266844, Sean Healey, Keller Williams Preferred Realty. REcolorado as distributed by MLS GRID
- $415,0001 bd1 ba748 sqftParkside on Cherry Creek, Denver, CO 80218For SaleMLS ID #1688631, Peyton Leonard, Rebel Realty. REcolorado as distributed by MLS GRID
- $239,9002 bd1 ba969 sqft1111 N Ash St APT 110, Denver, CO 80220For Sale
 MLS ID #2327382, Kim Seidel, Coldwell Banker Realty. elevateMLS
 - $350,0002 bd2 ba961 sqftPark Place Tower, Denver, CO 80218For SaleMLS ID #4256655, Reza Zahedi, Reza Sells LLC. REcolorado as distributed by MLS GRID
- $475,0002 bd3 ba1.1k sqft1641 N Washington St #D, Denver, CO 80203For SaleMLS ID #1056755, Gina Lesch, RE/MAX of Boulder, Inc. IRES as distributed by MLS GRID
- $460,0002 bd2 ba1k sqft2900 W 44th Avenue #201, Denver, CO 80211For SaleMLS ID #7950275, Andy Gray, Your Castle Real Estate Inc. REcolorado as distributed by MLS GRID
- $509,9002 bd1 ba761 sqft549 Detroit Street, Denver, CO 80206For SaleMLS ID #8143418, Julie Maeda, Guardian Real Estate Group. REcolorado as distributed by MLS GRID
