Fully Remodeled 3-Bedroom Condo with New Kitchen, Gas Fireplace & Attached Garage! Experience turnkey living in this newly updated 3-bedroom, 2-bath condo offering nearly 1,500 square feet of living space. This move-in-ready home features brand-new white shaker cabinets, new appliances, new luxury flooring, and new carpet throughout, creating a fresh, modern feel from top to bottom. The open-concept layout is filled with natural light and showcases a cozy gas fireplace, perfect for relaxing evenings at home. The spacious primary suite offers a private retreat with an en-suite bath and generous closet space. Enjoy the convenience of an attached 2-car garage and low-maintenance living in a sought-after community. Ideally located near Cherry Creek State Park, Meadow Hills Golf Course, walking and biking trails, shopping, restaurants, public transportation, and easy access to I-225 and the Denver Tech Center, this home provides the perfect blend of comfort, style, and convenience. Don't miss this opportunity to own a beautifully renovated condo in one of Aurora's most desirable locations.
For sale
Price cut: $15K (8/5)
$380,000
4251 S Blackhawk Circle #3B, Aurora, CO 80014
3beds
1,492sqft
:
Get pre-qualified$2,859/mo
Condominium
Built in 2000
-- sqft lot
$378,400 Zestimate®
$255/sqft
$460/mo HOA
What's special
- 17 days |
- 289 |
- 28 |
Zillow last checked:
Listing updated:
Listed by:
Angela Atkinson 303-775-3031,
Coldwell Banker Realty 56
Source: REcolorado as distributed by MLS GRID,MLS#: 6029683
Facts & features
Interior
Bedrooms & bathrooms
- Bedrooms: 3
- Bathrooms: 2
- Full bathrooms: 2
- Main level bathrooms: 2
- Main level bedrooms: 3
Bedroom
- Description: With Large En Suite Bathroom And Walk-In Closet
- Features: Primary Suite
- Level: Main
- Area: 217.54 Square Feet
- Dimensions: 14.6 x 14.9
Bedroom
- Level: Main
- Area: 130 Square Feet
- Dimensions: 10 x 13
Bedroom
- Description: Separate From Other Bedrooms
- Level: Main
- Area: 110 Square Feet
- Dimensions: 10 x 11
Bathroom
- Description: Soaking Tub, Walk-In Shower, Double Vanity, Linen Closet
- Level: Main
Bathroom
- Description: Newly Remodeled
- Level: Main
Dining room
- Description: Open To Kitchen And Living Room
- Level: Main
- Area: 110 Square Feet
- Dimensions: 10 x 11
Kitchen
- Description: Island W/Seating For 3, New Quartz Counter Tops, Pantry
- Level: Main
- Area: 187 Square Feet
- Dimensions: 11 x 17
Laundry
- Description: Laundry Closet In Hallway
- Level: Main
Living room
- Description: Fireplace, New Flooring, Ceiling Fan
- Level: Main
- Area: 256 Square Feet
- Dimensions: 16 x 16
Heating
- Forced Air
Cooling
- Central Air
Appliances
- Included: Dishwasher, Disposal, Gas Water Heater, Microwave, Oven, Range, Refrigerator
- Laundry: Laundry Closet
Features
- Ceiling Fan(s), Eat-in Kitchen, Five Piece Bath, High Ceilings, Kitchen Island, No Stairs, Open Floorplan, Pantry, Primary Suite, Quartz Counters, Walk-In Closet(s)
- Flooring: Carpet, Laminate
- Windows: Double Pane Windows, Window Coverings
- Has basement: No
- Number of fireplaces: 1
- Fireplace features: Gas, Living Room
- Common walls with other units/homes: End Unit,1 Common Wall
Interior area
- Total structure area: 1,492
- Total interior livable area: 1,492 sqft
- Finished area above ground: 1,492
Property
Parking
- Total spaces: 2
- Parking features: Concrete, Dry Walled, Lift, Lighted, Tandem
- Attached garage spaces: 2
Features
- Levels: One
- Stories: 1
- Entry location: Ground
- Patio & porch: Patio
Lot
- Size: 1,306 Square Feet
Details
- Parcel number: 034088423
- Special conditions: Third Party Approval
Construction
Type & style
- Home type: Condo
- Architectural style: Contemporary
- Property subtype: Condominium
- Attached to another structure: Yes
Materials
- Cement Siding, Frame
- Foundation: Slab
Condition
- Updated/Remodeled
- Year built: 2000
Utilities & green energy
- Electric: 220 Volts
- Sewer: Public Sewer
- Utilities for property: Electricity Connected, Internet Access (Wired), Natural Gas Connected, Phone Connected
Community & HOA
Community
- Security: Carbon Monoxide Detector(s), Smoke Detector(s)
- Subdivision: Avalon
HOA
- Has HOA: Yes
- Amenities included: Parking
- Services included: Maintenance Grounds, Maintenance Structure, Sewer, Snow Removal, Trash
- HOA fee: $460 monthly
- HOA name: Five Keys - Avalon
- HOA phone: 720-961-5150
Location
- Region: Aurora
Financial & listing details
- Price per square foot: $255/sqft
- Tax assessed value: $411,800
- Annual tax amount: $2,227
- Date on market: 7/22/2026
- Listing terms: Cash,Conventional,FHA,VA Loan
- Exclusions: None
- Ownership: Corporation/Trust
- Electric utility on property: Yes
- Road surface type: Paved
Estimated market value
$378,400
$359,000 - $397,000
$2,237/mo
Price history
| Date | Event | Price |
|---|---|---|
| 8/5/2026 | Price change | $380,000-3.8%$255/sqft |
Source:  REcolorado as distributed by MLS GRID #6029683 Report a problem REcolorado as distributed by MLS GRID #6029683 Report a problem | ||
| 7/22/2026 | Listed for sale | $395,000+127.2%$265/sqft |
Source: REcolorado as distributed by MLS GRID #6029683 Report a problem | ||
| 4/21/2000 | Sold | $173,837$117/sqft |
Source: Public Record Report a problem | ||
Public tax history
| Year | Property taxes | Tax assessment |
|---|---|---|
| 2025 | $2,097 +13.3% | $25,738 -3.2% |
| 2024 | $1,850 +20.5% | $26,579 -13% |
| 2023 | $1,536 -0.6% | $30,558 +45.1% |
| 2022 | $1,545 | $21,058 -2.8% |
| 2021 | -- | $21,665 +3% |
| 2020 | $1,520 +14.3% | $21,028 |
| 2019 | $1,330 | $21,028 +17.3% |
| 2018 | $1,330 +1.5% | $17,928 |
| 2017 | $1,311 | $17,928 +31.6% |
| 2016 | -- | $13,620 |
| 2015 | -- | $13,620 +48.8% |
| 2014 | $1,010 +31.8% | $9,155 -31.3% |
| 2013 | $767 | $13,330 |
| 2012 | -- | $13,330 |
| 2011 | $1,083 +2.8% | $13,330 -3.9% |
| 2010 | $1,054 -4.8% | $13,870 |
| 2009 | $1,107 | $13,870 -3.7% |
| 2008 | -- | $14,408 |
| 2007 | -- | $14,408 -3% |
| 2006 | -- | $14,853 |
| 2005 | -- | $14,853 -5.8% |
| 2002 | $1,168 +13.1% | $15,770 +19.3% |
| 2001 | $1,032 | $13,220 |
Find assessor info on the county website
Monthly payment
Est. payment
Payment breakdown
Explore the cost of this home by adjusting the details. Changes won't be saved.Climate risks
Neighborhood: Meadow Hills
Nearby schools
GreatSchools rating
- 5/10Polton Community Elementary SchoolGrades: PK-5Distance: 2.3 mi
- 3/10Prairie Middle SchoolGrades: 6-8Distance: 3.1 mi
- 6/10Overland High SchoolGrades: 9-12Distance: 3.1 mi
Schools provided by the listing agent
- Elementary: Polton
- Middle: Prairie
- High: Overland
- District: Cherry Creek 5
Source: REcolorado as distributed by MLS GRID. This data may not be complete. We recommend contacting the local school district to confirm school assignments for this home.
- $400,0003 bd2 ba1.5k sqft4251 S Blackhawk Cir UNIT 3A, Aurora, CO 80014Sold

- $330,0002 bd2 ba1.4k sqft4251 S Blackhawk Cir UNIT 3C, Aurora, CO 80014For Sale

- $398,5002 bd2 ba1.4k sqft4251 S Blackhawk Cir UNIT 3E, Aurora, CO 80014Sold
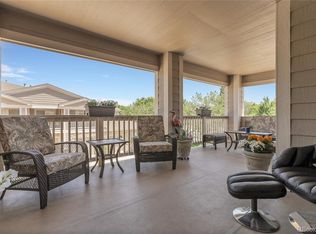
- $324,6002 bd2 ba1.2k sqft4251 S Blackhawk Cir UNIT 3D, Aurora, CO 80014Off Market
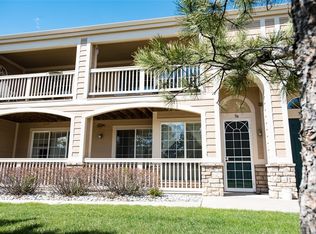
- $368,9002 bd2 ba1.5k sqft4251 S Blackhawk Cir UNIT 3F, Aurora, CO 80014Off Market
- $360,2002 bd2 ba1.5k sqft4251 S Blackhawk Cir UNIT 3H, Aurora, CO 80014Off Market
- $290,400-- bd-- ba-- sqft4251 S Blackhawk Cir UNIT C, Aurora, CO 80014Off Market
- $425,0003 bd2 ba1.4k sqft4242 S Blackhawk Cir UNIT 4B, Aurora, CO 80014Sold
A local agent can set up tours, give advice and negotiate with sellers.
Similar homes
- $304,0002 bd2 ba1k sqftMeadow Hills V Condos, Aurora, CO 80014For Sale

 MLS ID #9120942, Ortrun Neidig, GREEN DOOR LIVING REAL ESTATE. REcolorado as distributed by MLS GRID
 - $420,0003 bd3 ba1.7k sqft4003 S Carson Street #B, Aurora, CO 80014For Sale
 MLS ID #4508351, Amy Rome, Rosenhagen Real Estate Professionals. REcolorado as distributed by MLS GRID
 - $398,0003 bd3 ba1.4k sqftThe Landing at Cherry Creek, Aurora, CO 80016For Sale
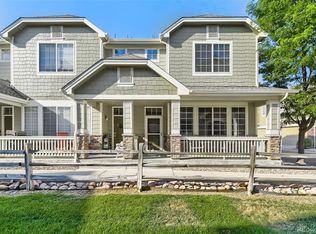 MLS ID #2882900, Nathan Staats, Amoriss Colorado Inc.. REcolorado as distributed by MLS GRID
 - $250,0002 bd2 ba831 sqftMeadow Hills I Condos, Aurora, CO 80014For Sale
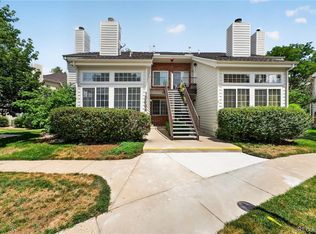 MLS ID #4423811, Leisha White, Redfin Corporation. REcolorado as distributed by MLS GRID
 - $300,0003 bd2 ba1.2k sqft18930 E Warren Circle #D205, Aurora, CO 80013For SaleMLS ID #7011233, Nick Schmuecker, Compass - Denver. REcolorado as distributed by MLS GRID
- $330,0003 bd2 ba1.5k sqft14201 E 1st Drive #306, Aurora, CO 80011For SaleMLS ID #8350373, Kristin Jordan, Equity Colorado Real Estate. REcolorado as distributed by MLS GRID
- $340,0002 bd2 ba1.1k sqftStone Creek Villas, Aurora, CO 80247For SaleMLS ID #2457188, Kimberly Delahanty, MB Delahanty & Associates. REcolorado as distributed by MLS GRID
- $428,0003 bd2 ba1.6k sqft23043 E Ontario Drive #105, Aurora, CO 80016For SaleMLS ID #3468477, Abhinav Chalavadi, Full Circle Realty CO. REcolorado as distributed by MLS GRID
- $499,9003 bd2 ba1.9k sqft768 S Fairplay Court, Aurora, CO 80012For SaleMLS ID #8236418, Scott Thomas, Equity Properties, LLC. REcolorado as distributed by MLS GRID
- $414,5003 bd2 ba1.2k sqft4457 S Jebel Court, Centennial, CO 80015For SaleMLS ID #5845676, Irina Debirova, Own-Sweethome Realty LLC. REcolorado as distributed by MLS GRID
- $390,0002 bd3 ba1.4k sqft23588 E Ida Drive #B, Aurora, CO 80016For SaleMLS ID #4594719, Tara McCarthy, eXp Realty, LLC. REcolorado as distributed by MLS GRID
- $349,9003 bd2 ba1.4k sqft9210 E Mansfield Avenue, Denver, CO 80237For SaleMLS ID #9534899, Matthew Schlitt, LIV Sotheby's International Realty. REcolorado as distributed by MLS GRID
- $369,9003 bd2 ba1.3k sqft15700 E Jamison Drive #8-305, Englewood, CO 80112For SaleMLS ID #7846300, Jacqueline Harlow, eXp Realty, LLC. REcolorado as distributed by MLS GRID
- $500,0003 bd2 ba2.1k sqft5121 S Quintero Street, Centennial, CO 80015For SaleMLS ID #7225023, The Knoll Team, West and Main Homes Inc. REcolorado as distributed by MLS GRID
- $255,0002 bd2 ba956 sqft14359 E Grand Drive #151, Aurora, CO 80015For SaleMLS ID #3095391, Candace Pellinen, Coldwell Banker Realty 24. REcolorado as distributed by MLS GRID
- $353,0002 bd2 ba1k sqft17443 Nature Walk Trail #205, Parker, CO 80134For SaleMLS ID #7735054, Luke Brenning, MHC Realty Group LLC. REcolorado as distributed by MLS GRID
- $375,0002 bd2 ba1.1k sqft17297 Wilde Avenue #102, Parker, CO 80134For SaleMLS ID #4397272, Leanne Osgood, Osgood Team Real Estate. REcolorado as distributed by MLS GRID
- $411,0003 bd3 ba1.7k sqft4681 Orleans Street, Denver, CO 80249For SaleMLS ID #3316771, Cristina Geiger, Key Team Real Estate Corp.. REcolorado as distributed by MLS GRID
- $399,9993 bd2 ba1.2k sqftStonegate Commons Condominiums, Parker, CO 80134For SaleMLS ID #2459221, Kyle Foster, Compass - Denver. REcolorado as distributed by MLS GRID
- $319,9002 bd2 ba1k sqftWindmill Creek, Englewood, CO 80112For SaleMLS ID #6170306, Erica Chouinard, RE/MAX Professionals. REcolorado as distributed by MLS GRID
