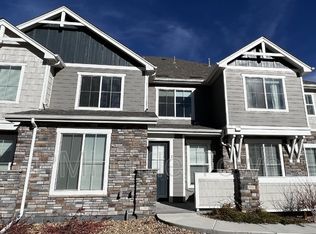
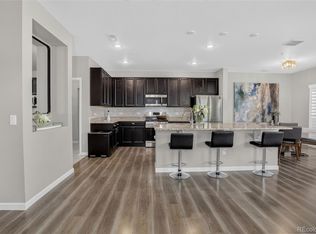
Sun-drenched, end-unit townhome with park views, a private courtyard, and no neighbors above or below. This home, recently updated with brand new carpeting and fresh paint, combines low-maintenance living with the privacy and feel of a single-family residence. Inside luxury vinyl plank flooring spans the main level. The spacious kitchen serves as the heart of the home, complete with a large center island, modern gray cabinetry, quartz countertops, & stainless steel appliances - opening to the living and dining rooms. A cozy gas fireplace creates a warm focal point, while the built-in mudroom-unique to this floorplan-adds valuable functionality and everyday organization. Upstairs, both bedrooms offer generous space and exceptional privacy thanks to a split layout. The primary suite features a large walk-in closet, spacious bath, and views of the open space beyond. The secondary bedroom is spacious and conveniently located near a full bath, making it ideal for guests, roommates, or a home office setup. Upstairs laundry adds everyday convenience.
One of the standout features of this home is the private, fully enclosed courtyard. It's the perfect space for relaxing, entertaining, or giving pets room to roam. Storage is abundant throughout, including under-stair storage, an oversized linen closet, and a large crawlspace. The attached garage is extra deep, providing plenty of room for an SUV, outdoor gear, bikes, and additional storage. As part of the Sorrel Ranch neighborhood you'll have access to a park, playground and community pool! And of course, just minutes from Southlands Shopping Center, you'll enjoy easy access to dining, shopping, entertainment, and everyday conveniences, all within the highly acclaimed Cherry Creek School District.
For sale
Price cut: $5K (8/7)
$390,000
23588 E Ida Drive #B, Aurora, CO 80016
2beds
1,415sqft
Condominium
Built in 2021
-- sqft lot
$-- Zestimate®
$276/sqft
$419/mo HOA
What's special
- 53 days |
- 327 |
- 12 |
Zillow last checked:
Listing updated:
Listed by:
Tara McCarthy 720-429-2021 HouseAddictsTeam@gmail.com,
eXp Realty, LLC,
Cody McCarthy 303-332-6339,
eXp Realty, LLC
Source: REcolorado as distributed by MLS GRID,MLS#: 4594719
Facts & features
Interior
Bedrooms & bathrooms
- Bedrooms: 2
- Bathrooms: 3
- Full bathrooms: 1
- 3/4 bathrooms: 1
- 1/2 bathrooms: 1
- Main level bathrooms: 1
Bedroom
- Description: Stunning Primary Suite Overlooking Serene Open Space & Community Garden. Large Walk In Closet And En Suite Bath.
- Features: Primary Suite
- Level: Upper
- Area: 255 Square Feet
- Dimensions: 17 x 15
Bedroom
- Description: Spacious Secondary Bedroom With Ceiling Fan And Large Closet
- Level: Upper
- Area: 130 Square Feet
- Dimensions: 13 x 10
Bathroom
- Description: Powder Bath With Pedestal Sink
- Level: Main
Bathroom
- Description: Upgraded Primary Bath - Shower Is Oversized With Bench & Glass Enclosure, Large Vanity
- Features: En Suite Bathroom, Primary Suite
- Level: Upper
Bathroom
- Description: Full Hall Bath With Tub/Shower Combo
- Level: Upper
Dining room
- Description: Light & Bright Sunroom Style Dining Room Overlooking The Open Space
- Level: Main
- Area: 108 Square Feet
- Dimensions: 12 x 9
Kitchen
- Description: Designer Kitchen With Lots Of Extra Touches Like Soft Close Cabinetry & Drawers, Trash Pullout And More!
- Level: Main
- Area: 192 Square Feet
- Dimensions: 12 x 16
Laundry
- Description: Convenient Upstairs Laundry With Washer/Dryer Included
- Level: Upper
Living room
- Description: The Perfect Space To Spend Your Free Time, With A Cozy Gas Fireplace
- Level: Main
- Area: 168 Square Feet
- Dimensions: 12 x 14
Heating
- Forced Air, Natural Gas
Cooling
- Central Air
Appliances
- Included: Dishwasher, Disposal, Dryer, Microwave, Range, Self Cleaning Oven, Washer
Features
- Ceiling Fan(s), Kitchen Island, Open Floorplan, Primary Suite, Quartz Counters, Walk-In Closet(s)
- Flooring: Carpet, Vinyl
- Windows: Double Pane Windows
- Has basement: No
- Number of fireplaces: 1
- Fireplace features: Gas, Living Room
- Common walls with other units/homes: 2+ Common Walls
Interior area
- Total structure area: 1,415
- Total interior livable area: 1,415 sqft
- Finished area above ground: 1,415
Property
Parking
- Total spaces: 2
- Parking features: Garage - Attached
- Attached garage spaces: 1
- Details: Off Street Spaces: 1
Features
- Levels: Two
- Stories: 2
- Entry location: Exterior Access
- Patio & porch: Front Porch, Patio
Details
- Parcel number: 035459063
- Special conditions: Standard
Construction
Type & style
- Home type: Condo
- Property subtype: Condominium
- Attached to another structure: Yes
Materials
- Frame, Stone
- Roof: Composition
Condition
- Updated/Remodeled
- Year built: 2021
Details
- Builder name: Lokal Homes
Utilities & green energy
- Sewer: Public Sewer
- Water: Public
- Utilities for property: Cable Available, Electricity Connected, Internet Access (Wired), Natural Gas Connected
Green energy
- Energy efficient items: Appliances, Windows
Community & HOA
Community
- Security: Video Doorbell
- Subdivision: Sorrel Ranch
HOA
- Has HOA: Yes
- Amenities included: Park, Playground, Pool
- Services included: Reserve Fund, Maintenance Grounds, Snow Removal, Trash
- HOA fee: $419 monthly
- HOA name: Keystone Property Management
- HOA phone: 303-369-0800
Location
- Region: Aurora
Financial & listing details
- Price per square foot: $276/sqft
- Tax assessed value: $426,000
- Annual tax amount: $3,425
- Date on market: 7/1/2026
- Listing terms: Cash,Conventional,FHA
- Exclusions: Sellers Personal Property & Staging Items
- Ownership: Individual
- Electric utility on property: Yes
Estimated market value
Not available
Estimated sales range
Not available
Not available
Price history
| Date | Event | Price |
|---|---|---|
| 8/7/2026 | Price change | $390,000-1.3%$276/sqft |
Source:  REcolorado as distributed by MLS GRID #4594719 Report a problem REcolorado as distributed by MLS GRID #4594719 Report a problem | ||
| 7/17/2026 | Price change | $395,000-1.3%$279/sqft |
Source: REcolorado as distributed by MLS GRID #4594719 Report a problem | ||
| 6/28/2026 | Listed for sale | $400,000+0.2%$283/sqft |
Source: eXp Realty #4594719 Report a problem | ||
| 10/6/2021 | Sold | $399,315$282/sqft |
Source: Public Record Report a problem | ||
Public tax history
| Year | Property taxes | Tax assessment |
|---|---|---|
| 2025 | $3,522 +13.7% | $26,625 -8.2% |
| 2024 | $3,098 +20.7% | $29,011 -12.1% |
| 2023 | $2,568 | $33,014 +63.2% |
| 2022 | -- | $20,225 |
Find assessor info on the county website
Monthly payment
Est. payment
Payment breakdown
Explore the cost of this home by adjusting the details. Changes won't be saved.Climate risks
Neighborhood: Sorrel Ranch
Nearby schools
GreatSchools rating
- 5/10Buffalo Trail Elementary SchoolGrades: PK-6Distance: 0.8 mi
- 6/10Infinity Middle SchoolGrades: 6-8Distance: 1.2 mi
- 8/10Cherokee Trail High SchoolGrades: 9-12Distance: 2.1 mi
Schools provided by the listing agent
- Elementary: Buffalo Trail
- Middle: Fox Ridge
- High: Cherokee Trail
- District: Cherry Creek 5
Source: REcolorado as distributed by MLS GRID. This data may not be complete. We recommend contacting the local school district to confirm school assignments for this home.
- $390,0003 bd3 ba1.3k sqft23588 E Ida Dr UNIT D, Aurora, CO 80016For Sale

- $317,9002 bd1 ba929 sqft23588 E Ida Dr UNIT E, Aurora, CO 80016Off Market
- $392,6003 bd3 ba1.3k sqft23588 E Ida Dr UNIT C, Aurora, CO 80016Off Market
- $346,4002 bd3 ba1.1k sqft23588 E Ida Dr UNIT A, Aurora, CO 80016Off Market
- $385,0002 bd3 ba1.1k sqft23608 E Ida Dr #A, Aurora, CO 80016Sold
- $317,8002 bd1 ba903 sqft23568 E Ida Dr UNIT E, Aurora, CO 80016Off Market
- $380,3002 bd2 ba1.5k sqft23568 E Ida Dr UNIT B, Aurora, CO 80016Off Market
- $345,0002 bd3 ba1.1k sqft23568 E Ida Dr #A, Aurora, CO 80016Off Market
A local agent can set up tours, give advice and negotiate with sellers.
Similar homes
- $386,6003 bd3 ba1.3k sqft23588 E Ida Dr Unit D, Aurora, CO 80016Off Market
- $428,0003 bd2 ba1.6k sqft23043 E Ontario Drive #105, Aurora, CO 80016For Sale

 MLS ID #3468477, Abhinav Chalavadi, Full Circle Realty CO. REcolorado as distributed by MLS GRID
 - $440,0003 bd3 ba1.6k sqft4386 S Nepal Street, Centennial, CO 80015For Sale
 MLS ID #1945179, Shay Hata, Compass - Denver. REcolorado as distributed by MLS GRID
 - $485,0003 bd3 ba1.8k sqftVillas at Wheatlands, Aurora, CO 80016For Sale
 MLS ID #9136429, Elizabeth Craft, Coldwell Banker Realty 44. REcolorado as distributed by MLS GRID
 - $380,0003 bd2 ba1.4k sqft4251 S Blackhawk Circle #3B, Aurora, CO 80014For SaleMLS ID #6029683, Angela Atkinson, Coldwell Banker Realty 56. REcolorado as distributed by MLS GRID
- $479,0003 bd3 ba1.6k sqft24817 E Calhoun Place #B, Aurora, CO 80016For SaleMLS ID #8055599, Elizabeth Craft, Coldwell Banker Realty 44. REcolorado as distributed by MLS GRID
- $429,0002 bd3 ba1.4k sqft21719 E Quincy Circle, Aurora, CO 80015For SaleMLS ID #8466063, DeLUX Team, Compass - Denver. REcolorado as distributed by MLS GRID
- $364,9002 bd2 ba1.2k sqftHeather Ridge, Aurora, CO 80014For SaleMLS ID #2251831, Lynn Hodges, Keller Williams Advantage Realty LLC. REcolorado as distributed by MLS GRID
- $485,0003 bd3 ba1.7k sqft7608 S Zante Court, Aurora, CO 80016For SaleMLS ID #6269430, Cindy Dassinger, Metro Home Finders. REcolorado as distributed by MLS GRID
- $414,5003 bd2 ba1.2k sqft4457 S Jebel Court, Centennial, CO 80015For SaleMLS ID #5845676, Irina Debirova, Own-Sweethome Realty LLC. REcolorado as distributed by MLS GRID
- $359,9002 bd3 ba1.2k sqft1877 S Buchanan Circle, Aurora, CO 80018For SaleMLS ID #4372725, Jason Marcus, eXp Realty, LLC. REcolorado as distributed by MLS GRID
- $515,0003 bd3 ba1.7k sqft7588 S Zante Court, Aurora, CO 80016For SaleMLS ID #3809786, Heather Christensen, Keller Williams DTC. REcolorado as distributed by MLS GRID
- $360,0002 bd2 ba1k sqft9220 Wilde Lane #306, Parker, CO 80134For SaleMLS ID #5255230, Reana Kaminsky, Landmark Residential Brokerage. REcolorado as distributed by MLS GRID
- $389,0003 bd3 ba1.4k sqft21761 E 7th Avenue, Aurora, CO 80018For SaleMLS ID #1740124, Lyna Nguyen, Brokers Guild Real Estate. REcolorado as distributed by MLS GRID
- $375,0002 bd2 ba1.1k sqft4680 Copeland Loop #101, Littleton, CO 80126For SaleMLS ID #8576976, Karin Jacoby, Dream Realty. REcolorado as distributed by MLS GRID
- $425,0003 bd3 ba1.5k sqft23543 E 5th Drive, Aurora, CO 80018For SaleMLS ID #7718185, Luis Forero, eXp Realty, LLC. REcolorado as distributed by MLS GRID
- $360,0002 bd2 ba1.1k sqft17297 Wilde Avenue #102, Parker, CO 80134For SaleMLS ID #4397272, Leanne Osgood, Osgood Team Real Estate. REcolorado as distributed by MLS GRID
- $425,0003 bd3 ba1.4k sqft1657 S Andes Way, Aurora, CO 80017For SaleMLS ID #1527551, Jake Rapplean, Coldwell Banker Realty 24. REcolorado as distributed by MLS GRID
- $369,9003 bd2 ba1.3k sqft15700 E Jamison Drive #8-305, Englewood, CO 80112For SaleMLS ID #7846300, Jacqueline Harlow, eXp Realty, LLC. REcolorado as distributed by MLS GRID
- $424,9003 bd3 ba1.4k sqft237 S Old Hammer, Aurora, CO 80018For SaleMLS ID #5603555, Patricia Spurlock, Spurlock Homes. REcolorado as distributed by MLS GRID
