Welcome to this beautifully maintained home in a sought-after community within the highly rated Cherry Creek School District. Ideally located adjacent Carson Park and within walking distance to Cherry Creek State Park, this residence offers the perfect blend of comfort, convenience, and lifestyle.
This community is FHA certified and has recently had the buildings painted in 2023.
Commuters will love the easy access to Highway 225 and Parker Road, making trips around the Denver metro area fast and stress-free.
Inside, you’ll find an open and flowing layout designed for effortless living and entertaining. The bright and spacious living room connects seamlessly to a dedicated dining area, perfect for gatherings large or small.
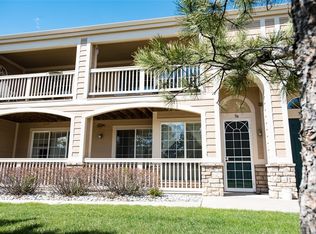
The kitchen opens to the main living space, keeping you engaged with guests while preparing meals. Step outside to the massive balcony—a standout feature—ideal for morning coffee, grilling, or simply unwinding outdoors.
The serene primary bedroom features a luxurious 5-piece en-suite bath with a soaking tub, walk-in shower, dual vanities, a glorious heated floor which is perfect for cold mornings, and a large walk-in closet. A generously sized secondary bedroom and a second full bathroom offer flexibility for guests, a home office, or additional living space.
Additional perks include a rare massive 621 sq/ft attached 2-PLUS car garage, in-unit laundry, and a peaceful setting within a well-maintained community that reflects pride of ownership throughout.
This home offers the best of both worlds—tranquil surroundings with unbeatable access to parks, top schools, and major commuting routes. Don’t miss this opportunity to own in one of the area's most desirable locations. Schedule your private tour today!
Sold for $398,500
$398,500
4251 S Blackhawk Circle #3E, Aurora, CO 80014
2beds
1,461sqft
Condominium
Built in 2000
-- sqft lot
$386,000 Zestimate®
$273/sqft
$2,082 Estimated rent
Home value
$386,000
$359,000 - $413,000
$2,082/mo
Zestimate® history
Owner options
List your home for rent
$2,082/mo
Rent Zestimate®
Find your next renter with Zillow Rental Manager. Plus, with online applications, you can quickly screen prospective tenants – for free.
$2,082/mo
Rent Zestimate®
Refinance and save
$2,802/mo
Est. payment
Refinancing to a lower rate could help reduce your monthly payments and save thousands over the life of the loan.
$2,802/mo
Est. payment
Explore your selling options
Work with a Zillow partner agent
Leverage their expertise and Zillow's premium Showcase listings to get your home seen by more buyers.
Get startedList with your own agent
Get your home in front of millions of buyers by listing it on Zillow.
Learn how to do itSell it yourself
Take full control of how buyers see your home on Zillow by listing For Sale by Owner (FSBO).
List your homeWhat's special
Massive balconyOpen and flowing layoutAdjacent carson parkSoaking tubGlorious heated floorLarge walk-in closetDedicated dining area
Zillow last checked:
Listing updated:
Listed by:
Steven Pilkington 303-587-0402 steven@pathhometeam.com,
Real Broker, LLC DBA Real
Bought with:
George Martin, 153511
RE/MAX Professionals
Source: REcolorado as distributed by MLS GRID,MLS#: 8281829
Facts & features
Interior
Bedrooms & bathrooms
- Bedrooms: 2
- Bathrooms: 2
- Full bathrooms: 2
- Main level bathrooms: 2
- Main level bedrooms: 2
Bedroom
- Description: A Sizable Secondary Bedroom Is Currently Serving As A Home Office Space Offering Endless Potential Allowing For Room To Grow Or A Guest Suite And So Much More.
- Level: Main
- Area: 140 Square Feet
- Dimensions: 14 x 10
Bathroom
- Description: This Centrally Located Full Bathroom Is Easily Accessible From Anywhere In This Phenomenal Layout, Great For Guest Use And Also Adjacent To The Secondary Bedroom.
- Level: Main
- Area: 54 Square Feet
- Dimensions: 6 x 9
Other
- Description: The Private En-Suite Bathroom Is 5-Piece Featuring A Dual Sink Vanity Along With An Oversized Soaking Tub And Access To The Walk In Closet, Enjoy Heated Flooring For Those Cold Mornings.
- Level: Main
- Area: 140 Square Feet
- Dimensions: 14 x 10
Other
- Description: A Remarkable Primary Bedroom Boasts A True En-Suite Design And Ample Space For Many Furniture Layout Options Complete With Plush Carpeting And An Utterly Massive Walk In Closet.
- Level: Main
- Area: 228 Square Feet
- Dimensions: 19 x 12
Dining room
- Description: A Spacious And Inviting Dining Area Welcomes You Home Offering Plenty Of Space For Many Dining Suite Options, Open To The Kitchen And The Living Room Making This Layout Ideal For Entertaining.
- Level: Main
- Area: 126 Square Feet
- Dimensions: 9 x 14
Kitchen
- Description: The Kitchen Is The Heart Of The Home And This One Has It All From Ample Natural Cabinetry To Plenty Of Counter Space For Meal Prep, Nicely Centered By An Island Offering Breakfast Bar Seating Which Is Perfect For Your Busy Mornings On The Go.
- Level: Main
- Area: 216 Square Feet
- Dimensions: 12 x 18
Living room
- Description: An Utterly Massive Living Room Features Natural Flooring And Is Adorned With A Cozy Fireplace Further Leading Out To Your Generously Sized Balcony And Outdoor Living Space.
- Level: Main
- Area: 196 Square Feet
- Dimensions: 14 x 14
Heating
- Forced Air, Natural Gas
Cooling
- Central Air
Appliances
- Included: Dishwasher, Disposal, Gas Water Heater, Microwave, Oven, Range, Refrigerator
- Laundry: In Unit
Features
- Ceiling Fan(s), Eat-in Kitchen, Five Piece Bath, Kitchen Island, Primary Suite, Vaulted Ceiling(s), Walk-In Closet(s)
- Flooring: Carpet, Vinyl
- Windows: Double Pane Windows
- Has basement: No
- Number of fireplaces: 1
- Fireplace features: Gas, Gas Log, Living Room
- Common walls with other units/homes: No One Above,2+ Common Walls
Interior area
- Total structure area: 1,461
- Total interior livable area: 1,461 sqft
- Finished area above ground: 1,461
Property
Parking
- Total spaces: 2
- Parking features: Garage - Attached
- Attached garage spaces: 2
Features
- Levels: One
- Stories: 1
- Entry location: Stairs
- Exterior features: Balcony, Rain Gutters
Lot
- Size: 1,307 Square Feet
- Features: Master Planned, Near Public Transit
Details
- Parcel number: 034088458
- Zoning: Condo
- Special conditions: Standard
Construction
Type & style
- Home type: Condo
- Property subtype: Condominium
- Attached to another structure: Yes
Materials
- Frame, Rock, Wood Siding
- Roof: Composition
Condition
- Year built: 2000
Utilities & green energy
- Sewer: Public Sewer
- Water: Public
- Utilities for property: Cable Available, Electricity Connected, Natural Gas Connected, Phone Available
Community & HOA
Community
- Security: Smoke Detector(s)
- Subdivision: Avalon Condominiums
HOA
- Has HOA: Yes
- Services included: Insurance, Maintenance Grounds, Maintenance Structure, Sewer, Snow Removal, Trash, Water
- HOA fee: $450 monthly
- HOA name: Five Keys HOA Community Management
- HOA phone: 720-961-5150
Location
- Region: Aurora
Financial & listing details
- Price per square foot: $273/sqft
- Tax assessed value: $392,700
- Annual tax amount: $2,167
- Date on market: 6/21/2025
- Listing terms: Cash,Conventional,FHA,VA Loan
- Exclusions: Seller's Personal Property, Washer And Dryer, Bidet In Owner's Bathroom.
- Ownership: Individual
- Electric utility on property: Yes
- Road surface type: Paved
Price history
| Date | Event | Price |
|---|---|---|
| 9/24/2025 | Sold | $398,500-0.4%$273/sqft |
Source:  REcolorado as distributed by MLS GRID #8281829 Report a problem REcolorado as distributed by MLS GRID #8281829 Report a problem | ||
| 9/3/2025 | Pending sale | $399,900$274/sqft |
Source: REcolorado as distributed by MLS GRID #8281829 Report a problem | ||
| 8/26/2025 | Price change | $399,900-4.2%$274/sqft |
Source: REcolorado as distributed by MLS GRID #8281829 Report a problem | ||
| 7/15/2025 | Price change | $417,500-1.8%$286/sqft |
Source: REcolorado as distributed by MLS GRID #8281829 Report a problem | ||
| 6/20/2025 | Listed for sale | $425,000+93.6%$291/sqft |
Source: REcolorado as distributed by MLS GRID #8281829 Report a problem | ||
| 4/16/2015 | Sold | $219,500+50.5%$150/sqft |
Source: Public Record Report a problem | ||
| 5/15/2000 | Sold | $145,813$100/sqft |
Source: Public Record Report a problem | ||
Public tax history
| Year | Property taxes | Tax assessment |
|---|---|---|
| 2025 | $2,167 +13.3% | $24,544 -10.7% |
| 2024 | $1,912 +28.1% | $27,471 -12.7% |
| 2023 | $1,493 -0.6% | $31,458 +53.7% |
| 2022 | $1,502 | $20,467 -2.8% |
| 2021 | -- | $21,057 -0.3% |
| 2020 | $1,527 +10.6% | $21,121 |
| 2019 | $1,381 | $21,121 +13.5% |
| 2018 | $1,381 +1.5% | $18,612 |
| 2017 | $1,361 | $18,612 +21.7% |
| 2016 | -- | $15,299 |
| 2015 | -- | $15,299 +61% |
| 2014 | $1,135 +42.6% | $9,505 -30.5% |
| 2013 | $796 | $13,680 |
| 2012 | -- | $13,680 |
| 2011 | $1,126 +2.8% | $13,680 -5.1% |
| 2010 | $1,095 -3.2% | $14,420 |
| 2009 | $1,131 | $14,420 -2% |
| 2008 | -- | $14,718 |
| 2007 | -- | $14,718 -1.8% |
| 2006 | -- | $14,989 |
| 2005 | -- | $14,989 +0.9% |
| 2002 | $1,100 +4.2% | $14,850 +9.8% |
| 2001 | $1,055 | $13,520 |
Find assessor info on the county website
Neighborhood: Meadow Hills
Nearby homes
- $330,0002 bd2 ba1.4k sqft4251 S Blackhawk Cir UNIT 3C, Aurora, CO 80014For Sale

- $380,0003 bd2 ba1.4k sqft4251 S Blackhawk Cir UNIT 3B, Aurora, CO 80014For Sale

- $400,0003 bd2 ba1.5k sqft4251 S Blackhawk Cir UNIT 3A, Aurora, CO 80014Sold

- $322,9002 bd2 ba1.2k sqft4251 S Blackhawk Cir UNIT 3D, Aurora, CO 80014Off Market
- $366,6002 bd2 ba1.5k sqft4251 S Blackhawk Cir UNIT 3F, Aurora, CO 80014Off Market
- $359,2002 bd2 ba1.5k sqft4251 S Blackhawk Cir UNIT 3H, Aurora, CO 80014Off Market
- $292,200-- bd-- ba-- sqft4251 S Blackhawk Cir UNIT C, Aurora, CO 80014Off Market
- $405,0002 bd2 ba1.5k sqft4271 S Blackhawk Cir UNIT 2H, Aurora, CO 80014Sold
Nearby schools
GreatSchools rating
- 5/10Polton Community Elementary SchoolGrades: PK-5Distance: 2.3 mi
- 3/10Prairie Middle SchoolGrades: 6-8Distance: 3.1 mi
- 6/10Overland High SchoolGrades: 9-12Distance: 3.1 mi
Schools provided by the listing agent
- Elementary: Polton
- Middle: Prairie
- High: Overland
- District: Cherry Creek 5
Source: REcolorado as distributed by MLS GRID. This data may not be complete. We recommend contacting the local school district to confirm school assignments for this home.
Get a cash offer in 3 minutes
Find out how much your home could sell for in as little as 3 minutes with a no-obligation cash offer.
Estimated market value
$386,000
Get a cash offer in 3 minutes
Find out how much your home could sell for in as little as 3 minutes with a no-obligation cash offer.
Estimated market value
$386,000
- Colorado
- Arapahoe County
- Aurora
- 80014
- Meadow Hills
- 4251 S Blackhawk Circle Unit 3E
Nearby cities
Nearby neighborhoods
Nearby zip codes
Other Aurora Topics
