VALLAGIO AT INVERNESS – LUXURY LIVING IN A PREMIER WORK-LIVE-PLAY COMMUNITY!
Discover effortless elegance and modern convenience in this rare 3-bedroom, 3-bath condo nestled in the award-winning Vallagio at Inverness. Designed for lock-and-leave living, this stunning space boasts secure elevator access, a rustic urban contemporary aesthetic, and high-end amenities in one of Denver's most sought-after locations. With single-level living and no stairs, it’s the perfect blend of accessibility and comfort.
Step into a thoughtfully designed interior featuring a gourmet kitchen with a slab granite island, stainless steel appliances, and a smart refrigerator. The dual-primary suites each offer spa-style dual showers, ensuring a retreat-like experience. The spacious living area centers around a gas fireplace, seamlessly extending to a covered balcony equipped with storage and a gas line for grilling—ideal for outdoor relaxation.
Located just minutes from Denver Tech Center (DTC), Downtown Denver, and Centennial Airport, this condo provides unmatched convenience. Walk to Dry Creek RTD Light Rail Station for effortless commuting, or enjoy the nearby tree-lined walking paths, upscale restaurants, boutique shopping, and yoga fitness studios. Optional discounted social memberships at The Club at Inverness include not only golf, but access to Hilton at Inverness' 24/7 fitness, swimming pool, hot tub, tennis, pickleball, sauna, spa and dining, making it a prime location for a luxury lifestyle.
Security and ease are at the forefront, with two reserved garage parking spaces, four storage bins, and a professionally managed HOA that covers maintenance, snow removal, water, and more. Cherry Creek Schools add extra value, while on-site urgent healthcare ensures peace of mind. This pet-friendly community blends elegance, practicality, and a thriving social environment. A truly maintenance-free, worry-free luxury living experience—schedule your private tour today!
Sold for $625,000
$625,000
10111 Inverness Main Street Bldg 10111 #223, Englewood, CO 80112
3beds
1,498sqft
Condominium
Built in 2008
-- sqft lot
$600,500 Zestimate®
$417/sqft
$2,924 Estimated rent
Home value
$600,500
$558,000 - $643,000
$2,924/mo
Zestimate® history
Owner options
List your home for rent
$2,924/mo
Rent Zestimate®
Find your next renter with Zillow Rental Manager. Plus, with online applications, you can quickly screen prospective tenants – for free.
$2,924/mo
Rent Zestimate®
Refinance and save
$4,212/mo
Est. payment
Refinancing to a lower rate could help reduce your monthly payments and save thousands over the life of the loan.
$4,212/mo
Est. payment
Explore your selling options
Work with a Zillow partner agent
Leverage their expertise and Zillow's premium Showcase listings to get your home seen by more buyers.
Get startedList with your own agent
Get your home in front of millions of buyers by listing it on Zillow.
Learn how to do itSell it yourself
Take full control of how buyers see your home on Zillow by listing For Sale by Owner (FSBO).
List your homeWhat's special
Gas fireplaceCovered balconyStainless steel appliancesSmart refrigeratorGourmet kitchenSpa-style dual showersSlab granite island
Zillow last checked:
Listing updated:
Listed by:
Lori Sakuoka 720-755-0143 SHOWCASEHOMES@LIVE.COM,
Showcase Home LLC
Bought with:
David Parks, 100103211
eXp Realty, LLC
Source: REcolorado as distributed by MLS GRID,MLS#: 9717898
Facts & features
Interior
Bedrooms & bathrooms
- Bedrooms: 3
- Bathrooms: 3
- Full bathrooms: 1
- 3/4 bathrooms: 2
- Main level bathrooms: 3
- Main level bedrooms: 3
Primary bedroom
- Description: Dual-Primary Bedroom Suites At Opposite Ends
- Level: Main
Primary bedroom
- Description: Dual-Primary Bedroom Suites, 1 With Electric Fireplace
- Level: Main
Bedroom
- Description: 3 Full Bedrooms All With Large Walk-In Closets, (3rd Br Wic On Motion-Sensor Light), 3rd Bedroom Could Easily Be Home Office / Study Or Fitness Workout Room
- Level: Main
Primary bathroom
- Description: Walk-In Showers With Spa-Like Dual-Shower Heads And Bench
- Level: Main
Primary bathroom
- Description: Walk-In Showers With Spa-Like Dual-Shower Heads And Bench
- Level: Main
Bathroom
- Description: 3rd Bathroom With Large Soaking Bathtub
- Level: Main
Dining room
- Description: Ideal Open Floorplan To Work-Live-Play-Entertain
- Level: Main
Kitchen
- Description: Island / Breakfast Bar For Entertaining
- Level: Main
Laundry
- Description: Auto Motion Sensor Light, Samsung Washer And Dryer, Custom Cabinetry
- Level: Main
Living room
- Description: Gas Fireplace, Covered Patio Access With Views Galore!
- Level: Main
Heating
- Forced Air, Natural Gas
Cooling
- Central Air
Appliances
- Included: Dishwasher, Disposal, Dryer, Microwave, Oven, Range, Refrigerator, Washer
- Laundry: In Unit
Features
- Ceiling Fan(s), Eat-in Kitchen, Elevator, Entrance Foyer, Granite Counters, High Ceilings, High Speed Internet, Kitchen Island, Laminate Counters, No Stairs, Open Floorplan, Pantry, Primary Suite, Smoke Free, Solid Surface Counters, Walk-In Closet(s)
- Flooring: Carpet, Tile, Vinyl, Wood
- Windows: Double Pane Windows
- Has basement: No
- Number of fireplaces: 2
- Fireplace features: Electric, Free Standing, Gas, Gas Log, Living Room, Master Bedroom
- Common walls with other units/homes: 2+ Common Walls
Interior area
- Total structure area: 1,498
- Total interior livable area: 1,498 sqft
- Finished area above ground: 1,498
Property
Parking
- Total spaces: 2
- Parking features: Concrete, Heated Garage, Lighted, Oversized Door, Garage Door Opener, Storage, Underground
- Attached garage spaces: 2
Accessibility
- Accessibility features: Accessible Approach with Ramp
Features
- Levels: One
- Stories: 1
- Entry location: Ground
- Patio & porch: Covered, Patio
- Exterior features: Balcony, Elevator, Gas Valve, Lighting
- Has view: Yes
- View description: City, Plains
Lot
- Features: Greenbelt, Landscaped, Master Planned, Near Public Transit
Details
- Parcel number: 034871322
- Special conditions: Standard
Construction
Type & style
- Home type: Condo
- Architectural style: Contemporary,Mountain Contemporary,Urban Contemporary
- Property subtype: Condominium
- Attached to another structure: Yes
Materials
- Brick, Frame
- Roof: Composition,Other
Condition
- Updated/Remodeled
- Year built: 2008
Details
- Builder name: Metropolitan Homes
Utilities & green energy
- Sewer: Public Sewer
- Water: Public
- Utilities for property: Cable Available, Electricity Connected, Natural Gas Available, Natural Gas Connected, Phone Available
Community & HOA
Community
- Security: Carbon Monoxide Detector(s), Key Card Entry, Secured Garage/Parking, Security Entrance, Smoke Detector(s)
- Subdivision: Vallagio
HOA
- Has HOA: Yes
- Amenities included: Elevator(s), Parking, Storage
- Services included: Reserve Fund, Insurance, Irrigation, Maintenance Grounds, Maintenance Structure, Sewer, Snow Removal, Trash, Water
- HOA fee: $527 monthly
- HOA name: Vallagio North Homeowners Association
- HOA phone: 303-369-1800
Location
- Region: Englewood
Financial & listing details
- Price per square foot: $417/sqft
- Annual tax amount: $4,111
- Date on market: 5/31/2025
- Listing terms: Cash,Conventional,FHA,VA Loan
- Exclusions: Seller's Personal Property, All Artwork, Furniture - Negotiable.
- Ownership: Individual
- Electric utility on property: Yes
- Road surface type: Paved
Price history
| Date | Event | Price |
|---|---|---|
| 7/16/2025 | Sold | $625,000$417/sqft |
Source:  REcolorado as distributed by MLS GRID #9717898 Report a problem REcolorado as distributed by MLS GRID #9717898 Report a problem | ||
| 6/14/2025 | Pending sale | $625,000$417/sqft |
Source: REcolorado as distributed by MLS GRID #9717898 Report a problem | ||
| 5/31/2025 | Listed for sale | $625,000$417/sqft |
Source: REcolorado as distributed by MLS GRID #9717898 Report a problem | ||
Public tax history
Tax history is unavailable.
Neighborhood: 80112
Nearby homes
- $589,0003 bd3 ba1.4k sqft10111 Inverness Main St UNIT 230, Englewood, CO 80112Sold

- $420,0002 bd2 ba1.1k sqft10111 Inverness Main St UNIT 228, Englewood, CO 80112Sold
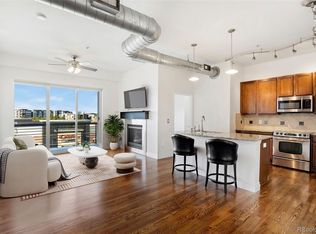
- $449,8002 bd2 ba1.1k sqft10111 Inverness Main St., 226, Englewood, CO 80138Off Market
- $389,9002 bd2 ba1.1k sqft10111 Inverness Main St UNIT 326, Englewood, CO 80112Pending

- $550,8002 bd2 ba1.3k sqft10111 Inverness Main St UNIT 231, Englewood, CO 80112Off Market
- $449,0002 bd2 ba1.1k sqft10111 Inverness Main St UNIT 411, Englewood, CO 80112Off Market
- $333,2001 bd1 ba953 sqft10111 Inverness Main Street 227, Englewood, CO 80112Off Market
- $450,0002 bd2 ba1.1k sqft10111 Inverness Main St UNIT 316, Englewood, CO 80112For Sale
Nearby schools
GreatSchools rating
- 9/10Walnut Hills Community Elementary SchoolGrades: PK-5Distance: 1.6 mi
- 8/10Campus Middle SchoolGrades: 6-8Distance: 3.5 mi
- 8/10Cherry Creek High SchoolGrades: 9-12Distance: 3.5 mi
Schools provided by the listing agent
- Elementary: Walnut Hills
- Middle: Campus
- High: Cherry Creek
- District: Cherry Creek 5
Source: REcolorado as distributed by MLS GRID. This data may not be complete. We recommend contacting the local school district to confirm school assignments for this home.
Get a cash offer in 3 minutes
Find out how much your home could sell for in as little as 3 minutes with a no-obligation cash offer.
Estimated market value
$600,500
Get a cash offer in 3 minutes
Find out how much your home could sell for in as little as 3 minutes with a no-obligation cash offer.
Estimated market value
$600,500
- Colorado
- Arapahoe County
- Englewood
- 80112
- 10111 Inverness Main Street Bldg 10111 Unit 223
Nearby cities
Nearby neighborhoods
Nearby zip codes
Other Englewood Topics
