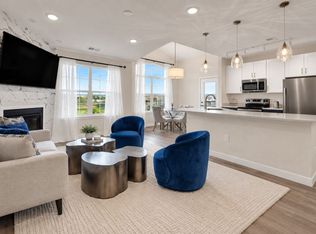
Welcome to Hunters Chase II, a new construction residence offering 1,224 square feet of thoughtfully designed living space in Parker. This 2-bedroom, 2-bath home features quartz counters, vinyl plank flooring, and unique cabinetry that adds a clean, modern finish throughout. The open layout includes a fireplace and access to an outdoor patio, creating a comfortable setting for everyday living and entertaining.
The home backs to open space and offers views of the park, bringing a sense of openness and connection to the surroundings. Creekside Rec Center membership is included, adding year round value and convenience. A separate one-car attached or detached garage is available with purchase.
With its new construction appeal, practical floor plan, and desirable setting, this Hunters Chase II home presents an excellent opportunity in Parker.
Washer/Dryer & Refrigerator can be purchased as an option.
New construction
$376,000
18645 Stroh Road Bldg 1 #007, Parker, CO 80134
2beds
1,224sqft
Condominium
Built in 2025
-- sqft lot
$-- Zestimate®
$307/sqft
$246/mo HOA
What's special
- 1 day
- 110
- 13
Zillow last checked:
Listing updated:
Listed by:
Corcoran Perry & CO Dev Team 303-325-5426 devteam@corcorpaperry.com,
Corcoran Perry & Co.
Source: REcolorado as distributed by MLS GRID,MLS#: 4642745
Facts & features
Interior
Bedrooms & bathrooms
- Bedrooms: 2
- Bathrooms: 2
- Full bathrooms: 1
- 3/4 bathrooms: 1
- Main level bathrooms: 2
- Main level bedrooms: 2
Bedroom
- Features: Primary Suite
- Level: Main
Bedroom
- Level: Main
Bathroom
- Features: En Suite Bathroom, Primary Suite
- Level: Main
Bathroom
- Level: Main
Dining room
- Level: Main
Kitchen
- Level: Main
Laundry
- Level: Main
Living room
- Level: Main
Heating
- Forced Air
Cooling
- Central Air
Appliances
- Included: Dishwasher, Disposal, Microwave, Range
Features
- Built-in Features, Ceiling Fan(s), Eat-in Kitchen, Kitchen Island, Primary Suite, Quartz Counters, Smoke Free, Walk-In Closet(s)
- Flooring: Tile, Vinyl
- Windows: Double Pane Windows
- Has basement: No
- Number of fireplaces: 1
- Fireplace features: Family Room
- Common walls with other units/homes: 2+ Common Walls
Interior area
- Total structure area: 1,224
- Total interior livable area: 1,224 sqft
- Finished area above ground: 1,224
Video & virtual tour
Property
Parking
- Total spaces: 1
- Details: Off Street Spaces: 1
Features
- Levels: One
- Stories: 1
- Entry location: Ground
- Patio & porch: Covered, Patio
Details
- Parcel number: R0625000
- Special conditions: Standard
Construction
Type & style
- Home type: Condo
- Architectural style: Contemporary
- Property subtype: Condominium
- Attached to another structure: Yes
Materials
- Brick, Concrete, Frame, Wood Siding
- Roof: Composition
Condition
- New Construction
- New construction: Yes
- Year built: 2025
Details
- Builder model: Juniper
Utilities & green energy
- Sewer: Public Sewer
- Water: Public
Community & HOA
Community
- Subdivision: Hunters Chase II
HOA
- Has HOA: Yes
- Amenities included: Fitness Center, Park, Parking, Spa/Hot Tub, Tennis Court(s), Trail(s)
- Services included: Reserve Fund, Maintenance Grounds, Maintenance Structure, Sewer, Snow Removal, Trash, Water
- HOA fee: $190 monthly
- HOA name: Hunters Chase Condominiums II
- HOA phone: 303-841-0456
- Second HOA fee: $48 monthly
- Second HOA name: Cherry Creek South Metro
- Second HOA phone: 303-224-0004
- Third HOA fee: $98 annually
- Third HOA name: Stroh Ranch Homeowner's Assoc.
- Third HOA phone: 303-224-0004
Location
- Region: Parker
Financial & listing details
- Price per square foot: $307/sqft
- Annual tax amount: $1,003
- Date on market: 10/8/2026
- Listing terms: Cash,Conventional,FHA,VA Loan
- Exclusions: Staging Items.
- Ownership: Builder
Estimated market value
Not available
Estimated sales range
Not available
Not available
Price history
| Date | Event | Price |
|---|---|---|
| 10/8/2026 | Listed for sale | $376,000$307/sqft |
Source:  REcolorado as distributed by MLS GRID #4642745 Report a problem REcolorado as distributed by MLS GRID #4642745 Report a problem | ||
Public tax history
Tax history is unavailable.
Monthly payment
Est. payment
Payment breakdown
Explore the cost of this home by adjusting the details. Changes won't be saved.Climate risks
Neighborhood: Stroh Ranch
Nearby schools
Schools provided by the listing agent
- Elementary: Legacy Point
- Middle: Sagewood
- High: Ponderosa
- District: Douglas RE-1
Source: REcolorado as distributed by MLS GRID. This data may not be complete. We recommend contacting the local school district to confirm school assignments for this home.

Similar homes
- $317,0002 bd2 ba1.1k sqft17297 Wilde Avenue #102, Parker, CO 80134For Sale

 MLS ID #8265027, Tara Jones, Opendoor Brokerage LLC. REcolorado as distributed by MLS GRID
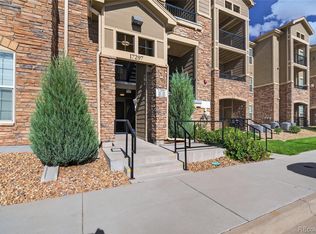
 - $320,0002 bd2 ba1k sqft17297 Wilde Avenue #103, Parker, CO 80134For Sale
 MLS ID #2504075, Elaine Chen, Brokers Guild Real Estate. REcolorado as distributed by MLS GRID
 - $399,9993 bd2 ba1.2k sqftStonegate Commons Condominiums, Parker, CO 80134For Sale
 MLS ID #2459221, Kyle Foster, Compass - Denver. REcolorado as distributed by MLS GRID
 - $306,0002 bd2 ba1k sqft9220 Wilde Lane #306, Parker, CO 80134For Sale
 MLS ID #5255230, Reana Kaminsky, Landmark Residential Brokerage. REcolorado as distributed by MLS GRID
 - $350,0002 bd2 ba1.1k sqft400 E Fremont Place #204, Centennial, CO 80122For SaleMLS ID #7608659, EMPOWERHOME Team, Keller Williams DTC. REcolorado as distributed by MLS GRID
- $369,9902 bd1 ba912 sqft11960 Soprano Circle #102, Lone Tree, CO 80134New ConstructionREcolorado as distributed by MLS GRID
- $464,9903 bd3 ba1.3k sqft12673 Boggs Street, Parker, CO 80134For SaleMLS ID #5111942, Moses Kirubi, Your Castle Realty LLC. REcolorado as distributed by MLS GRID
- $479,0003 bd3 ba1.4k sqft18136 Caffey Drive, Parker, CO 80134For SaleMLS ID #5036168, Adrienne Herzog, LPT Realty. REcolorado as distributed by MLS GRID
- $315,0003 bd2 ba1.3k sqft15700 E Jamison Drive Bldg 5 #204, Englewood, CO 80112For SaleMLS ID #5736183, Christopher Nowakiwsky, RE/MAX Professionals. REcolorado as distributed by MLS GRID
- $405,0003 bd4 ba1.6k sqft10742 Foxwood Court, Parker, CO 80138For SaleMLS ID #8777467, Griffin Ignelzi, Griffin Home Solutions, LLC. REcolorado as distributed by MLS GRID
- $399,5002 bd2 ba1.2k sqft10184 Park Meadows Drive #1303, Lone Tree, CO 80124For SaleMLS ID #5570061, Barbara McCloskey, Huntington Properties LLC. REcolorado as distributed by MLS GRID
- $369,9002 bd3 ba1.7k sqft2501 Cutters Circle #102, Castle Rock, CO 80108For SaleMLS ID #2401020, Trelora Realty Team, Trelora Realty, Inc.. REcolorado as distributed by MLS GRID
- $399,0003 bd2 ba1.4k sqft7810 S Kittredge Circle, Englewood, CO 80112For SaleMLS ID #9449435, Joshua Acosta, Capital Property Group LLC. REcolorado as distributed by MLS GRID
- $365,0002 bd2 ba1.1k sqft4680 Copeland Loop #101, Highlands Ranch, CO 80126For SaleMLS ID #8576976, Karin Jacoby, Dream Realty. REcolorado as distributed by MLS GRID
- $299,0002 bd2 ba1.1k sqft15700 E Jamison Drive #5-203, Englewood, CO 80112For SaleMLS ID #2608173, Ying Jin, HomeSmart Realty. REcolorado as distributed by MLS GRID
- $483,5953 bd3 ba1.4k sqftThe Parkside Collection, Parker, CO 80134New ConstructionMLS ID #8881132, Tom Ullrich, RE/MAX Professionals. REcolorado as distributed by MLS GRID
- $345,0002 bd1 ba972 sqftCastle Villas, Castle Rock, CO 80108For SaleMLS ID #6276615, Erica Dufford, Coldwell Banker Realty 24. REcolorado as distributed by MLS GRID
- $365,0003 bd2 ba1.4k sqft4251 S Blackhawk Circle #3B, Aurora, CO 80014For SaleMLS ID #6029683, Angela Atkinson, Coldwell Banker Realty 56. REcolorado as distributed by MLS GRID
- $360,0002 bd2 ba1.1k sqft6001 S Yosemite Street #B301, Greenwood Village, CO 80111For SaleMLS ID #9839526, Tara Farrester, MODUS Real Estate. REcolorado as distributed by MLS GRID
- $369,5002 bd3 ba1.2k sqft14956 E Hampden Ave, Aurora, CO 80014For Sale
 MLS ID #1067956, Taylor Wilson, Compass-Denver. IRES as distributed by MLS GRID
