Turnkey Second-Floor Condo with Designer Finishes-
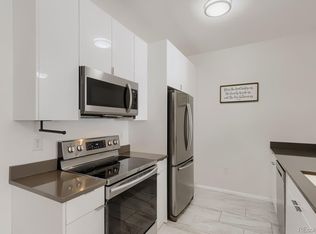
Step into this beautifully remodeled second-floor condo, where every detail has been thoughtfully curated for move-in-ready living. The open-concept kitchen impresses with granite slab countertops, stainless steel appliances, and modern pendant lighting over the breakfast bar. Throughout the home, newer vinyl plank flooring, updated baseboards, upgraded lighting, and fresh paint create a cohesive, contemporary feel.
The living room invites you to unwind by the cozy gas fireplace, framed by a striking shiplap accent wall. Custom Hunter Douglas Hybrid Shutters are installed throughout the home, offering the best of both worlds — louvered slats for gentle light filtering and hinged panels for full light and privacy control.
Down the hall, a custom barn sliding door reveals a spacious bathroom featuring a newer sink, expansive granite counters, and stainless steel fixtures. The primary bedroom is tucked away from the main living space for added privacy and includes a walk-in closet. Second bedrom features double doors and lots of natural light.
No detail was overlooked in this remodel — even the soft-close cabinetry speaks to the level of care behind every update. Additional conveniences include in-unit laundry and a deeded one-car garage just outside the unit, complete with built-in rear shelving for extra storage.
The HOA has been proactive as well, recently completing major exterior upgrades including a new roof, new gutters, and fresh exterior paint. With easy access to I-25 and nearby shopping, dining, and entertainment, this is a rare opportunity to own a condo of this caliber.
For sale
$350,000
6005 Castlegate Drive #B22, Castle Rock, CO 80108
2beds
972sqft
Condominium
Built in 2000
-- sqft lot
$-- Zestimate®
$360/sqft
$361/mo HOA
What's special
- 38 days
- 91
- 3
Zillow last checked:
Listing updated:
Listed by:
Erica Dufford 303-718-7573 ericadufford@gmail.com,
Coldwell Banker Realty 24
Source: REcolorado as distributed by MLS GRID,MLS#: 6276615
Facts & features
Interior
Bedrooms & bathrooms
- Bedrooms: 2
- Bathrooms: 1
- Full bathrooms: 1
- Main level bathrooms: 1
- Main level bedrooms: 2
Bedroom
- Description: Ceiling Fan, Closet
- Features: Primary Suite
- Level: Main
Bedroom
- Description: Closet
- Level: Main
Bathroom
- Description: Tub/Shower Combo
- Level: Main
Great room
- Description: Open Floor Plan
- Level: Main
Kitchen
- Description: Fully Equipped
- Level: Main
Heating
- Forced Air, Natural Gas
Cooling
- Central Air
Appliances
- Included: Dishwasher, Disposal, Microwave, Range, Refrigerator
- Laundry: In Unit, Laundry Closet
Features
- Built-in Features, Ceiling Fan(s), Granite Counters, High Ceilings, High Speed Internet, No Stairs, Open Floorplan
- Flooring: Vinyl
- Windows: Double Pane Windows
- Has basement: No
- Number of fireplaces: 1
- Fireplace features: Gas, Living Room
- Common walls with other units/homes: 2+ Common Walls
Interior area
- Total structure area: 972
- Total interior livable area: 972 sqft
- Finished area above ground: 972
Video & virtual tour
Property
Parking
- Total spaces: 1
- Parking features: Garage
- Garage spaces: 1
Features
- Levels: One
- Stories: 1
- Entry location: Corridor Access
- Patio & porch: Deck
- Exterior features: Balcony, Rain Gutters
- Fencing: None
Details
- Parcel number: R0423667
- Zoning: Residential Condo
- Special conditions: Standard
Construction
Type & style
- Home type: Condo
- Architectural style: Contemporary
- Property subtype: Condominium
- Attached to another structure: Yes
Materials
- Frame, Wood Siding
- Roof: Composition
Condition
- Updated/Remodeled
- Year built: 2000
Details
- Warranty included: Yes
Utilities & green energy
- Sewer: Public Sewer
- Water: Public
- Utilities for property: Cable Available, Electricity Connected, Natural Gas Available, Phone Available
Community & HOA
Community
- Security: Smoke Detector(s)
- Subdivision: Castle Villas
HOA
- Has HOA: Yes
- Services included: Maintenance Grounds, Maintenance Structure, Road Maintenance, Snow Removal, Trash, Water
- HOA fee: $361 monthly
- HOA name: Castle Villas Condominium Association
- HOA phone: 303-733-1121
Location
- Region: Castle Rock
Financial & listing details
- Price per square foot: $360/sqft
- Tax assessed value: $342,031
- Annual tax amount: $1,618
- Date on market: 7/31/2026
- Listing terms: Cash,Conventional,FHA,VA Loan
- Exclusions: Seller's Personal Property
- Ownership: Individual
- Electric utility on property: Yes
- Road surface type: Paved
Estimated market value
Not available
Estimated sales range
Not available
Not available
Price history
| Date | Event | Price |
|---|---|---|
| 7/31/2026 | Listed for sale | $350,000+0.9%$360/sqft |
Source:  REcolorado as distributed by MLS GRID #6276615 Report a problem REcolorado as distributed by MLS GRID #6276615 Report a problem | ||
| 3/6/2026 | Sold | $347,000+2.4%$357/sqft |
Source: REcolorado as distributed by MLS GRID #8699354 Report a problem | ||
| 1/19/2026 | Pending sale | $339,000$349/sqft |
Source: REcolorado as distributed by MLS GRID #8699354 Report a problem | ||
| 1/19/2026 | Contingent | $339,000$349/sqft |
Source: eXp Realty #8699354 Report a problem | ||
| 1/16/2026 | Price change | $339,000-4.5%$349/sqft |
Source: REcolorado as distributed by MLS GRID #8699354 Report a problem | ||
| 6/6/2024 | Pending sale | $355,000$365/sqft |
Source: REcolorado as distributed by MLS GRID #6742694 Report a problem | ||
| 5/28/2024 | Listed for sale | $355,000$365/sqft |
Source: REcolorado as distributed by MLS GRID #6742694 Report a problem | ||
| 5/17/2024 | Pending sale | $355,000$365/sqft |
Source: REcolorado as distributed by MLS GRID #6742694 Report a problem | ||
| 4/28/2024 | Listed for sale | $355,000$365/sqft |
Source: REcolorado as distributed by MLS GRID #6742694 Report a problem | ||
| 4/19/2024 | Pending sale | $355,000$365/sqft |
Source: REcolorado as distributed by MLS GRID #6742694 Report a problem | ||
| 4/4/2024 | Price change | $355,000-2.7%$365/sqft |
Source: REcolorado as distributed by MLS GRID #6742694 Report a problem | ||
| 3/21/2024 | Listed for sale | $365,000+40.4%$376/sqft |
Source: REcolorado as distributed by MLS GRID #6742694 Report a problem | ||
| 6/25/2019 | Listing removed | $260,000$267/sqft |
Source: RE/MAX Professionals #1681283 Report a problem | ||
| 6/25/2019 | Listed for sale | $260,000-3.7%$267/sqft |
Source: RE/MAX Professionals #1681283 Report a problem | ||
| 6/24/2019 | Sold | $270,000+3.8%$278/sqft |
Source: Agent Provided Report a problem | ||
| 6/3/2019 | Pending sale | $260,000$267/sqft |
Source: RE/MAX Professionals #1681283 Report a problem | ||
| 5/31/2019 | Listed for sale | $260,000+146.4%$267/sqft |
Source: RE/MAX Professionals #1681283 Report a problem | ||
| 4/18/2011 | Sold | $105,500-7%$109/sqft |
Source: Public Record Report a problem | ||
| 1/27/2011 | Price change | $113,500-1.3%$117/sqft |
Source: RE/MAX Professionals #944783 Report a problem | ||
| 11/4/2010 | Price change | $115,000-5.3%$118/sqft |
Source: RE/MAX Professionals #944783 Report a problem | ||
| 7/3/2010 | Listed for sale | $121,500+36.5%$125/sqft |
Source: RE/MAX Alliance #901636 Report a problem | ||
| 6/21/2010 | Sold | $89,000-10.9%$92/sqft |
Source: Public Record Report a problem | ||
| 5/8/2010 | Price change | $99,900-4.8%$103/sqft |
Source: foreclosure.com Report a problem | ||
| 4/4/2010 | Price change | $104,900-4.5%$108/sqft |
Source: foreclosure.com Report a problem | ||
| 2/22/2010 | Price change | $109,900+6.1%$113/sqft |
Source: foreclosure.com Report a problem | ||
| 2/20/2010 | Listed for sale | -- |
Source: foreclosure.com Report a problem | ||
| 5/30/2000 | Sold | $103,585$107/sqft |
Source: Public Record Report a problem | ||
| 1/31/2000 | Sold | $103,585$107/sqft |
Source: Public Record Report a problem | ||
Public tax history
| Year | Property taxes | Tax assessment |
|---|---|---|
| 2025 | $1,266 -1.4% | $21,380 -2.7% |
| 2024 | $1,284 +15.1% | $21,970 -0.9% |
| 2023 | $1,116 -4.2% | $22,180 +32.4% |
| 2022 | $1,165 | $16,750 -2.8% |
| 2021 | -- | $17,230 +8% |
| 2020 | $1,087 +16.6% | $15,960 |
| 2019 | $932 0% | $15,960 +20.2% |
| 2018 | $932 +9.2% | $13,280 |
| 2017 | $854 +38.6% | $13,280 +46.4% |
| 2016 | $616 +100% | $9,070 |
| 2015 | $308 -41.5% | $9,070 +27.6% |
| 2014 | $526 | $7,110 |
| 2013 | -- | $7,110 -2.1% |
| 2012 | -- | $7,260 |
| 2011 | -- | $7,260 -22.4% |
| 2010 | -- | $9,350 -8.2% |
| 2009 | $370 | $10,180 |
| 2008 | -- | $10,180 +0.4% |
| 2007 | -- | $10,140 |
| 2006 | $736 -0.1% | $10,140 +0.3% |
| 2004 | $736 -1.5% | $10,110 -5% |
| 2003 | $747 | $10,640 -2.7% |
| 2002 | -- | $10,940 +35.9% |
| 2001 | $592 | $8,050 |
Find assessor info on the county website
Monthly payment
Est. payment
Payment breakdown
Explore the cost of this home by adjusting the details. Changes won't be saved.Climate risks
Neighborhood: 80108
Nearby schools
Schools provided by the listing agent
- Elementary: Sedalia
- Middle: Castle Rock
- High: Castle View
- District: Douglas RE-1
Source: REcolorado as distributed by MLS GRID. This data may not be complete. We recommend contacting the local school district to confirm school assignments for this home.
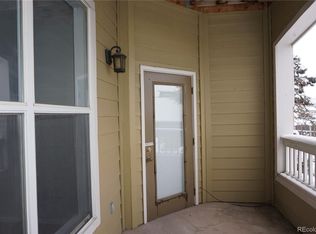
- $329,9002 bd1 ba972 sqft6005 Castlegate Dr W APT B17, Castle Rock, CO 80108Sold
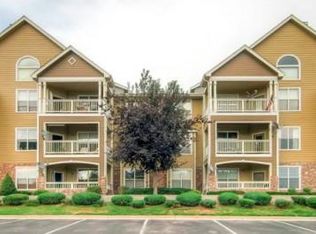
- $299,0002 bd1 ba972 sqft6005 Castlegate Dr W #18-B18, Castle Rock, CO 80108For Sale

- $23,5202 bd1 ba972 sqft6005 Castlegate Dr W, Castle Rock, CO 80108Off Market
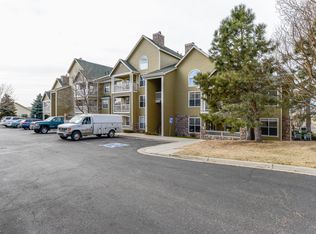
- $326,2002 bd1 ba972 sqft6005 Castlegate Dr W APT B14, Castle Rock, CO 80108Off Market
Similar homes
- $287,0002 bd2 ba1k sqftIndian Creek Condominiums, Denver, CO 80231For Sale

 MLS ID #5594541, Jenny Wiens, Compass - Denver. REcolorado as distributed by MLS GRID
 - $349,0002 bd2 ba1k sqft10733 S Twenty Mile Road #203, Parker, CO 80134For Sale
 MLS ID #7953328, Andy Bedard, 1 Percent Lists Front Range Realty. REcolorado as distributed by MLS GRID
 - $343,0002 bd2 ba1k sqft17443 Nature Walk Trail #205, Parker, CO 80134For Sale
 MLS ID #7735054, Luke Brenning, MHC Realty Group LLC. REcolorado as distributed by MLS GRID
 - $345,0002 bd2 ba1k sqftCanyon Ranch, Highlands Ranch, CO 80126For Sale
 MLS ID #9526343, Susie Wargin, RE/MAX Alliance. REcolorado as distributed by MLS GRID
 - $360,0002 bd2 ba1.1k sqft6001 S Yosemite Street #B301, Greenwood Village, CO 80111For SaleMLS ID #9839526, Tara Farrester, MODUS Real Estate. REcolorado as distributed by MLS GRID
- $340,0002 bd2 ba1k sqft8437 Thunder Ridge Way #103, Highlands Ranch, CO 80126For SaleMLS ID #4537511, Sonia Shakeshaft, RE/MAX Professionals. REcolorado as distributed by MLS GRID
- $338,0002 bd2 ba1k sqft3855 Canyon Ranch Road #202, Highlands Ranch, CO 80126For SaleMLS ID #7764830, John Schmalz, Precision Home Realty. REcolorado as distributed by MLS GRID
- $342,5002 bd2 ba1k sqft7440 S Blackhawk Street #7-305, Englewood, CO 80112For SaleMLS ID #2792513, Dossie Haiskey, Realty One Group Premier. REcolorado as distributed by MLS GRID
- $349,9002 bd2 ba1k sqft2800 W Centennial Drive #B, Littleton, CO 80123For SaleMLS ID #6516293, Joseph Bingham, MB Bingham & Co. REcolorado as distributed by MLS GRID
- $339,0002 bd2 ba1.1k sqft7111 S Wenatchee Way #G, Aurora, CO 80016For SaleMLS ID #4602208, Courtney Bitner, NextHome Aspire. REcolorado as distributed by MLS GRID
- $365,0002 bd2 ba1.1k sqft4680 Copeland Loop #101, Highlands Ranch, CO 80126For SaleMLS ID #8576976, Karin Jacoby, Dream Realty. REcolorado as distributed by MLS GRID
- $344,0002 bd2 ba988 sqft2541 S Bahama Circle #C, Aurora, CO 80013For SaleMLS ID #7446283, Maritza Torres, RE/MAX Professionals. REcolorado as distributed by MLS GRID
- $359,0002 bd2 ba1k sqft1672 W Canal Circle #411, Littleton, CO 80120For SaleMLS ID #7981119, Olivia Zuncic, Berkshire Hathaway HomeServices Colorado, LLC - Highlands Ranch Real Estate. REcolorado as distributed by MLS GRID
- $325,0002 bd2 ba1k sqftWindmill Creek, Englewood, CO 80112For SaleMLS ID #6813262, Elizabeth Corrigan, Corcoran Perry & Co.. REcolorado as distributed by MLS GRID
- $339,0002 bd3 ba1.2k sqftCharter at Dakota Station, Littleton, CO 80128For SaleMLS ID #4992311, Erin Talburt, Compass - Denver. REcolorado as distributed by MLS GRID
- $340,0002 bd2 ba1.1k sqft7429 S Alkire Street #306, Littleton, CO 80127For SaleMLS ID #4761230, Kalley Harriss, Keller Williams Advantage Realty LLC. REcolorado as distributed by MLS GRID
- $375,0002 bd2 ba1k sqftCentennial, Littleton, CO 80123For SaleMLS ID #8765665, Holly Walker, RE/MAX Professionals. REcolorado as distributed by MLS GRID
- $319,9002 bd2 ba1k sqftWindmill Creek, Englewood, CO 80112For SaleMLS ID #6170306, Erica Chouinard, RE/MAX Professionals. REcolorado as distributed by MLS GRID
- $319,0002 bd2 ba1k sqft9220 Wilde Lane #306, Parker, CO 80134For SaleMLS ID #5255230, Reana Kaminsky, Landmark Residential Brokerage. REcolorado as distributed by MLS GRID
- $350,0002 bd3 ba1.3k sqft18727 E Yale Circle #D, Aurora, CO 80013For SaleMLS ID #5679565, Corey Nabors, Corey Nabors. REcolorado as distributed by MLS GRID
