Two-Story Penthouse in Castle Villas
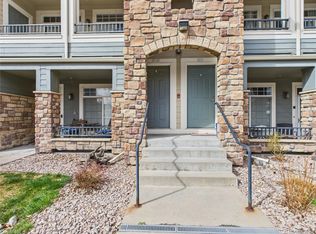
This two-story penthouse offers a private balcony with unobstructed Mountain Views, plus an upstairs loft with expansive windows overlooking one of Castle Rock’s best outlooks.
The main floor features two sizable bedrooms and a living space, with a second living area in the loft above — ideal for a home office, media room, or easy conversion into a third bedroom.
A one-car detached garage keeps your vehicle protected through the winter months. The location is roughly 5 minutes from the Castle Rock Outlets.
For sale
$330,000
6013 Castlegate Drive #D33, Castle Rock, CO 80108
2beds
1,430sqft
Condominium
Built in 2000
-- sqft lot
$328,700 Zestimate®
$231/sqft
$515/mo HOA
What's special
- 5 days
- 135
- 3
Zillow last checked:
Listing updated:
Listed by:
Robert Tait 303-888-0194 robert.tait@evrealestate.com,
Engel & Volkers Denver,
Celena Hinkelman 720-793-6842,
Engel & Volkers Denver
Source: REcolorado as distributed by MLS GRID,MLS#: 3015903
Facts & features
Interior
Bedrooms & bathrooms
- Bedrooms: 2
- Bathrooms: 2
- Full bathrooms: 2
- Main level bathrooms: 2
- Main level bedrooms: 2
Bedroom
- Level: Main
Bedroom
- Features: Primary Suite
- Level: Main
Bathroom
- Level: Main
Bathroom
- Features: En Suite Bathroom
- Level: Main
Dining room
- Level: Main
Kitchen
- Level: Main
Laundry
- Level: Main
Living room
- Level: Main
Loft
- Level: Upper
Heating
- Forced Air
Cooling
- Central Air
Appliances
- Included: Dishwasher, Disposal, Dryer, Gas Water Heater, Microwave, Oven, Range, Refrigerator, Washer
- Laundry: In Unit
Features
- Eat-in Kitchen, Entrance Foyer, High Ceilings, Vaulted Ceiling(s), Walk-In Closet(s)
- Flooring: Tile, Wood
- Has basement: No
- Number of fireplaces: 1
- Fireplace features: Living Room
- Common walls with other units/homes: 2+ Common Walls
Interior area
- Total structure area: 1,430
- Total interior livable area: 1,430 sqft
- Finished area above ground: 1,430
Video & virtual tour
Property
Parking
- Total spaces: 1
- Parking features: Garage
- Garage spaces: 1
Features
- Levels: Two
- Stories: 2
- Entry location: Exterior Access
- Patio & porch: Covered, Deck
- Fencing: None
Details
- Parcel number: R0428925
- Special conditions: Standard
Construction
Type & style
- Home type: Condo
- Architectural style: Contemporary
- Property subtype: Condominium
- Attached to another structure: Yes
Materials
- Cement Siding, Frame
- Roof: Composition
Condition
- Year built: 2000
Utilities & green energy
- Sewer: Public Sewer
- Water: Public
- Utilities for property: Cable Available, Electricity Connected, Internet Access (Wired), Natural Gas Connected, Phone Available
Community & HOA
Community
- Subdivision: Castle Villas
HOA
- Has HOA: Yes
- Services included: Maintenance Grounds, Maintenance Structure, Recycling, Sewer, Snow Removal, Trash, Water
- HOA fee: $515 monthly
- HOA name: MSI
- HOA phone: 303-420-4433
Location
- Region: Castle Rock
Financial & listing details
- Price per square foot: $231/sqft
- Tax assessed value: $402,389
- Annual tax amount: $1,903
- Date on market: 9/10/2026
- Listing terms: 1031 Exchange,Cash,Conventional,FHA,Owner Will Carry,VA Loan
- Exclusions: Sellers Personal Property
- Ownership: Individual
- Electric utility on property: Yes
- Road surface type: Paved
Estimated market value
$328,700
$312,000 - $345,000
$2,012/mo
Price history
| Date | Event | Price |
|---|---|---|
| 9/10/2026 | Listed for sale | $330,000-10.1%$231/sqft |
Source:  REcolorado as distributed by MLS GRID #3015903 Report a problem REcolorado as distributed by MLS GRID #3015903 Report a problem | ||
| 5/22/2025 | Sold | $367,000-0.8%$257/sqft |
Source: REcolorado as distributed by MLS GRID #7070063 Report a problem | ||
| 3/20/2025 | Pending sale | $370,000$259/sqft |
Source: REcolorado as distributed by MLS GRID #7070063 Report a problem | ||
| 3/5/2025 | Price change | $370,000-1.3%$259/sqft |
Source: REcolorado as distributed by MLS GRID #7070063 Report a problem | ||
| 2/6/2025 | Listed for sale | $375,000+40.4%$262/sqft |
Source: REcolorado as distributed by MLS GRID #7070063 Report a problem | ||
| 5/13/2019 | Sold | $267,000-2.9%$187/sqft |
Source: Public Record Report a problem | ||
| 4/12/2019 | Pending sale | $275,000$192/sqft |
Source: Coldwell Banker Residential Brokerage - Southeast Metro at DTC #7404500 Report a problem | ||
| 3/16/2019 | Price change | $275,000+6.6%$192/sqft |
Source: Coldwell Banker Residential Brokerage - Southeast Metro at DTC #7404500 Report a problem | ||
| 3/15/2019 | Listed for sale | $258,000+27.7%$180/sqft |
Source: COLDWELL BANKER RESIDENTIAL 24 #7404500 Report a problem | ||
| 12/22/2015 | Sold | $202,000+28.7%$141/sqft |
Source: Public Record Report a problem | ||
| 8/21/2014 | Listing removed | $1,300$1/sqft |
Source: Zillow Rental Network Report a problem | ||
| 6/26/2014 | Listed for rent | $1,300+8.3%$1/sqft |
Source: Real Property Management Colorado Report a problem | ||
| 5/7/2013 | Listing removed | $1,200$1/sqft |
Source: Zillow Rental Network Report a problem | ||
| 4/17/2013 | Listed for rent | $1,200$1/sqft |
Source: zBestListings.com Report a problem | ||
| 5/5/2005 | Sold | $156,900+7.4%$110/sqft |
Source: Public Record Report a problem | ||
| 9/14/2000 | Sold | $146,150$102/sqft |
Source: Public Record Report a problem | ||
Public tax history
| Year | Property taxes | Tax assessment |
|---|---|---|
| 2025 | $1,581 -1.4% | $25,150 -5.1% |
| 2024 | $1,603 +21.4% | $26,510 -0.9% |
| 2023 | $1,320 -4.2% | $26,760 +35.1% |
| 2022 | $1,378 | $19,810 -2.8% |
| 2021 | -- | $20,380 +6% |
| 2020 | $1,309 +13.1% | $19,220 |
| 2019 | $1,158 | $19,220 +16.6% |
| 2018 | $1,158 +9.2% | $16,490 |
| 2017 | $1,060 +38.6% | $16,490 +42.3% |
| 2016 | $765 -2.8% | $11,590 |
| 2015 | $787 +11.4% | $11,590 +21.4% |
| 2014 | $706 | $9,550 |
| 2013 | -- | $9,550 -0.7% |
| 2012 | -- | $9,620 |
| 2011 | -- | $9,620 -23.3% |
| 2010 | -- | $12,540 -7.7% |
| 2009 | $494 | $13,580 |
| 2008 | -- | $13,580 +6.6% |
| 2007 | -- | $12,740 |
| 2006 | $924 -1.7% | $12,740 -1.3% |
| 2004 | $940 -32.2% | $12,910 -2% |
| 2003 | $1,388 | $13,170 -2.2% |
| 2002 | -- | $13,460 +841.3% |
| 2001 | $105 | $1,430 |
Find assessor info on the county website
Monthly payment
Est. payment
Payment breakdown
Explore the cost of this home by adjusting the details. Changes won't be saved.Climate risks
Neighborhood: 80108
Nearby schools
Schools provided by the listing agent
- Elementary: Sedalia
- Middle: Castle Rock
- High: Castle View
- District: Douglas RE-1
Source: REcolorado as distributed by MLS GRID. This data may not be complete. We recommend contacting the local school district to confirm school assignments for this home.
- $339,7002 bd2 ba1.4k sqft6013 Castlegate Dr W APT D32, Castle Rock, CO 80108Off Market

- $303,4002 bd2 ba1.1k sqft6009 Castlegate Dr W APT C21, Castle Rock, CO 80108Off Market

- $315,3002 bd2 ba1.1k sqft6009 Castlegate Dr W APT C28, Castle Rock, CO 80108Off Market
- $308,7002 bd2 ba1k sqft6009 Castlegate Dr W APT C22, Castle Rock, CO 80108Off Market
Similar homes
- $359,0002 bd2 ba1.1k sqft6009 Castlegate Drive #C25, Castle Rock, CO 80108For Sale

 MLS ID #8815889, Corrine Lopez, Colorado Flat Fee Realty Inc. REcolorado as distributed by MLS GRID
 - $299,0002 bd1 ba972 sqftCastlegate Villas, Castle Rock, CO 80108For Sale
 MLS ID #6449686, Todd Runyan, Keller Williams Action Realty LLC. REcolorado as distributed by MLS GRID
 - $345,0002 bd2 ba1.3k sqft474 Black Feather Loop #412, Castle Rock, CO 80104For Sale
 MLS ID #5110438, Djeffery Daphnis, Real Broker, LLC DBA Real. REcolorado as distributed by MLS GRID
 - $360,0002 bd2 ba1.3k sqftBlackfeather, Castle Rock, CO 80104For Sale
 MLS ID #7696249, Kim Langelaar, LoKation. REcolorado as distributed by MLS GRID
 - $352,0002 bd2 ba1k sqft457 Black Feather Loop #702, Castle Rock, CO 80104For SaleMLS ID #8603602, Nancy Barron, Orchard Brokerage LLC. REcolorado as distributed by MLS GRID
- $365,0002 bd2 ba1.1k sqft1561 Olympia Circle #304, Castle Rock, CO 80104For SaleMLS ID #8321871, Bill Clarke, Compass - Denver. REcolorado as distributed by MLS GRID
- $365,0002 bd2 ba1.1k sqft9019 E Panorama Circle #D204, Englewood, CO 80112For SaleMLS ID #5683485, Myles Knechtges, West and Main Homes Inc. REcolorado as distributed by MLS GRID
- $319,2222 bd2 ba1k sqft6495 E Happy Canyon Road #158, Denver, CO 80237For SaleMLS ID #4883015, Chad Hines, Your Castle Real Estate Inc. REcolorado as distributed by MLS GRID
- $345,0002 bd2 ba1.1k sqft9019 E Panorama Circle #D207, Englewood, CO 80112For SaleMLS ID #2746503, Nicole Ryan, Orchard Brokerage LLC. REcolorado as distributed by MLS GRID
- $339,9992 bd2 ba1k sqft3847 Mossy Rock Drive #203, Highlands Ranch, CO 80126For SaleMLS ID #2964750, Bert Gillette, Milehimodern. REcolorado as distributed by MLS GRID
- $334,0003 bd2 ba1.3k sqft7251 S Xenia Circle #F, Centennial, CO 80112For SaleMLS ID #6166294, Theresa Tscheschke Gunal, Realty One Group Premier. REcolorado as distributed by MLS GRID
- $339,0002 bd1 ba980 sqft2812 W Centennial Drive #D, Littleton, CO 80123For SaleMLS ID #8096975, Jonathan Ghaly, HomeSmart Realty. REcolorado as distributed by MLS GRID
- $356,5002 bd2 ba1k sqft4799 Copeland Circle #101, Highlands Ranch, CO 80126For SaleMLS ID #5975601, Elizabeth Lindell, Ideal Realty LLC. REcolorado as distributed by MLS GRID
- $339,0002 bd3 ba1.8k sqft9019 E Panorama Circle #D211, Centennial, CO 80112For SaleMLS ID #4920019, Gwenivere Snyder, LIV Sotheby's International Realty. REcolorado as distributed by MLS GRID
- $290,0001 bd1 ba907 sqftHermitage, Greenwood Village, CO 80111For SaleMLS ID #4592874, Travis Talaric, Blue Pebble Homes. REcolorado as distributed by MLS GRID
- $331,0002 bd2 ba1.1k sqft7388 S Alkire Street #206, Littleton, CO 80127For SaleMLS ID #4382954, Camille Bonniwell, BC Realty LLC. REcolorado as distributed by MLS GRID
- $325,0002 bd2 ba1.3k sqftMorningside, Denver, CO 80224For SaleMLS ID #5375386, Victoria Gartelos, The Real Estate Agency LLC. REcolorado as distributed by MLS GRID
- $320,0002 bd2 ba1.2k sqftMorningside, Denver, CO 80224For SaleMLS ID #9239516, Victoria Gartelos, The Real Estate Agency LLC. REcolorado as distributed by MLS GRID
- $365,0003 bd3 ba1.8k sqft6475 S Dayton Street #106, Englewood, CO 80111For SaleMLS ID #8990674, Carol Guzman, Your Castle Real Estate Inc. REcolorado as distributed by MLS GRID
- $365,0003 bd2 ba1.3k sqftPlaza De Monaco Towers, Denver, CO 80222For SaleMLS ID #5156658, Mark Jacobsma, Compass - Denver. REcolorado as distributed by MLS GRID
