Adorable, updated ground-level condo in Canyon Ranch, offering true step-free living with no stairs required to enter or exit the unit. Nearly every inch of this two-bedroom, two-bathroom condo has been refreshed with new paint, baseboards and flooring, making it move-in ready and easy to enjoy! Step inside to an open-concept layout with the family room, kitchen and bright breakfast nook featuring plantation shutters. The kitchen has refreshed cabinetry, new fixtures, under-cabinet lighting, stainless appliances and a gas range. The adjoining family room features a sliding glass door that opens to a private patio complete with a storage and mechanical closet. The guest bedroom offers new carpet and a reach-in closet, while the nearby bathroom has been updated with a new adult-height toilet. A convenient laundry closet with shelving includes the washer and dryer. The spacious primary suite features new carpet, a ceiling fan, walk-in closet, linen closet, and a full en-suite bathroom with dual sinks and an updated adult-height toilet. This home also includes a detached garage for additional convenience and storage and there is plenty of guest parking throughout the complex. Big ticket items have also been updated with a newer water heater and HVAC units.
Residents of Canyon Ranch enjoy outstanding amenities through the HOA, including a pool, clubhouse, fitness center, trash, and recycling. Ownership also includes membership in the Highlands Ranch Community Association (HRCA), providing access to four state-of-the-art recreation centers throughout Highlands Ranch. The C-470 trail is just a few minutes away for miles of walking, hiking and biking. Ideally located with easy access to C-470, University Boulevard, shopping, dining, parks, and everyday conveniences. Be sure to review the floor plans included with the photos and explore the 3D tour!
For sale
Price cut: $4.9K (8/27)
$345,000
3701 Cactus Creek Court #104, Highlands Ranch, CO 80126
2beds
1,077sqft
Condominium
Built in 1997
-- sqft lot
$-- Zestimate®
$320/sqft
$445/mo HOA
What's special
- 78 days
- 160
- 5
Zillow last checked:
Listing updated:
Listed by:
Susie Wargin 303-517-7484 susie@susiewargin.com,
RE/MAX Alliance
Source: REcolorado as distributed by MLS GRID,MLS#: 9526343
Facts & features
Interior
Bedrooms & bathrooms
- Bedrooms: 2
- Bathrooms: 2
- Full bathrooms: 2
- Main level bathrooms: 2
- Main level bedrooms: 2
Bedroom
- Description: New Carpet, Walk-In Closet, Ceiling Fan
- Features: Primary Suite
- Level: Main
- Area: 242 Square Feet
- Dimensions: 22 x 11
Bedroom
- Description: New Carpet, Fresh Paint
- Level: Main
- Area: 160 Square Feet
- Dimensions: 10 x 16
Bathroom
- Description: Full Hallway Guest Bathroom
- Level: Main
Bathroom
- Description: Full Ensuite Primary Bathroom With Double Sinks
- Features: Primary Suite
- Level: Main
Dining room
- Description: 3 Walls Of Windows With Plantation Shutters
- Level: Main
- Area: 110 Square Feet
- Dimensions: 11 x 10
Family room
- Description: New Flooring, Baseboards And Fresh Paint
- Level: Main
- Area: 208 Square Feet
- Dimensions: 13 x 16
Kitchen
- Description: Refreshed Kitchen, Under Cabinet Lighting
- Level: Main
- Area: 80 Square Feet
- Dimensions: 8 x 10
Laundry
- Description: Washer & Dryer Are Included
- Level: Main
Heating
- Forced Air, Natural Gas
Cooling
- Central Air
Appliances
- Included: Dishwasher, Disposal, Dryer, Microwave, Range, Refrigerator, Washer
- Laundry: In Unit
Features
- Ceiling Fan(s), No Stairs, Primary Suite, Smart Thermostat, Smoke Free, Walk-In Closet(s)
- Flooring: Carpet, Tile, Vinyl
- Windows: Window Treatments
- Has basement: No
- Common walls with other units/homes: 2+ Common Walls
Interior area
- Total structure area: 1,077
- Total interior livable area: 1,077 sqft
- Finished area above ground: 1,077
Video & virtual tour
Property
Parking
- Total spaces: 1
- Parking features: Garage
- Garage spaces: 1
Features
- Levels: One
- Stories: 1
- Entry location: Exterior Access
- Patio & porch: Patio
Lot
- Size: 435 Square Feet
Details
- Parcel number: R0395830
- Zoning: PDU
- Special conditions: Standard
Construction
Type & style
- Home type: Condo
- Property subtype: Condominium
- Attached to another structure: Yes
Materials
- Frame, Wood Siding
- Roof: Unknown
Condition
- Updated/Remodeled
- Year built: 1997
Utilities & green energy
- Sewer: Public Sewer
- Water: Public
- Utilities for property: Electricity Connected, Natural Gas Connected
Community & HOA
Community
- Security: Carbon Monoxide Detector(s), Smoke Detector(s)
- Subdivision: Canyon Ranch
HOA
- Has HOA: Yes
- Amenities included: Clubhouse, Fitness Center, Pool, Trail(s)
- Services included: Maintenance Grounds, Maintenance Structure, Road Maintenance, Sewer, Snow Removal, Trash, Water
- HOA fee: $387 monthly
- HOA name: LCM Property Management
- HOA phone: 303-221-1117
- Second HOA fee: $174 quarterly
- Second HOA name: HRCA
- Second HOA phone: 303-791-2500
Location
- Region: Highlands Ranch
Financial & listing details
- Price per square foot: $320/sqft
- Tax assessed value: $368,521
- Annual tax amount: $2,410
- Date on market: 6/18/2026
- Listing terms: Cash,Conventional,FHA,VA Loan
- Exclusions: Seller's Personal Property
- Ownership: Individual
- Electric utility on property: Yes
- Road surface type: Paved
Estimated market value
Not available
Estimated sales range
Not available
Not available
Price history
| Date | Event | Price |
|---|---|---|
| 8/27/2026 | Price change | $345,000-1.4%$320/sqft |
Source:  REcolorado as distributed by MLS GRID #9526343 Report a problem REcolorado as distributed by MLS GRID #9526343 Report a problem | ||
| 8/6/2026 | Price change | $349,9000%$325/sqft |
Source: REcolorado as distributed by MLS GRID #9526343 Report a problem | ||
| 7/16/2026 | Price change | $350,000-2.8%$325/sqft |
Source: REcolorado as distributed by MLS GRID #9526343 Report a problem | ||
| 7/1/2026 | Price change | $360,000-1.4%$334/sqft |
Source: REcolorado as distributed by MLS GRID #9526343 Report a problem | ||
| 6/18/2026 | Listed for sale | $365,000-5.2%$339/sqft |
Source: REcolorado as distributed by MLS GRID #9526343 Report a problem | ||
| 3/2/2023 | Sold | $384,900$357/sqft |
Source: Public Record Report a problem | ||
| 1/31/2023 | Pending sale | $384,900$357/sqft |
Source:  RE/MAX International #7738265 Report a problem RE/MAX International #7738265 Report a problem | ||
| 1/26/2023 | Listed for sale | $384,900+32.7%$357/sqft |
Source: RE/MAX International #7738265 Report a problem | ||
| 2/17/2021 | Listing removed | -- |
Source: RE/MAX International Report a problem | ||
| 1/13/2021 | Pending sale | $290,000$269/sqft |
Source: RE/MAX 100 Inc #3930161 Report a problem | ||
| 1/9/2021 | Listed for sale | $290,000+12%$269/sqft |
Source: RE/MAX 100 Inc #3930161 Report a problem | ||
| 8/16/2020 | Listing removed | $259,000$240/sqft |
Source: RE/MAX 100 Inc #3930161 Report a problem | ||
| 8/6/2020 | Listed for sale | $259,000$240/sqft |
Source: RE/MAX 100 Inc #3930161 Report a problem | ||
Public tax history
| Year | Property taxes | Tax assessment |
|---|---|---|
| 2025 | $2,067 +0.2% | $23,030 -10.1% |
| 2024 | $2,063 +21.5% | $25,610 -1% |
| 2023 | $1,698 -3.9% | $25,860 +39.2% |
| 2022 | $1,766 | $18,580 -2.8% |
| 2021 | -- | $19,120 +2.5% |
| 2020 | $1,731 +21.4% | $18,660 |
| 2019 | $1,425 0% | $18,660 +23.7% |
| 2018 | $1,425 +9.8% | $15,080 |
| 2017 | $1,298 +134.7% | $15,080 +19.6% |
| 2016 | $553 -2.1% | $12,610 |
| 2015 | $565 +14.5% | $12,610 +24% |
| 2014 | $493 | $10,170 |
| 2013 | -- | $10,170 -4.6% |
| 2012 | -- | $10,660 |
| 2011 | -- | $10,660 -2.4% |
| 2010 | -- | $10,920 -5.9% |
| 2009 | $556 | $11,610 |
| 2008 | -- | $11,610 +1.8% |
| 2007 | -- | $11,400 |
| 2006 | $1,091 -5.3% | $11,400 -5.3% |
| 2004 | $1,152 -29.7% | $12,040 +2.3% |
| 2003 | $1,638 | $11,770 |
| 2002 | -- | $11,770 +26.8% |
| 2001 | $918 -2.4% | $9,280 -0.1% |
| 2000 | $940 | $9,287 |
Find assessor info on the county website
Monthly payment
Est. payment
Payment breakdown
Explore the cost of this home by adjusting the details. Changes won't be saved.Climate risks
Neighborhood: 80126
Nearby schools
Schools provided by the listing agent
- Elementary: Cougar Run
- Middle: Mountain Ridge
- High: Highlands Ranch
- District: Douglas RE-1
Source: REcolorado as distributed by MLS GRID. This data may not be complete. We recommend contacting the local school district to confirm school assignments for this home.
- $364,6003 bd2 ba1.2k sqft3701 Cactus Creek Ct UNIT 101, Highlands Ranch, CO 80126Off Market
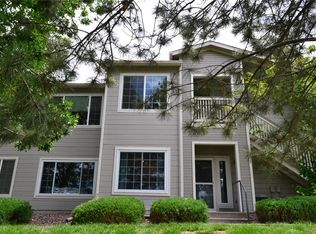
- $314,7002 bd2 ba1k sqft3701 Cactus Creek Ct UNIT 103, Highlands Ranch, CO 80126Off Market
- $349,8003 bd2 ba1.2k sqft3701 Cactus Creek Ct UNIT 201, Highlands Ranch, CO 80126Off Market
- $352,4003 bd2 ba1.2k sqft3701 Cactus Creek Ct UNIT 202, Highlands Ranch, CO 80126Off Market
Similar homes
- $340,0002 bd2 ba1k sqft8437 Thunder Ridge Way #103, Highlands Ranch, CO 80126For Sale

 MLS ID #4537511, Sonia Shakeshaft, RE/MAX Professionals. REcolorado as distributed by MLS GRID
 - $338,0002 bd2 ba1k sqft3855 Canyon Ranch Road #202, Highlands Ranch, CO 80126For Sale
 MLS ID #7764830, John Schmalz, Precision Home Realty. REcolorado as distributed by MLS GRID
 - $336,0002 bd2 ba1k sqft8358 Pebble Creek Way #204, Littleton, CO 80126For Sale
 MLS ID #8662240, Lydia Golesh, Keller Williams DTC. REcolorado as distributed by MLS GRID
 - $319,9002 bd2 ba1k sqft8427 Thunder Ridge Way #203, Littleton, CO 80126For Sale
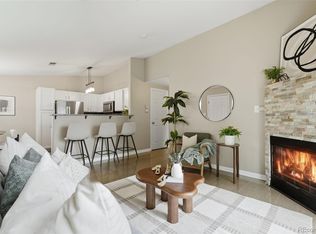 MLS ID #4471472, Andy Bedard, 1 Percent Lists Front Range Realty. REcolorado as distributed by MLS GRID
 - $369,0002 bd3 ba1k sqft822 Summer Drive, Highlands Ranch, CO 80126For SaleMLS ID #8691549, Nam Tran, Signature Real Estate Corp.. REcolorado as distributed by MLS GRID
- $299,0001 bd1 ba724 sqft8365 Pebble Creek Way #104, Littleton, CO 80126For SaleMLS ID #1939144, Tate Samuelson, Realty One Group Premier Colorado. REcolorado as distributed by MLS GRID
- $375,0003 bd2 ba1.5k sqftHighland View II, Centennial, CO 80122For SaleMLS ID #4589551, Heather Lessar, Compass - Denver. REcolorado as distributed by MLS GRID
- $339,0002 bd3 ba1.2k sqftCharter at Dakota Station, Littleton, CO 80128For SaleMLS ID #4992311, Erin Talburt, Compass - Denver. REcolorado as distributed by MLS GRID
- $359,0002 bd2 ba1k sqft1672 W Canal Circle #411, Littleton, CO 80120For SaleMLS ID #7981119, Olivia Zuncic, Berkshire Hathaway HomeServices Colorado, LLC - Highlands Ranch Real Estate. REcolorado as distributed by MLS GRID
- $287,0002 bd2 ba1k sqftIndian Creek Condominiums, Denver, CO 80231For SaleMLS ID #5594541, Jenny Wiens, Compass - Denver. REcolorado as distributed by MLS GRID
- $349,9002 bd2 ba1k sqft2800 W Centennial Drive #B, Littleton, CO 80123For SaleMLS ID #6516293, Joseph Bingham, MB Bingham & Co. REcolorado as distributed by MLS GRID
- $375,0002 bd2 ba1k sqftCentennial, Littleton, CO 80123For SaleMLS ID #8765665, Holly Walker, RE/MAX Professionals. REcolorado as distributed by MLS GRID
- $360,0002 bd2 ba1.1k sqft6001 S Yosemite Street #B301, Greenwood Village, CO 80111For SaleMLS ID #9839526, Tara Farrester, MODUS Real Estate. REcolorado as distributed by MLS GRID
- $340,0002 bd2 ba1.1k sqft7429 S Alkire Street #306, Littleton, CO 80127For SaleMLS ID #4761230, Kalley Harriss, Keller Williams Advantage Realty LLC. REcolorado as distributed by MLS GRID
- $325,0002 bd2 ba1k sqftWindmill Creek, Englewood, CO 80112For SaleMLS ID #6813262, Elizabeth Corrigan, Corcoran Perry & Co.. REcolorado as distributed by MLS GRID
- $354,9902 bd2 ba1.2k sqft9318 Las Ramblas Court #P, Parker, CO 80134For SaleMLS ID #5946463, Jessica Troncoso, Troncoso Realty. REcolorado as distributed by MLS GRID
- $377,5002 bd2 ba1.1k sqft8496 S Hoyt Way #206, Littleton, CO 80128For SaleMLS ID #3245182, Maci Chance, Live.Laugh.Colorado. Real Estate Group. REcolorado as distributed by MLS GRID
- $343,0002 bd2 ba1k sqft17443 Nature Walk Trail #205, Parker, CO 80134For SaleMLS ID #7735054, Luke Brenning, MHC Realty Group LLC. REcolorado as distributed by MLS GRID
- $319,9002 bd2 ba1k sqftWindmill Creek, Englewood, CO 80112For SaleMLS ID #6170306, Erica Chouinard, RE/MAX Professionals. REcolorado as distributed by MLS GRID
- $335,0002 bd2 ba1.1k sqftPrairie Walk Condominiums, Parker, CO 80134For SaleMLS ID #5385887, Brian Cowdrey, Real Broker, LLC DBA Real. REcolorado as distributed by MLS GRID
